
- November 10, 2026
- No Comments

LOT 4 VALLEYSTREAM WALK
London North (North R), Ontario N6G3X8
- 4 Beds
- 4 Baths
- Single Family
Listed by KELLER WILLIAMS LIFESTYLES
 5 photos
Description
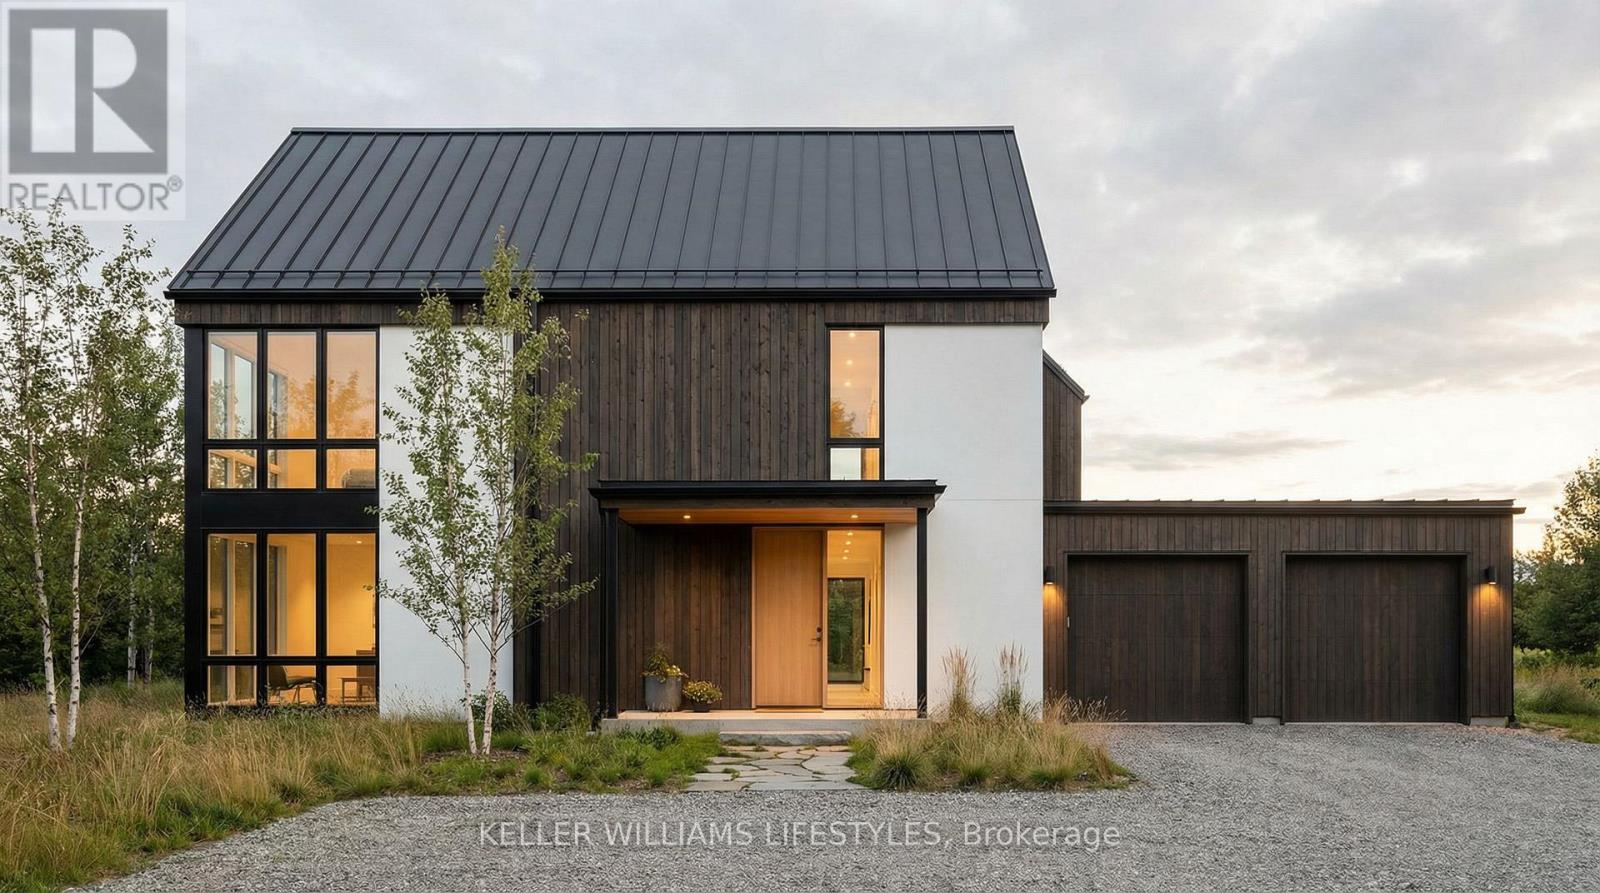
This stunning to-be-built custom home is crafted to the highest standards by the award-winning builder, Harasym Developments. Step into this remarkable residence and experience luxury and craftsmanship that surpass all expectations. This brand-new architectural masterpiece boasts a captivating blend of stone, stucco, and brick in its exterior. The double-wide stone driveway leads to a hidden 2-car garage, providing ample space for your vehicles and storage needs. Inside, you will be greeted by a thoughtfully designed floor plan spanning 3400 square feet of finished space. The main floor boasts 10-foot ceilings, creating an atmosphere of grandeur and sophistication. Discover a designer kitchen with a walk-in pantry, a great room featuring a cozy fireplace, a wet bar, a dining area, a powder room, and a mudroom, all seamlessly connected for effortless living. Ascend to the second floor, where 9-foot ceilings and hardwood flooring continue to enhance the allure. The primary bedroom retreat awaits, featuring an enormous walk-in closet and a spa-like 5-piece en-suite, providing a serene sanctuary. A large laundry room with a linen closet adds convenience. Three additional spacious bedrooms offer versatility for your family, including one with a 4-piece en-suite and two with a shared en-suite, ensuring comfort for everyone. (id:37124)
Property details
| Price | $2,189,000 |
|---|---|
| Status | Active |
| Transaction | For sale |
| Property type | Single Family |
| Building type | House |
| Ownership | Freehold |
| Storeys | 1 |
| Bedrooms | 4 |
| Bathrooms | 4 |
| Lot size | 66.4 x 126.7 FT |
| Frontage | 66.4 |
| Zoning | R1-5 |
| Basement | Full |
| Heating | Forced air, Natural gas |
| Cooling | Central air conditioning |
| Fireplace | Insert |
| Exterior | Brick, Stone |
| Foundation | Concrete |
| Parking | Attached Garage, Garage |
| Parking spaces | 4 |
| Water | Municipal water |
| Sewer | Sanitary sewer |
| Listed on | Oct 7, 2025 |
| MLS® number | X12450558 |
Rooms
| Level | Room | Dimensions |
|---|---|---|
| Second level | Bedroom 3 | 4.34 |
| Second level | Bedroom 4 | 4.09 |
| Second level | Laundry room | 4.8 |
| Main level | Dining room | 6.1 |
| Main level | Great room | 6.4 |
| Main level | Kitchen | 6.6 |
| Main level | Pantry | 4.22 |
| Main level | Foyer | 4.17 |
| Main level | Dining room | 6.1 |
| Main level | Mud room | 3.89 |
| Second level | Primary Bedroom | 4.47 |
| Second level | Bedroom 2 | 5.38 |
Location
All listing details (50)
| Architectural Style | Bungalow |
|---|---|
| Basement | Full |
| Bathrooms Partial | 1 |
| Bathrooms Total Integer | 4 |
| Bedrooms Above Grade | 3 |
| Bedrooms Below Grade | 1 |
| Bedrooms Total | 4 |
| Building Features | Fireplace(s) |
| City | London North (North R) |
| City Region | North R |
| Common Interest | Freehold |
| Cooling | Central air conditioning |
| Country | Canada |
| Directions | Cross Streets: Sunningdale Rd and Robbie's Way Rd. ** Directions: Sunningdale Rd W to Robbie's Way.Head South on Robbie's Way to Valleystream Walk. |
| Exterior Features | Brick, Stone |
| Fireplace Features | Insert |
| Fireplace YN | Yes |
| Fireplaces Total | 1 |
| Foundation Details | Concrete |
| Frontage Length Numeric | 66.4 |
| Frontage Length Numeric Units | feet |
| Geocode Manual YN | Yes |
| Heating | Forced air, Natural gas |
| Internet Address Display YN | Yes |
| Internet Entire Listing Display YN | Yes |
| List AOR | London and St. Thomas |
| List Price | 2189000 |
| Living Area Maximum | 3500 |
| Living Area Minimum | 3000 |
| Living Area Units | square feet |
| Lot Features | Irregular lot size |
| Lot Size Dimensions | 66.4 x 126.7 FT |
| Original Entry Timestamp | 2025-10-07T21:23:48.73Z |
| Parking Features | Attached Garage, Garage |
| Parking Total | 4 |
| Photos Count | 5 |
| Postal Code | N6G3X8 |
| Property Attached YN | No |
| Property Sub Type | Single Family |
| Sewer | Sanitary sewer |
| Standard Status | Active |
| State Or Province | Ontario |
| Stories | 1 |
| Street Name | Valleystream |
| Street Number | Lot 4 |
| Street Suffix | Walk |
| Structure Type | House |
| Tax Annual Amount | 0 |
| Water Source | Municipal water |
| Zoning Description | R1-5 |
Listing courtesy of
Listing brokerage
KELLER WILLIAMS LIFESTYLES
B100-509 COMMISSIONERS ROAD W., LONDON, Ontario
Listing agent
OWEN PRICE
This REALTOR.ca listing content is owned and licensed by REALTOR® members of The Canadian Real Estate Association.