
- November 10, 2026
- No Comments

174 RENAISSANCE DRIVE
St. Thomas, Ontario N5R0L8
- 3 Beds
- 3 Baths
- Single Family
Listed by BLUE FOREST REALTY INC.
 2 photos
Description
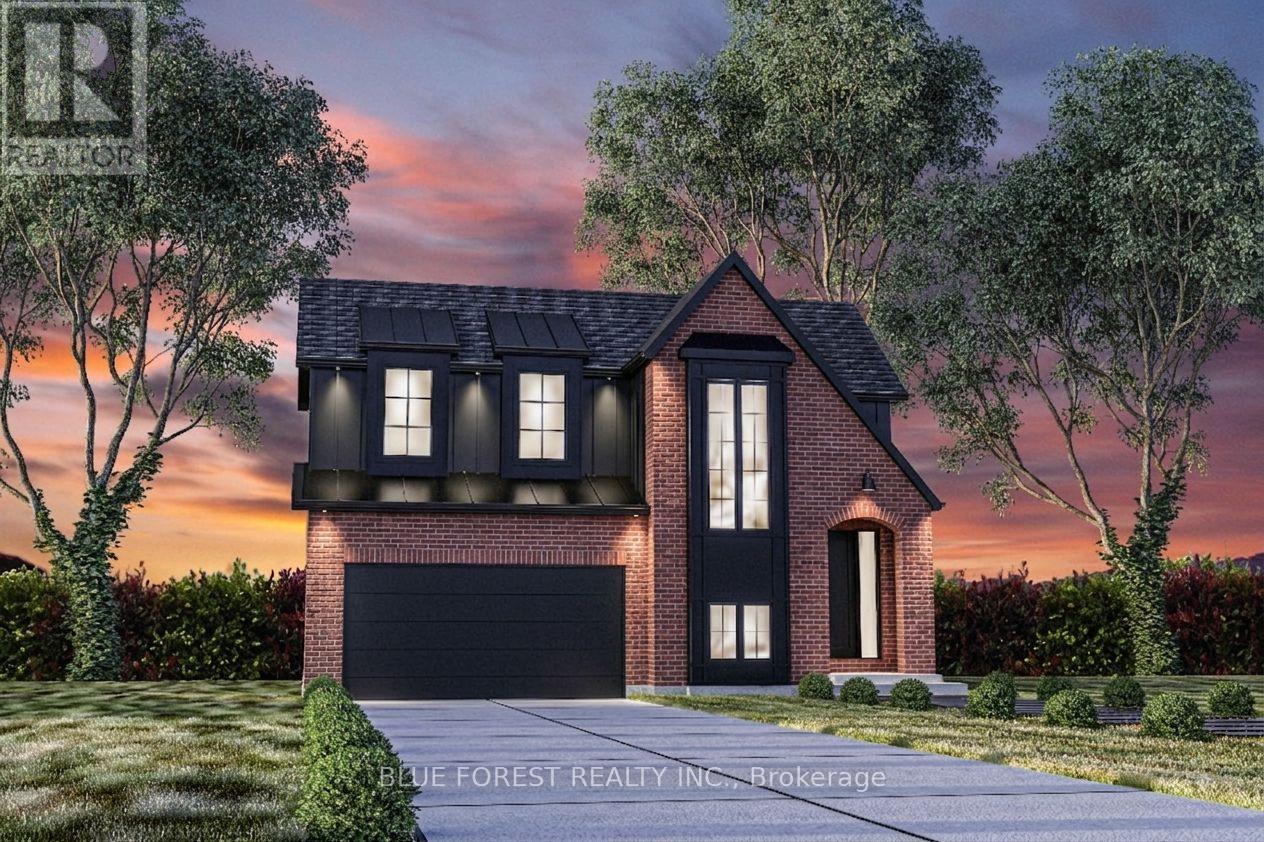
Woodfield Design + Build is proud to present The Huron model in Harvest Run. Your eyes are immediately drawn to the gorgeous roof line. The unique 2 storey pop out front window draws in the perfect amount of natural light while showcasing a beautifully crafted wood staircase. 3 large bedrooms, a hotel inspired master ensuite bath with a generous walk-in closet. 3 bathrooms in total. 2 car garage. Spacious living room that seamlessly flows into the dinette & kitchen area. Inquire for more information. Many more custom plans available. Pricing includes recently announced HST rebate. (id:37124)
Property details
| Price | $720,265 |
|---|---|
| Status | Active |
| Transaction | For sale |
| Property type | Single Family |
| Building type | House |
| Ownership | Freehold |
| Storeys | 2 |
| Bedrooms | 3 |
| Bathrooms | 3 |
| Lot size | 45 x 114 FT |
| Frontage | 45 |
| Zoning | R3A-26 |
| Basement | Unfinished, Full |
| Heating | Forced air, Natural gas |
| Cooling | Central air conditioning |
| Exterior | Wood, Brick |
| Foundation | Poured Concrete |
| Parking | Garage, No Garage |
| Parking spaces | 4 |
| Water | Municipal water |
| Sewer | Sanitary sewer |
| Listed on | Jan 12, 2026 |
| MLS® number | X12685348 |
Rooms
| Level | Room | Dimensions |
|---|---|---|
| Second level | Primary Bedroom | 4.88 |
| Second level | Other | 2.54 |
| Main level | Bathroom | 1.68 |
| Main level | Pantry | 1.52 |
| Main level | Mud room | 1.98 |
| Main level | Kitchen | 4.27 |
| Main level | Great room | 4.88 |
| Second level | Bedroom | 3.91 |
| Second level | Bathroom | 3.35 |
| Second level | Bedroom | 3.66 |
Location
All listing details (46)
| Basement | Unfinished, Full |
|---|---|
| Bathrooms Partial | 1 |
| Bathrooms Total Integer | 3 |
| Bedrooms Above Grade | 3 |
| Bedrooms Below Grade | 0 |
| Bedrooms Total | 3 |
| City | St. Thomas |
| City Region | St. Thomas |
| Common Interest | Freehold |
| Cooling | Central air conditioning |
| Country | Canada |
| Directions | Cross Streets: South on Centennial. West on Empire South on Renai. ** Directions: West on Empire. South on Renaissance. |
| Exterior Features | Wood, Brick |
| Fireplace YN | Yes |
| Foundation Details | Poured Concrete |
| Frontage Length Numeric | 45 |
| Frontage Length Numeric Units | feet |
| Geocode Manual YN | No |
| Heating | Forced air, Natural gas |
| Internet Address Display YN | Yes |
| Internet Entire Listing Display YN | Yes |
| List AOR | London and St. Thomas |
| List Price | 720265 |
| Living Area Maximum | 2000 |
| Living Area Minimum | 1500 |
| Living Area Units | square feet |
| Lot Features | Flat site, Sump Pump |
| Lot Size Dimensions | 45 x 114 FT |
| Original Entry Timestamp | 2026-01-12T04:21:31.92Z |
| Parking Features | Garage, No Garage |
| Parking Total | 4 |
| Photos Count | 2 |
| Postal Code | N5R0L8 |
| Property Attached YN | No |
| Property Sub Type | Single Family |
| Sewer | Sanitary sewer |
| Standard Status | Active |
| State Or Province | Ontario |
| Stories | 2 |
| Street Name | RENAISSANCE |
| Street Number | 174 |
| Street Suffix | Drive |
| Structure Type | House |
| Tax Annual Amount | 0 |
| Water Source | Municipal water |
| Zoning Description | R3A-26 |
Listing courtesy of
Listing brokerage
BLUE FOREST REALTY INC.
629 Wellington Street, LONDON, Ontario
Listing agent
RICHARD LEITAO
This REALTOR.ca listing content is owned and licensed by REALTOR® members of The Canadian Real Estate Association.