
- November 10, 2026
- No Comments

503 - 155 KENT STREET
London East (East F), Ontario N6A5N7
- 2 Beds
- 2 Baths
- Single Family
Listed by BLUE FOREST REALTY INC.
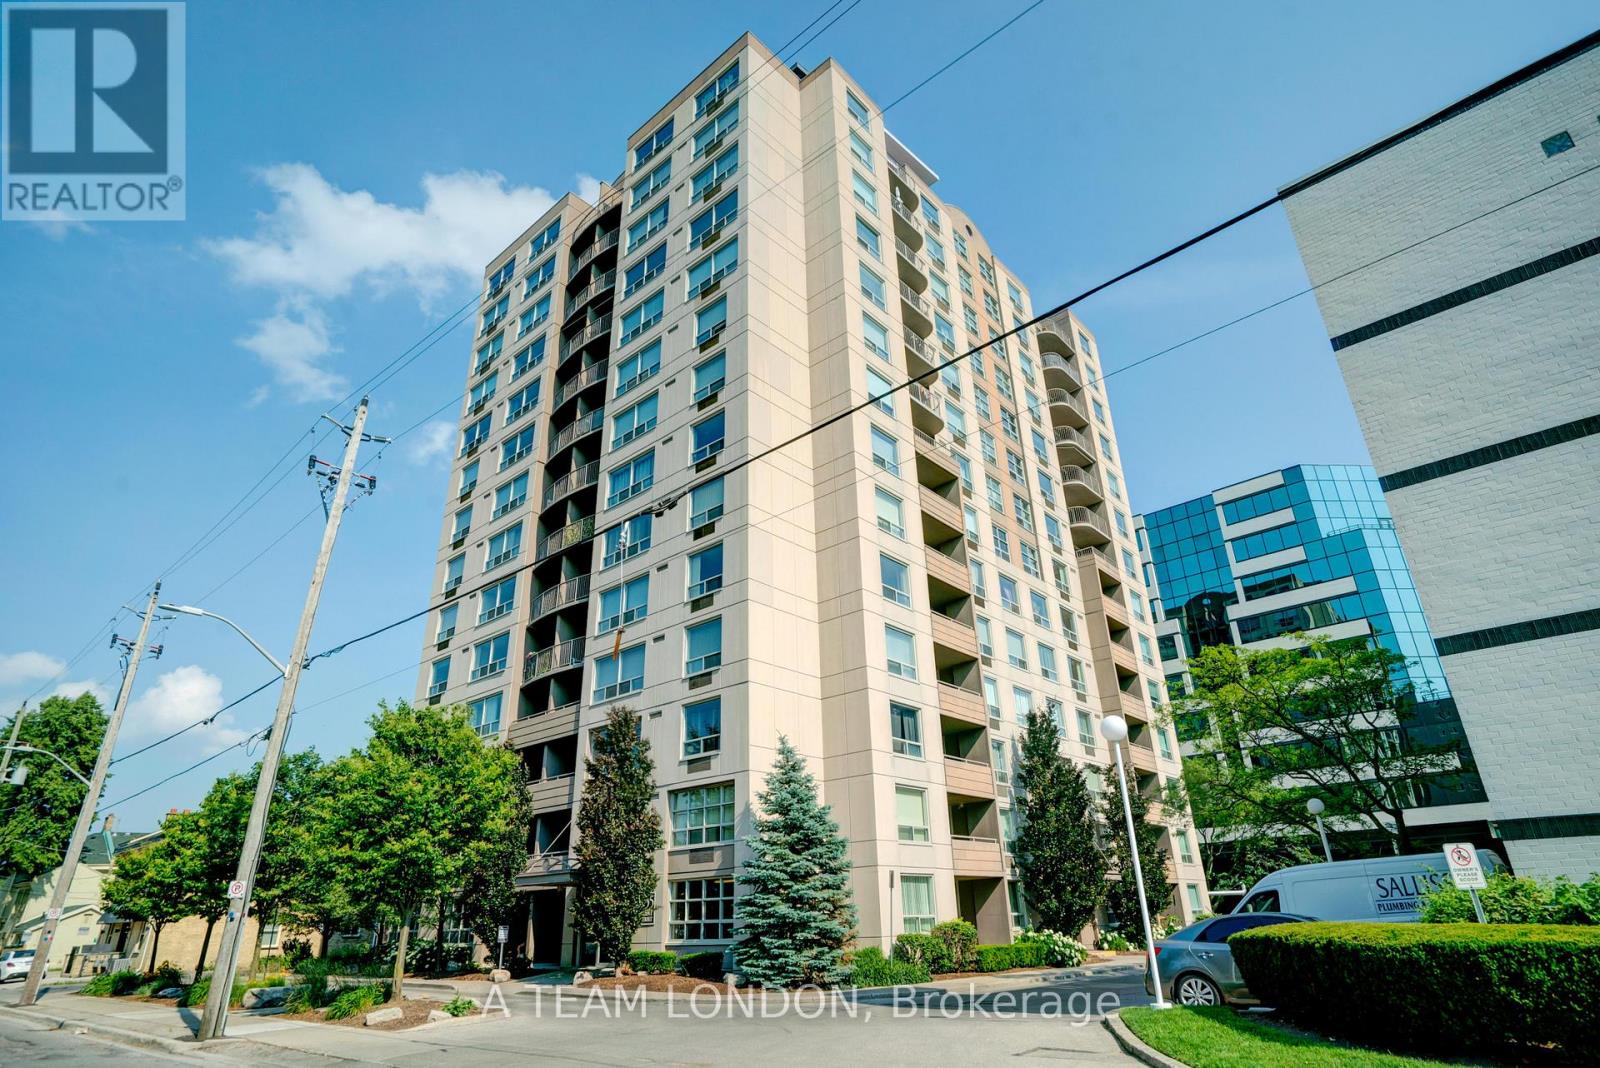 27 photos
Description
A stunning 5th floor condo, featuring 2 bed 2 baths in the heart of the city, walking distance to all of the amazing amenities downtown London has to offer. Parks, shopping, restaurants, public transit, bike paths along the river and so much more. This unit has been fully updated and an open concept feel through living and dining space. Hard surfaces in kitchens and bathrooms, newer flooring, modern cabinets and stainless-steel appliances. The 2 bedrooms are a great size with lots of natural light. Each room has a large closet with sliding doors. The building has some fantastic amenities of its own, gym, exclusive use storage locker, as well as an assigned parking space in the covered parking garage. This unit is perfect for someone wanting to enjoy all downtown has to offer, or also perfect for an investment property. (New Washer/Dryer 2025). Some images virtually staged. (id:37124)
Property details
| Price | $267,900 |
|---|---|
| Status | Active |
| Transaction | For sale |
| Property type | Single Family |
| Building type | Apartment |
| Ownership | Condo/Strata |
| Bedrooms | 2 |
| Bathrooms | 2 |
| Zoning | DA2 |
| Basement | None |
| Heating | Baseboard heaters, Other, Other |
| Exterior | Concrete |
| Parking | Garage, Underground |
| Parking spaces | 1 |
| Appliances | Washer, Refrigerator, Dishwasher, Stove, Dryer, Microwave, Hood Fan, Water Heater |
| Community | Pets Allowed With Restrictions |
| Annual taxes | $2,245 (2025) |
| Maintenance fee | $682 / Monthly |
| Fee includes | Common Area Maintenance, Water, Insurance |
| Listed on | Jan 19, 2026 |
| MLS® number | X12708690 |
Rooms
| Level | Room | Dimensions |
|---|---|---|
| Main level | Foyer | 4.76 |
| Main level | Bathroom | 0 |
| Main level | Kitchen | 9.74 |
| Main level | Dining room | 10.93 |
| Main level | Living room | 11.25 |
| Main level | Bedroom | 10.4 |
| Main level | Primary Bedroom | 10.76 |
| Main level | Other | 4.82 |
Location
All listing details (46)
| Appliances | Washer, Refrigerator, Dishwasher, Stove, Dryer, Microwave, Hood Fan, Water Heater |
|---|---|
| Association Fee | 681.8 |
| Association Fee Frequency | Monthly |
| Association Fee Includes | Common Area Maintenance, Water, Insurance |
| Association Name | Trademark Property Mngmt |
| Basement | None |
| Bathrooms Total Integer | 2 |
| Bedrooms Above Grade | 2 |
| Bedrooms Total | 2 |
| Building Features | Storage - Locker, Exercise Centre |
| City | London East (East F) |
| City Region | East F |
| Common Interest | Condo/Strata |
| Community Features | Pets Allowed With Restrictions |
| Country | Canada |
| Directions | Cross Streets: On Kent Street between Talbot & Richmond. ** Directions: Turn right (south) onto Richmond St, Turn left (west) onto Kent St. |
| Exterior Features | Concrete |
| Fireplace YN | No |
| Geocode Manual YN | No |
| Heating | Baseboard heaters, Other, Other |
| Internet Address Display YN | Yes |
| Internet Entire Listing Display YN | Yes |
| List AOR | London and St. Thomas |
| List Price | 267900 |
| Living Area Maximum | 999 |
| Living Area Minimum | 900 |
| Living Area Units | square feet |
| Lot Features | Flat site, Balcony |
| Original Entry Timestamp | 2026-01-19T16:22:39.24Z |
| Parking Features | Garage, Underground |
| Parking Total | 1 |
| Photos Count | 27 |
| Postal Code | N6A5N7 |
| Property Attached YN | Yes |
| Property Sub Type | Single Family |
| Security Features | Controlled entry |
| Standard Status | Active |
| State Or Province | Ontario |
| Street Name | Kent |
| Street Number | 155 |
| Street Suffix | Street |
| Structure Type | Apartment |
| Tax Annual Amount | 2245.24 |
| Tax Year | 2025 |
| Unit Number | 503 |
| Zoning Description | DA2 |
Listing courtesy of
Listing brokerage
BLUE FOREST REALTY INC.
629 Wellington Street, LONDON, Ontario
Listing agent
DEREK MOORE
This REALTOR.ca listing content is owned and licensed by REALTOR® members of The Canadian Real Estate Association.