
- November 10, 2026
- No Comments

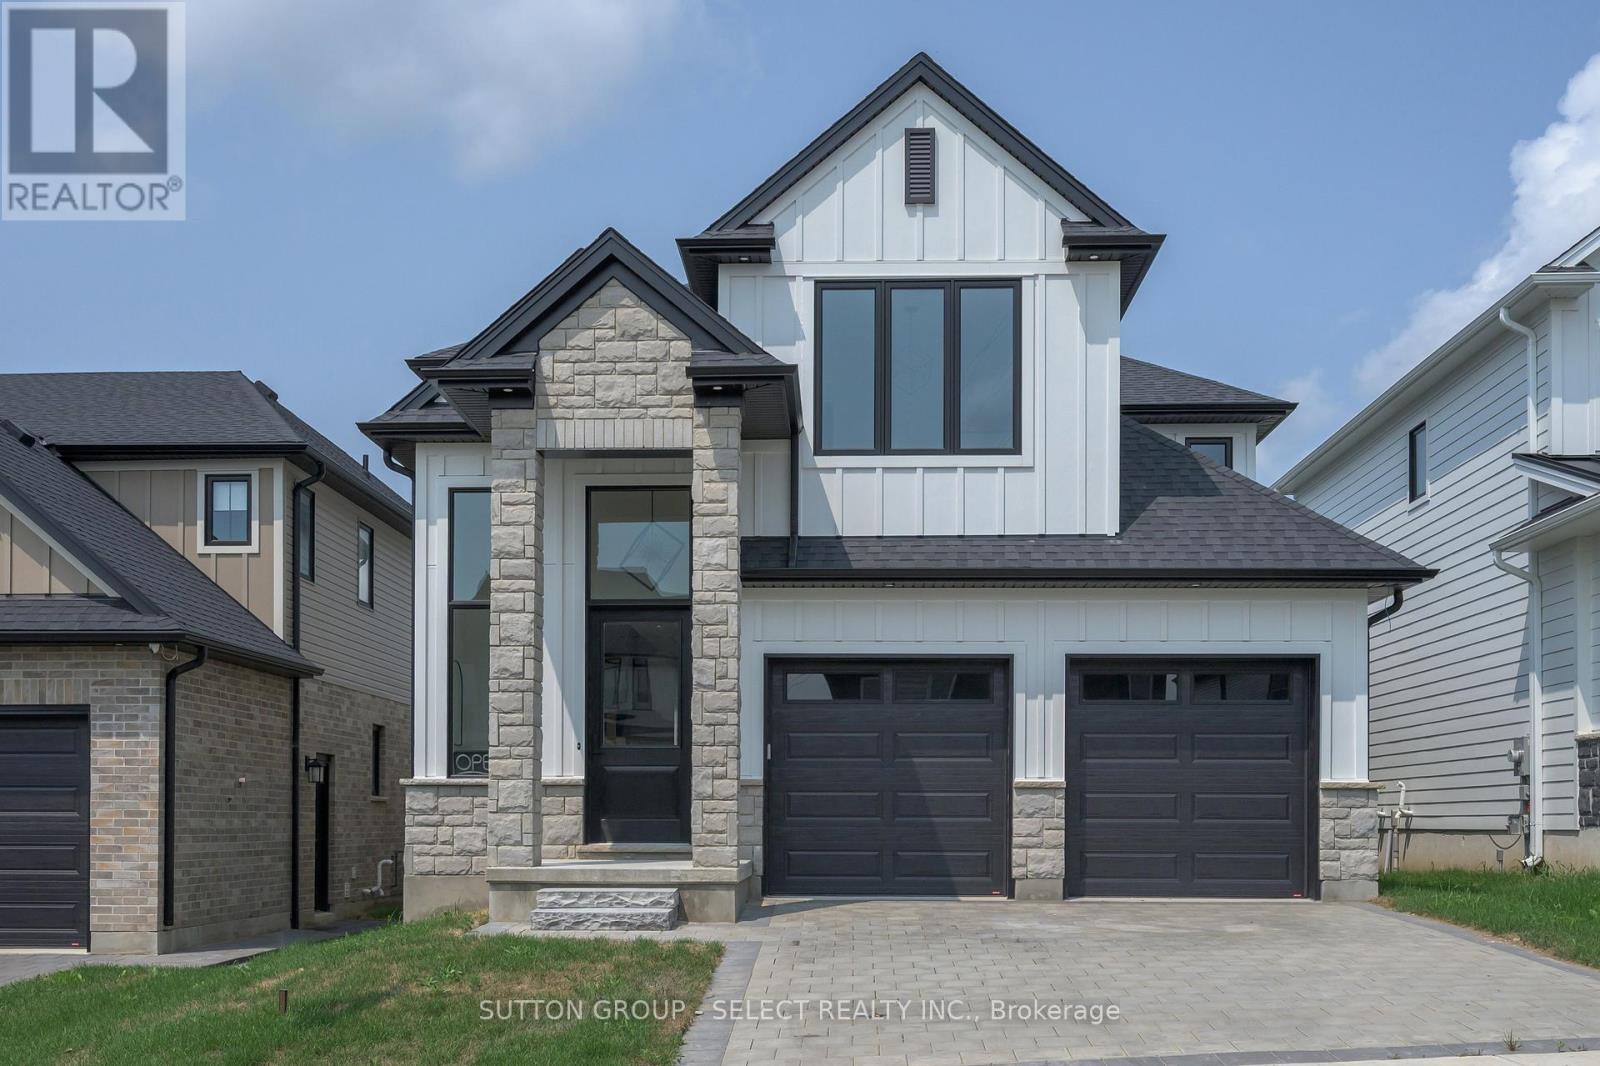
1898 FOUNTAIN GRASS DRIVE
London South (South B), Ontario N6K0M2
- 4 Beds
- 4 Baths
- Single Family
Listed by SUTTON GROUP - SELECT REALTY INC.
 40 photos
Description
Welcome to 1898 Fountain Grass Drive, a beautifully crafted Saratoga custom two-storey home offering approximately 2,568 sq. ft. of elevated, thoughtfully designed living space. A soaring 14'+ foyer ceiling creates an immediate sense of space and light, while wide-plank hardwood floors, oversized windows, and clean architectural lines set an inviting tone throughout the main level. The great room is anchored by a floor-to-ceiling tiled fireplace, offering warmth and a perfect focal point.The kitchen is both stunning and thoughtful, featuring custom cabinetry, stone countertops, an oversized island, backsplash, and an elevated walk-in pantry with cupboards and countertops.. The dining area flows seamlessly from the kitchen, with the option to extend your living space outdoors to a covered rear deck, ideal for hosting or unwinding.Upstairs, you'll find four generously sized bedrooms, including a serene primary suite with a walk-in closet and spa-inspired ensuite complete with a freestanding tub, tiled shower, and upgraded black fixtures. A Jack & Jill bathroom and convenient second-floor laundry complete this well-planned level.This home is enhanced by an extensive list of upgrades, including upgraded flooring and tile, custom cabinetry and countertops, enhanced lighting, premium black garage doors, James Hardie siding, stone exterior accents, and a future separate basement entrance option, offering flexibility for the years ahead. (id:37124)
Property details
| Price | $1,048,383 |
|---|---|
| Status | Active |
| Transaction | For sale |
| Property type | Single Family |
| Building type | House |
| Ownership | Freehold |
| Storeys | 2 |
| Bedrooms | 4 |
| Bathrooms | 4 |
| Lot size | 40.1 x 108.5 FT |
| Frontage | 40.1 |
| Zoning | R1-5(H) |
| Basement | Unfinished, Full |
| Heating | Forced air, Natural gas |
| Cooling | Central air conditioning |
| Fireplace | 1 |
| Exterior | Stone, Hardboard |
| Foundation | Poured Concrete |
| Parking | Attached Garage, Garage |
| Parking spaces | 6 |
| Water | Municipal water |
| Sewer | Sanitary sewer |
| Listed on | Jan 29, 2026 |
| MLS® number | X12737996 |
Rooms
| Level | Room | Dimensions |
|---|---|---|
| Main level | Foyer | 2.4 |
| Main level | Kitchen | 4.54 |
| Main level | Dining room | 4.54 |
| Main level | Great room | 4.36 |
| Second level | Primary Bedroom | 5.51 |
| Second level | Bedroom | 3.66 |
| Second level | Bedroom | 3.68 |
| Second level | Bedroom | 3.68 |
| Second level | Laundry room | 3.05 |
Location
All listing details (47)
| Basement | Unfinished, Full |
|---|---|
| Bathrooms Partial | 1 |
| Bathrooms Total Integer | 4 |
| Bedrooms Above Grade | 4 |
| Bedrooms Total | 4 |
| Building Features | Fireplace(s) |
| City | London South (South B) |
| City Region | South B |
| Common Interest | Freehold |
| Cooling | Central air conditioning |
| Country | Canada |
| Directions | Cross Streets: Trailsway and Fountain Grass. ** Directions: South on Westdel Bourne, left on Fountain Grass. |
| Exterior Features | Stone, Hardboard |
| Fireplace YN | Yes |
| Fireplaces Total | 1 |
| Foundation Details | Poured Concrete |
| Frontage Length Numeric | 40.1 |
| Frontage Length Numeric Units | feet |
| Geocode Manual YN | No |
| Heating | Forced air, Natural gas |
| Internet Address Display YN | Yes |
| Internet Entire Listing Display YN | Yes |
| List AOR | London and St. Thomas |
| List Price | 1048383 |
| Living Area Maximum | 3000 |
| Living Area Minimum | 2500 |
| Living Area Units | square feet |
| Lot Features | Flat site |
| Lot Size Dimensions | 40.1 x 108.5 FT |
| Original Entry Timestamp | 2026-01-29T13:21:49.28Z |
| Parking Features | Attached Garage, Garage |
| Parking Total | 6 |
| Photos Count | 39 |
| Postal Code | N6K0M2 |
| Property Attached YN | No |
| Property Sub Type | Single Family |
| Sewer | Sanitary sewer |
| Standard Status | Active |
| State Or Province | Ontario |
| Stories | 2 |
| Street Name | Fountain Grass |
| Street Number | 1898 |
| Street Suffix | Drive |
| Structure Type | House |
| Tax Annual Amount | 0 |
| Water Source | Municipal water |
| Zoning Description | R1-5(H) |
Listing courtesy of
Listing brokerage
SUTTON GROUP - SELECT REALTY INC.
250 WHARNCLIFFE ROAD NORTH, LONDON, Ontario
Listing agent
BONNIE BAKER HODGINS
This REALTOR.ca listing content is owned and licensed by REALTOR® members of The Canadian Real Estate Association.