
- November 10, 2026
- No Comments

153 - 2830 TOKALA TRAIL
London North (North S), Ontario N6G5B4
- 4 Beds
- 5 Baths
- Single Family
Listed by CENTURY 21 FIRST CANADIAN STEVE KLEIMAN INC.
 29 photos
Description
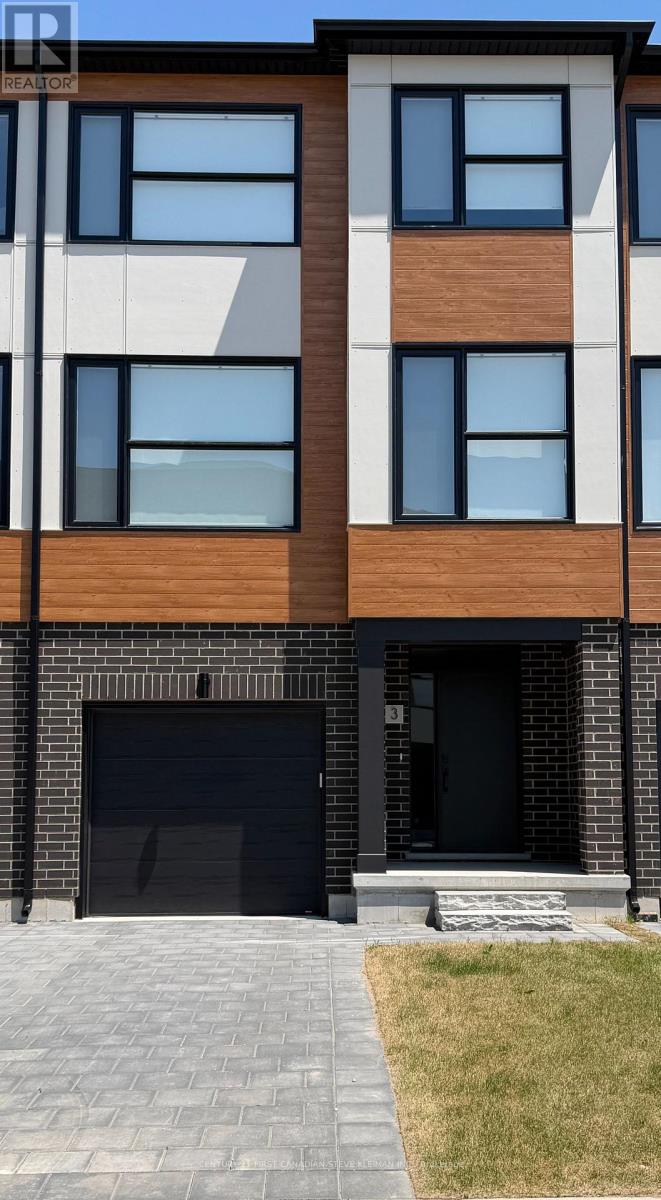
The ROSE layout at Lotus Towns, a thoughtfully designed vacant land townhome walking distance to everything. This plan offers BEDROOM WITH FULL BATH on the entry level & REC ROOM WITH FULL BATH in the basement. You can also choose 3 or 4 bedrooms on the third floor. If you are looking for maximum bedrooms and four full baths, this is the plan for you. Choose an end unit for the double wide driveway. High-end finishes, low condo fees, & modern conveniences, this home is designed for effortless living. Enjoy the garage parking & 125-amp electrical service accommodates your EV charger. The striking front exterior features upgraded Sagiper, James Hardie siding & clay brick, (no Vinyl siding) complemented by Dashwood Gemini Series windows for both style and efficiency. Enjoy the covered front porch or step out through the back door on the entry level to your exclusive-use backyard. The second floor boasts soaring 9 ceilings, a gourmet Canadian made kitchen with tons of cabinetry & countertop space, a large island, an optional pantry, plus a spacious dining area with sliding doors to the rear deck, perfect for entertaining! The living room is flooded with natural light, with an optional fireplace and a cozy office nook. Laundry is conveniently located on the third floor. Additional features include three designer finish packages with black fixtures. End units featuring extra windows & double wide driveways. Experience modern townhome living with luxurious finishes, thoughtful design, and incredible value. Secure your dream home at Lotus Towns today! **For a limited time only, your home comes complete with 5 FREE appliances: a refrigerator, stove, dishwasher, washer, and dryer.** Photos shown are of a model home and depict extras and upgrades that are not included in this price. This price takes into consideration the removal of HST, and buyers will have to pay a higher price if HST is included (id:37124)
Property details
| Price | $634,400 |
|---|---|
| Status | Active |
| Transaction | For sale |
| Property type | Single Family |
| Building type | Row / Townhouse |
| Ownership | Condo/Strata |
| Storeys | 3 |
| Bedrooms | 4 |
| Bathrooms | 5 |
| Basement | Finished, N/A |
| Heating | Forced air, Natural gas |
| Cooling | Central air conditioning |
| Exterior | Brick, Hardboard |
| Foundation | Poured Concrete |
| Parking | Attached Garage, Garage |
| Parking spaces | 2 |
| Appliances | Washer, Refrigerator, Water meter, Dishwasher, Stove, Dryer, Water Heater - Tankless |
| Community | School Bus, Pets Allowed With Restrictions |
| Maintenance fee | $115 / Monthly |
| Fee includes | Common Area Maintenance |
| Listed on | Feb 2, 2026 |
| MLS® number | X12747254 |
Rooms
| Level | Room | Dimensions |
|---|---|---|
| Basement | Recreational, Games room | 5.41 |
| Third level | Bedroom 2 | 2.77 |
| Third level | Bedroom 3 | 2.74 |
| Third level | Bathroom | 1.52 |
| Basement | Bathroom | 2.44 |
| Main level | Bedroom | 5.61 |
| Main level | Bathroom | 1.52 |
| Second level | Kitchen | 2.54 |
| Second level | Dining room | 3.05 |
| Second level | Living room | 4.09 |
| Second level | Partial bathroom | 1.52 |
| Third level | Primary Bedroom | 3.89 |
| Third level | Bathroom | 1.52 |
Location
All listing details (46)
| Appliances | Washer, Refrigerator, Water meter, Dishwasher, Stove, Dryer, Water Heater - Tankless |
|---|---|
| Association Fee | 115 |
| Association Fee Frequency | Monthly |
| Association Fee Includes | Common Area Maintenance |
| Association Name | Lion Heart |
| Basement | Finished, N/A |
| Bathrooms Partial | 1 |
| Bathrooms Total Integer | 5 |
| Bedrooms Above Grade | 4 |
| Bedrooms Total | 4 |
| City | London North (North S) |
| City Region | North S |
| Common Interest | Condo/Strata |
| Community Features | School Bus, Pets Allowed With Restrictions |
| Cooling | Central air conditioning |
| Country | Canada |
| Directions | Cross Streets: Dalmagarry. ** Directions: Fanshawe Pard Rd W to Dalmagarry to Tokala Trail. |
| Exterior Features | Brick, Hardboard |
| Fireplace YN | No |
| Foundation Details | Poured Concrete |
| Geocode Manual YN | No |
| Heating | Forced air, Natural gas |
| Internet Address Display YN | Yes |
| Internet Entire Listing Display YN | Yes |
| List AOR | London and St. Thomas |
| List Price | 634400 |
| Living Area Maximum | 2249 |
| Living Area Minimum | 2000 |
| Living Area Units | square feet |
| Lot Features | Lighting, Balcony, In suite Laundry, Sump Pump |
| Original Entry Timestamp | 2026-02-02T12:54:59.32Z |
| Parking Features | Attached Garage, Garage |
| Parking Total | 2 |
| Photos Count | 28 |
| Postal Code | N6G5B4 |
| Property Attached YN | Yes |
| Property Sub Type | Single Family |
| Standard Status | Active |
| State Or Province | Ontario |
| Stories | 3 |
| Street Name | Tokala |
| Street Number | 2830 |
| Street Suffix | Trail |
| Structure Type | Row / Townhouse |
| Tax Annual Amount | 0 |
| Unit Number | 153 |
Listing courtesy of
Listing brokerage
CENTURY 21 FIRST CANADIAN STEVE KLEIMAN INC.
420 YORK STREET, LONDON, Ontario
Listing agent
STEVE KLEIMAN
This REALTOR.ca listing content is owned and licensed by REALTOR® members of The Canadian Real Estate Association.