
- November 10, 2026
- No Comments

155 VANSITTART AVENUE
Woodstock (Woodstock - North), Ontario N4S6E7
- 4 Beds
- 3 Baths
- Single Family
Listed by Gale Group Realty Brokerage Ltd
 49 photos
Description
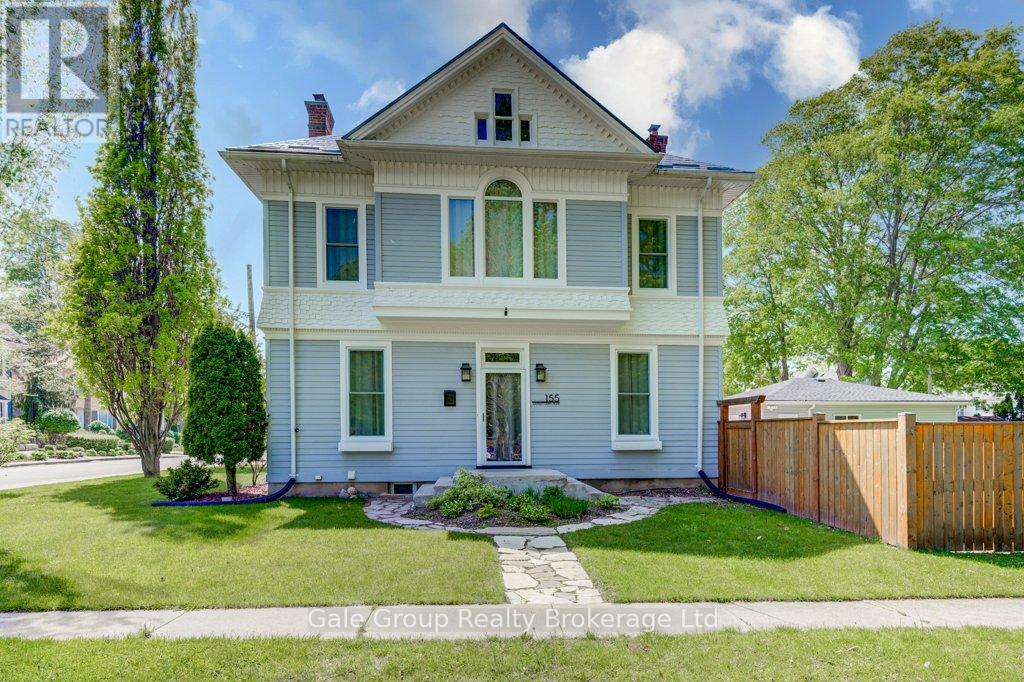
Welcome to 155 Vansittart Avenue! An elegant and meticulously updated 2-storey century home nestled on a large lot beside the highly sought-after Vansittart Park. This 4-bedroom, 3-bathroom residence blends the warmth and character of classic architecture with the comfort and functionality of modern upgrades. Step inside to discover beautifully preserved original features, including high ceilings, exposed brick accents, and an original pocket door leading into the kitchen. A stunning tin ceiling adds charm and character to the kitchen, which also features a functional movable island perfect for casual dining or entertaining. The main floor also includes a separate room that offers flexible use-ideal for a bedroom, sitting room, or even a private home office. Downstairs, the finished basement features a raised subfloor for enhanced warmth and comfort, ideal for a cozy family room, playroom, or even a gym. The home's interior and exterior have been freshly painted, providing a bright, refreshed aesthetic throughout. Thoughtful upgrades include brand-new windows and doors (2024). Updated modern lighting and completely redone electrical systems, ensuring both style and peace of mind. A durable metal roof adds lasting value, while the owned water softener and reverse osmosis system offer everyday convenience. Outdoors, enjoy a fully fenced yard framed by mature, city-maintained trees, a newly redone back porch (2025), and a refinished upper balcony perfect for relaxing. A new asphalt driveway (2024) accommodates parking for up to six vehicles, and the oversized, insulated 2-car detached garage with its own electrical panel offers the perfect space for a workshop or studio. With its unbeatable location and blend of charm and modern touches, this home is truly one of a kind. (id:37124)
Property details
| Price | $799,000 |
|---|---|
| Status | Active |
| Transaction | For sale |
| Property type | Single Family |
| Building type | House |
| Ownership | Freehold |
| Storeys | 2 |
| Bedrooms | 4 |
| Bathrooms | 3 |
| Lot size | 112 x 78 FT ; 78.17ftx112.74 ft x 78.19 ft x 112.81 ft |
| Frontage | 112 |
| Zoning | R2 & HD |
| Basement | Partially finished, N/A |
| Heating | Forced air, Natural gas |
| Cooling | Central air conditioning |
| Exterior | Wood |
| Foundation | Stone |
| Parking | Detached Garage, Garage |
| Parking spaces | 8 |
| Water | Municipal water |
| Sewer | Sanitary sewer |
| Appliances | Water softener, Water Treatment, Water Heater |
| Annual taxes | $5,772 (2026) |
| Listed on | Mar 25, 2026 |
| MLS® number | X12919162 |
Rooms
| Level | Room | Dimensions |
|---|---|---|
| Basement | Recreational, Games room | 5.24 |
| Second level | Bathroom | 3.87 |
| Basement | Bathroom | 1.21 |
| Second level | Bedroom | 3.86 |
| Second level | Bedroom | 4.18 |
| Second level | Other | 3.73 |
| Second level | Bedroom | 3.73 |
| Basement | Laundry room | 2.5 |
| Main level | Kitchen | 3.51 |
| Main level | Dining room | 3.51 |
| Main level | Living room | 3.66 |
| Main level | Foyer | 1.99 |
| Main level | Bedroom | 2.77 |
| Main level | Other | 4.67 |
| Main level | Bathroom | 1.83 |
Location
All listing details (53)
| Appliances | Water softener, Water Treatment, Water Heater |
|---|---|
| Basement | Partially finished, N/A |
| Bathrooms Partial | 2 |
| Bathrooms Total Integer | 3 |
| Bedrooms Above Grade | 4 |
| Bedrooms Total | 4 |
| Building Features | Fireplace(s) |
| City | Woodstock (Woodstock - North) |
| City Region | Woodstock - North |
| Co List Agent Key2 | 1561957 |
| Co List Agent National Association Id2 | 1148041 |
| Co List Office Key2 | 295844 |
| Co List Office National Association Id2 | 1454410 |
| Common Interest | Freehold |
| Cooling | Central air conditioning |
| Country | Canada |
| Directions | Cross Streets: Drew Street. ** Directions: Travel South on Vansittart Avenue, turn right on to Drew Street. Property is located on the North side of Drew Street. |
| Exterior Features | Wood |
| Fencing | Fenced yard, Fully Fenced |
| Fireplace YN | Yes |
| Foundation Details | Stone |
| Frontage Length Numeric | 112 |
| Frontage Length Numeric Units | feet |
| Geocode Manual YN | No |
| Heating | Forced air, Natural gas |
| Internet Address Display YN | Yes |
| Internet Entire Listing Display YN | Yes |
| List AOR | Woodstock-Ingersoll-Tillsonburg |
| List Price | 799000 |
| Living Area Maximum | 2500 |
| Living Area Minimum | 2000 |
| Living Area Units | square feet |
| Lot Features | Flat site, Sump Pump |
| Lot Size Dimensions | 112 x 78 FT ; 78.17ftx112.74 ft x 78.19 ft x 112.81 ft |
| Original Entry Timestamp | 2026-03-25T15:56:40.4Z |
| Parking Features | Detached Garage, Garage |
| Parking Total | 8 |
| Photos Count | 48 |
| Postal Code | N4S6E7 |
| Property Attached YN | No |
| Property Sub Type | Single Family |
| Sewer | Sanitary sewer |
| Standard Status | Active |
| State Or Province | Ontario |
| Stories | 2 |
| Street Name | Vansittart |
| Street Number | 155 |
| Street Suffix | Avenue |
| Structure Type | House |
| Tax Annual Amount | 5772.22 |
| Tax Year | 2026 |
| Water Source | Municipal water |
| Zoning Description | R2 & HD |
Listing courtesy of
Listing brokerage
Gale Group Realty Brokerage Ltd
425 Dundas Street, Woodstock, Ontario
Listing agent
Karli Hawes
This REALTOR.ca listing content is owned and licensed by REALTOR® members of The Canadian Real Estate Association.