
- November 10, 2026
- No Comments

LOT 19 LINKWAY BOULEVARD
London South (South A), Ontario N6K0K9
- 4 Beds
- 4 Baths
- Single Family
Listed by CENTURY 21 FIRST CANADIAN CORP
 34 photos
Description
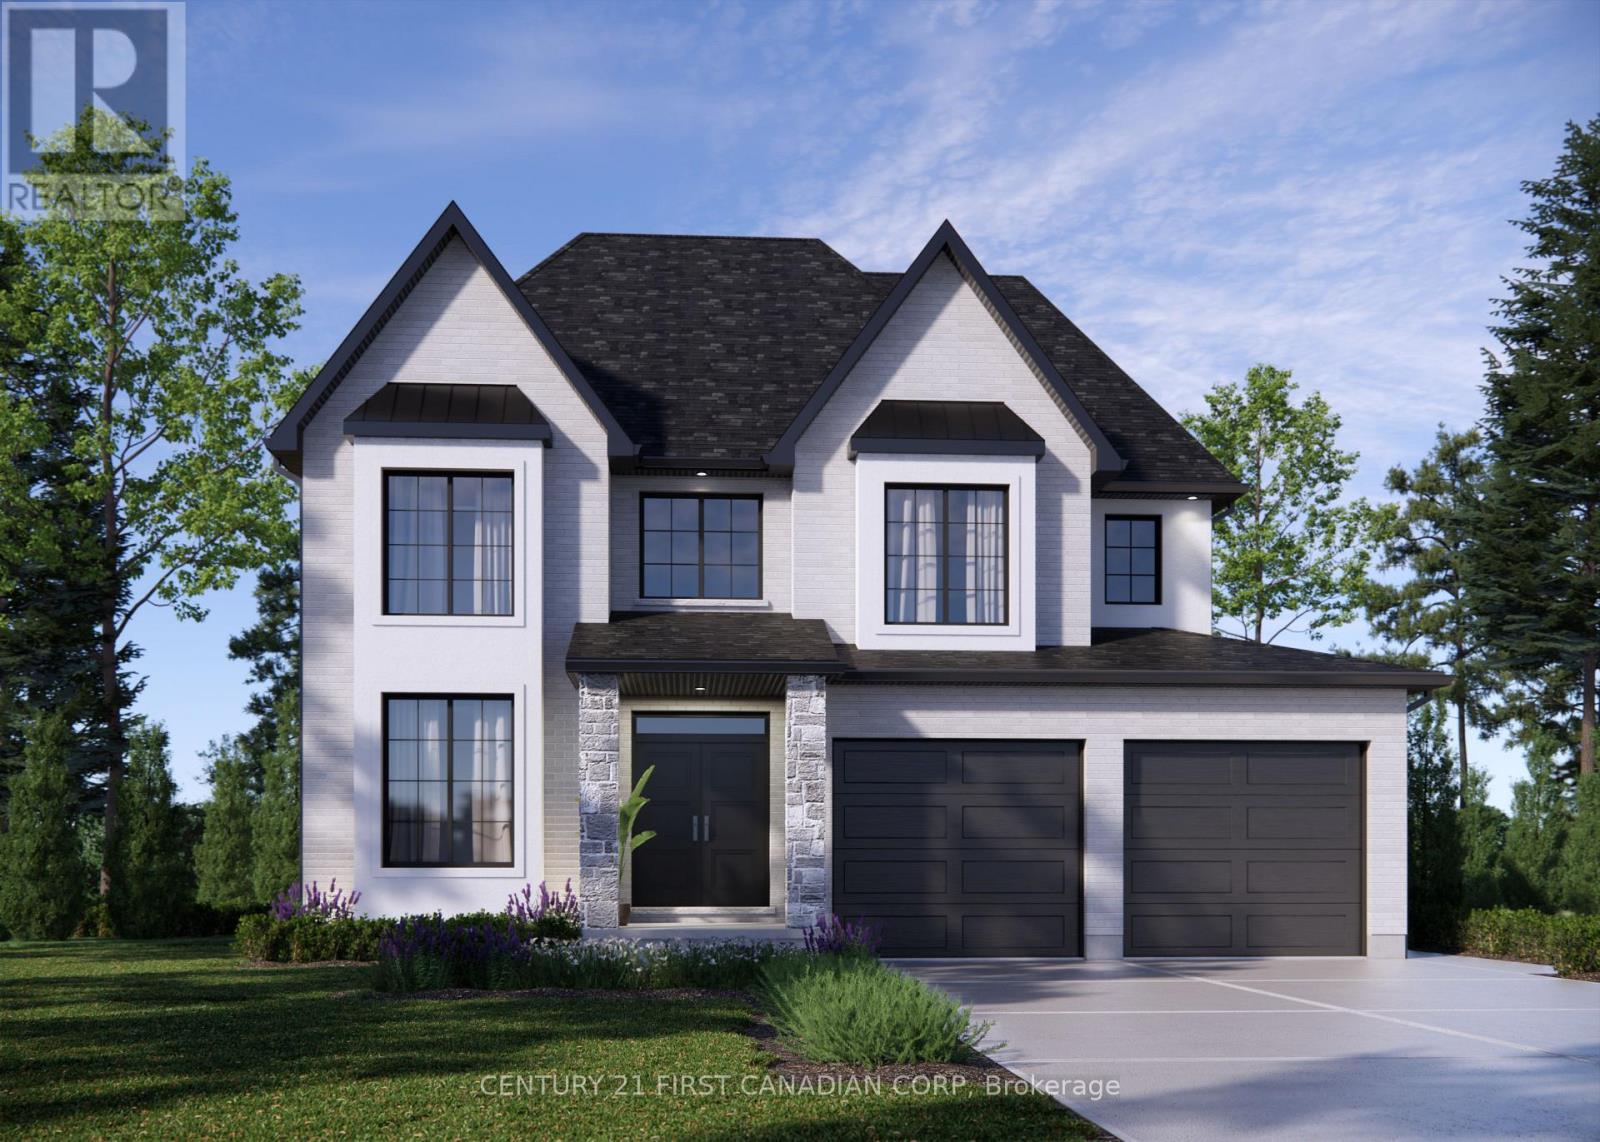
ONE REMAINING WALKOUT LOT IN EAGLE RIDGE! NEW HST REBATE PRICING! Everton Homes is proud to present the MILAN model featuring 4 bedrooms, an open-concept main floor design, luxurious finishes from top to bottom, and options for a den or home office. Situated on the final premium walkout lot in the highly sought-after Eagle Ridge community of Riverbend, this property backs onto a dry pond, offering enhanced privacy and beautiful open views with no rear neighbours directly behind. Enjoy access to top-rated schools, scenic trails, parks, shopping, and countless nearby amenities.Don't miss this rare opportunity to build your dream home with a reputable builder backed by over 15 years of experience. (id:37124)
Property details
| Price | $1,299,450 |
|---|---|
| Status | Active |
| Transaction | For sale |
| Property type | Single Family |
| Building type | House |
| Ownership | Freehold |
| Storeys | 2 |
| Bedrooms | 4 |
| Bathrooms | 4 |
| Lot size | 49.9 x 111.6 FT |
| Frontage | 49.1 |
| Zoning | R1-4 |
| Basement | Full |
| Heating | Forced air, Natural gas |
| Cooling | Central air conditioning |
| Exterior | Brick, Stone |
| Foundation | Poured Concrete |
| Parking | Attached Garage, Garage |
| Parking spaces | 4 |
| Water | Municipal water |
| Sewer | Sanitary sewer |
| Listed on | Apr 7, 2026 |
| MLS® number | X12964522 |
Rooms
| Level | Room | Dimensions |
|---|---|---|
| Main level | Living room | 3.04 |
| Second level | Bedroom | 3.35 |
| Second level | Bathroom | 2.86 |
| Second level | Bedroom | 3.35 |
| Second level | Bathroom | 1.55 |
| Main level | Dining room | 3.04 |
| Main level | Kitchen | 3.04 |
| Main level | Eating area | 3.04 |
| Main level | Family room | 4.81 |
| Main level | Mud room | 3.01 |
| Main level | Bathroom | 0 |
| Second level | Primary Bedroom | 3.96 |
| Second level | Bathroom | 3.23 |
| Second level | Bedroom | 3.35 |
Location
All listing details (44)
| Basement | Full |
|---|---|
| Bathrooms Partial | 1 |
| Bathrooms Total Integer | 4 |
| Bedrooms Above Grade | 4 |
| Bedrooms Total | 4 |
| City | London South (South A) |
| City Region | South A |
| Common Interest | Freehold |
| Cooling | Central air conditioning |
| Country | Canada |
| Directions | Cross Streets: KAINS RD & LINKWAY BLVD. ** Directions: OXFORD ST HEADING WEST TURN RIGHT ONTO RIVERBEND RD, LEFT ON LINKWAY BLVD. |
| Exterior Features | Brick, Stone |
| Fireplace YN | Yes |
| Foundation Details | Poured Concrete |
| Frontage Length Numeric | 49.1 |
| Frontage Length Numeric Units | feet |
| Geocode Manual YN | No |
| Heating | Forced air, Natural gas |
| Internet Address Display YN | Yes |
| Internet Entire Listing Display YN | Yes |
| List AOR | London and St. Thomas |
| List Price | 1299450 |
| Living Area Maximum | 3000 |
| Living Area Minimum | 2500 |
| Living Area Units | square feet |
| Lot Size Dimensions | 49.9 x 111.6 FT |
| Original Entry Timestamp | 2026-04-07T15:32:44.69Z |
| Parking Features | Attached Garage, Garage |
| Parking Total | 4 |
| Photos Count | 34 |
| Postal Code | N6K0K9 |
| Property Attached YN | No |
| Property Sub Type | Single Family |
| Sewer | Sanitary sewer |
| Standard Status | Active |
| State Or Province | Ontario |
| Stories | 2 |
| Street Name | Linkway |
| Street Number | LOT 19 |
| Street Suffix | Boulevard |
| Structure Type | House |
| Tax Annual Amount | 0 |
| Water Source | Municipal water |
| Zoning Description | R1-4 |
Listing courtesy of
Listing brokerage
CENTURY 21 FIRST CANADIAN CORP
420 YORK STREET, LONDON, Ontario
Listing agent
MARK VIEIRA
This REALTOR.ca listing content is owned and licensed by REALTOR® members of The Canadian Real Estate Association.