
- November 10, 2026
- No Comments

58 - 101 MEADOWLILY ROAD S
London South (South U), Ontario N6M1C3
- 3 Beds
- 3 Baths
- Vacant Land
Listed by THRIVE REALTY GROUP INC.
 50 photos
Description
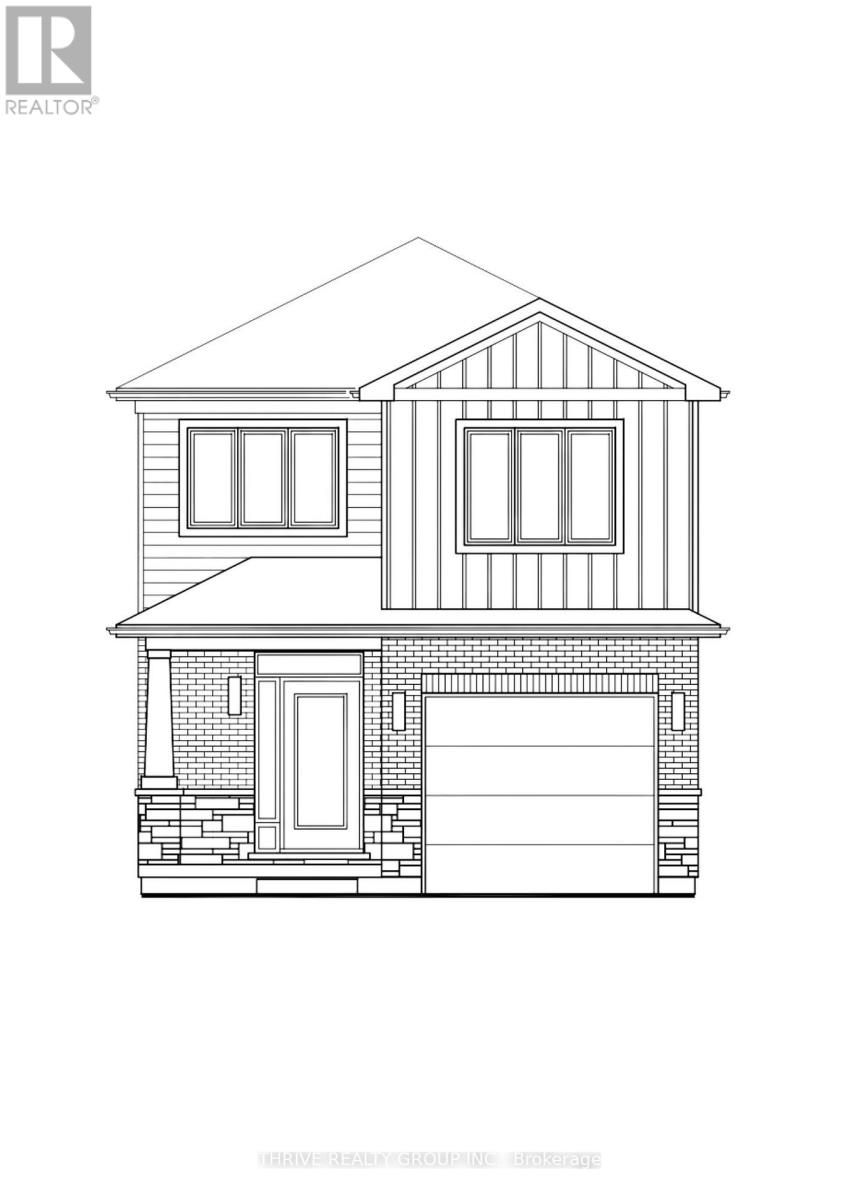
MEADOWVALE by the THAMES! With over 2,000 sq ft, The Aster model is a spacious 3 bedroom, 2.5 bath home, featuring a bright office on the second level, with several layout options available. The stunning 'Select' finish package is sure to impress. Nestled amidst Meadowlily Woods and Highbury Woods Park, this community offers a rare connection to nature that is increasingly scarce in modern life. Wander the area surrounding Meadowvale by the Thames and you'll find a well-rounded mix of amenities that inspire an active lifestyle. Take advantage of the extensive trail network, conveniently located just across the street. Nearby, you'll also find golf clubs, recreation centers, parks, pools, ice rinks, and the ActivityPlex, all just minutes away, yet you are only minutes from Hwy 401. Open House most Sundays 2:00pm - 4:00pm (id:37124)
Property details
| Price | $704,900 |
|---|---|
| Status | Active |
| Transaction | For sale |
| Property type | Vacant Land |
| Ownership | Condo/Strata |
| Storeys | 2 |
| Bedrooms | 3 |
| Bathrooms | 3 |
| Lot size | . |
| Zoning | R6-5(78) |
| Basement | Full |
| Heating | Forced air, Natural gas |
| Cooling | Central air conditioning, Ventilation system |
| Exterior | Brick, Vinyl siding |
| Foundation | Poured Concrete |
| Parking | Attached Garage, Garage |
| Parking spaces | 2 |
| Community | Pets Allowed With Restrictions |
| Maintenance fee | $105 / Monthly |
| Fee includes | Parking |
| Listed on | Apr 8, 2026 |
| MLS® number | X12970036 |
Rooms
| Level | Room | Dimensions |
|---|---|---|
| Main level | Kitchen | 3.3 |
| Main level | Dining room | 2.9 |
| Main level | Great room | 6.11 |
| Main level | Laundry room | 3.3 |
| Second level | Primary Bedroom | 4.39 |
| Second level | Bedroom 2 | 3.18 |
| Second level | Bedroom 3 | 3.05 |
| Second level | Office | 2.44 |
Location
All listing details (46)
| Association Fee | 105 |
|---|---|
| Association Fee Frequency | Monthly |
| Association Fee Includes | Parking |
| Association Name | TBD |
| Basement | Full |
| Bathrooms Partial | 1 |
| Bathrooms Total Integer | 3 |
| Bedrooms Above Grade | 3 |
| Bedrooms Total | 3 |
| City | London South (South U) |
| City Region | South U |
| Common Interest | Condo/Strata |
| Community Features | Pets Allowed With Restrictions |
| Cooling | Central air conditioning, Ventilation system |
| Country | Canada |
| Directions | Cross Streets: Commissioners and Highbury. ** Directions: North from Commissioners Rd E. |
| Exterior Features | Brick, Vinyl siding |
| Fireplace YN | No |
| Foundation Details | Poured Concrete |
| Geocode Manual YN | No |
| Heating | Forced air, Natural gas |
| Internet Address Display YN | Yes |
| Internet Entire Listing Display YN | Yes |
| List AOR | London and St. Thomas |
| List Price | 704900 |
| Living Area Maximum | 2249 |
| Living Area Minimum | 2000 |
| Living Area Units | square feet |
| Lot Features | Wooded area |
| Lot Size Dimensions | . |
| Original Entry Timestamp | 2026-04-08T14:51:41.07Z |
| Parking Features | Attached Garage, Garage |
| Parking Total | 2 |
| Photos Count | 50 |
| Postal Code | N6M1C3 |
| Property Sub Type | Vacant Land |
| Standard Status | Active |
| State Or Province | Ontario |
| Stories | 2 |
| Street Dir Suffix | South |
| Street Name | Meadowlily |
| Street Number | 101 |
| Street Suffix | Road |
| Tax Annual Amount | 0 |
| Unit Number | 58 |
| Zoning Description | R6-5(78) |
Listing courtesy of
Listing brokerage
THRIVE REALTY GROUP INC.
660 MAITLAND STREET, LONDON, Ontario
Listing agent
KEVIN MILLER
This REALTOR.ca listing content is owned and licensed by REALTOR® members of The Canadian Real Estate Association.