
- November 10, 2026
- No Comments

863 WHITE PINE STREET
London North (North S), Ontario N6G3X9
- 3 Beds
- 3 Baths
- Single Family
Listed by CENTURY 21 FIRST CANADIAN CORP
 13 photos
Description
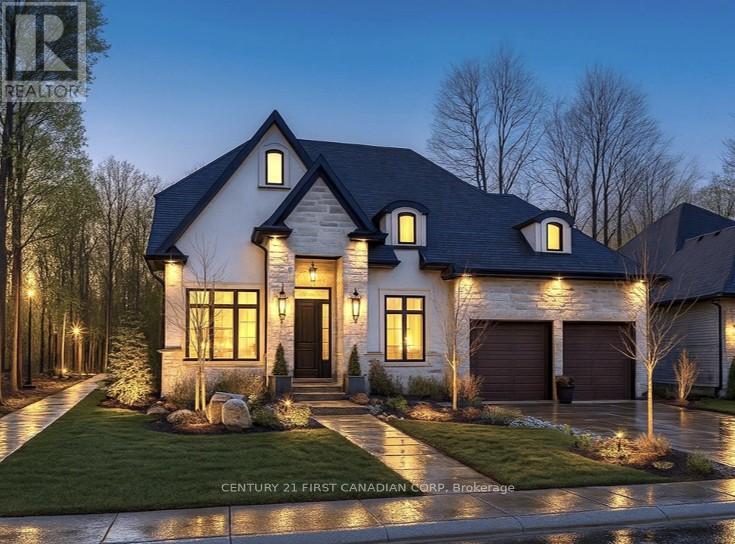
Royal Oak Homes proudly presents the "Kleinburg I", a stunning 2-storey home with 3 bedrooms, 2.5 baths, and a spacious 2-car garage, offered as a TO BE BUILT home in the prestigious Sunningdale Crossings community in North London. Thoughtfully designed, this residence perfectly combines style, functionality, and comfort. The main floor features an open-concept layout with a welcoming family room, dining area, and kitchen, designed for seamless living and entertaining plus a private office and a convenient main-floor laundry for everyday ease. The upper-level hosts three generous bedrooms, including a spacious primary suite with a walk-in closet and luxurious 5-piece ensuite. Enjoy quick access to parks, scenic trails, top-rated schools, shopping, and major highways. More plans and lots are available. Photos are from previous models for illustrative purposes; each model differs in design and client selections. Price is inclusive of the enhanced HST rebate. (id:37124)
Property details
| Price | $1,194,900 |
|---|---|
| Status | Active |
| Transaction | For sale |
| Property type | Single Family |
| Building type | House |
| Ownership | Freehold |
| Storeys | 2 |
| Bedrooms | 3 |
| Bathrooms | 3 |
| Lot size | 60 x 124 FT |
| Frontage | 60 |
| Zoning | R1-4 |
| Basement | Unfinished, N/A |
| Heating | Forced air, Natural gas |
| Cooling | Central air conditioning |
| Fireplace | 1 |
| Exterior | Stone, Stucco |
| Foundation | Poured Concrete |
| Parking | Attached Garage, Garage |
| Parking spaces | 4 |
| Water | Municipal water |
| Sewer | Sanitary sewer |
| Appliances | Water meter, Garage door opener remote(s) |
| Community | School Bus |
| Listed on | Apr 8, 2026 |
| MLS® number | X12971892 |
Rooms
| Level | Room | Dimensions |
|---|---|---|
| Main level | Office | 3.35 |
| Upper Level | Bathroom | 1.76 |
| Main level | Living room | 4.87 |
| Main level | Dining room | 2.74 |
| Main level | Kitchen | 3.41 |
| Main level | Laundry room | 3.53 |
| Main level | Bathroom | 1.85 |
| Upper Level | Primary Bedroom | 3.96 |
| Upper Level | Bedroom 2 | 3.47 |
| Upper Level | Bedroom 3 | 3.04 |
| Upper Level | Bathroom | 2.98 |
Location
All listing details (51)
| Appliances | Water meter, Garage door opener remote(s) |
|---|---|
| Basement | Unfinished, N/A |
| Bathrooms Partial | 1 |
| Bathrooms Total Integer | 3 |
| Bedrooms Above Grade | 3 |
| Bedrooms Total | 3 |
| Building Features | Fireplace(s) |
| City | London North (North S) |
| City Region | North S |
| Common Interest | Freehold |
| Community Features | School Bus |
| Cooling | Central air conditioning |
| Country | Canada |
| Directions | Cross Streets: Wonderland Road North and Eagletrace Drive. ** Directions: Take Wonderland Road North towards Sunningdale Rd, make a left onto Eagletrace Drive, make a right onto Burloak Drive, right onto White Pine Street. |
| Exterior Features | Stone, Stucco |
| Fireplace YN | Yes |
| Fireplaces Total | 1 |
| Foundation Details | Poured Concrete |
| Frontage Length Numeric | 60 |
| Frontage Length Numeric Units | feet |
| Geocode Manual YN | Yes |
| Heating | Forced air, Natural gas |
| Internet Address Display YN | Yes |
| Internet Entire Listing Display YN | Yes |
| List AOR | London and St. Thomas |
| List Price | 1194900 |
| Living Area Maximum | 2500 |
| Living Area Minimum | 2000 |
| Living Area Units | square feet |
| Lot Features | Flat site, Sump Pump |
| Lot Size Dimensions | 60 x 124 FT |
| Original Entry Timestamp | 2026-04-08T17:52:38.4Z |
| Parking Features | Attached Garage, Garage |
| Parking Total | 4 |
| Photos Count | 13 |
| Postal Code | N6G3X9 |
| Property Attached YN | No |
| Property Sub Type | Single Family |
| Security Features | Smoke Detectors |
| Sewer | Sanitary sewer |
| Standard Status | Active |
| State Or Province | Ontario |
| Stories | 2 |
| Street Name | White Pine |
| Street Number | 863 |
| Street Suffix | Street |
| Structure Type | House |
| Tax Annual Amount | 0 |
| Utilities | Sewer, Electricity, Cable |
| Water Source | Municipal water |
| Zoning Description | R1-4 |
Listing courtesy of
Listing brokerage
CENTURY 21 FIRST CANADIAN CORP
420 YORK STREET, LONDON, Ontario
Listing agent
JENNY DRYGAS
This REALTOR.ca listing content is owned and licensed by REALTOR® members of The Canadian Real Estate Association.