
- November 10, 2026
- No Comments

2720 CATHERINE STREET
Thames Centre, Ontario N0L1G4
- 5 Beds
- 2 Baths
- Single Family
Listed by CENTURY 21 FIRST CANADIAN CORP
 39 photos
Description
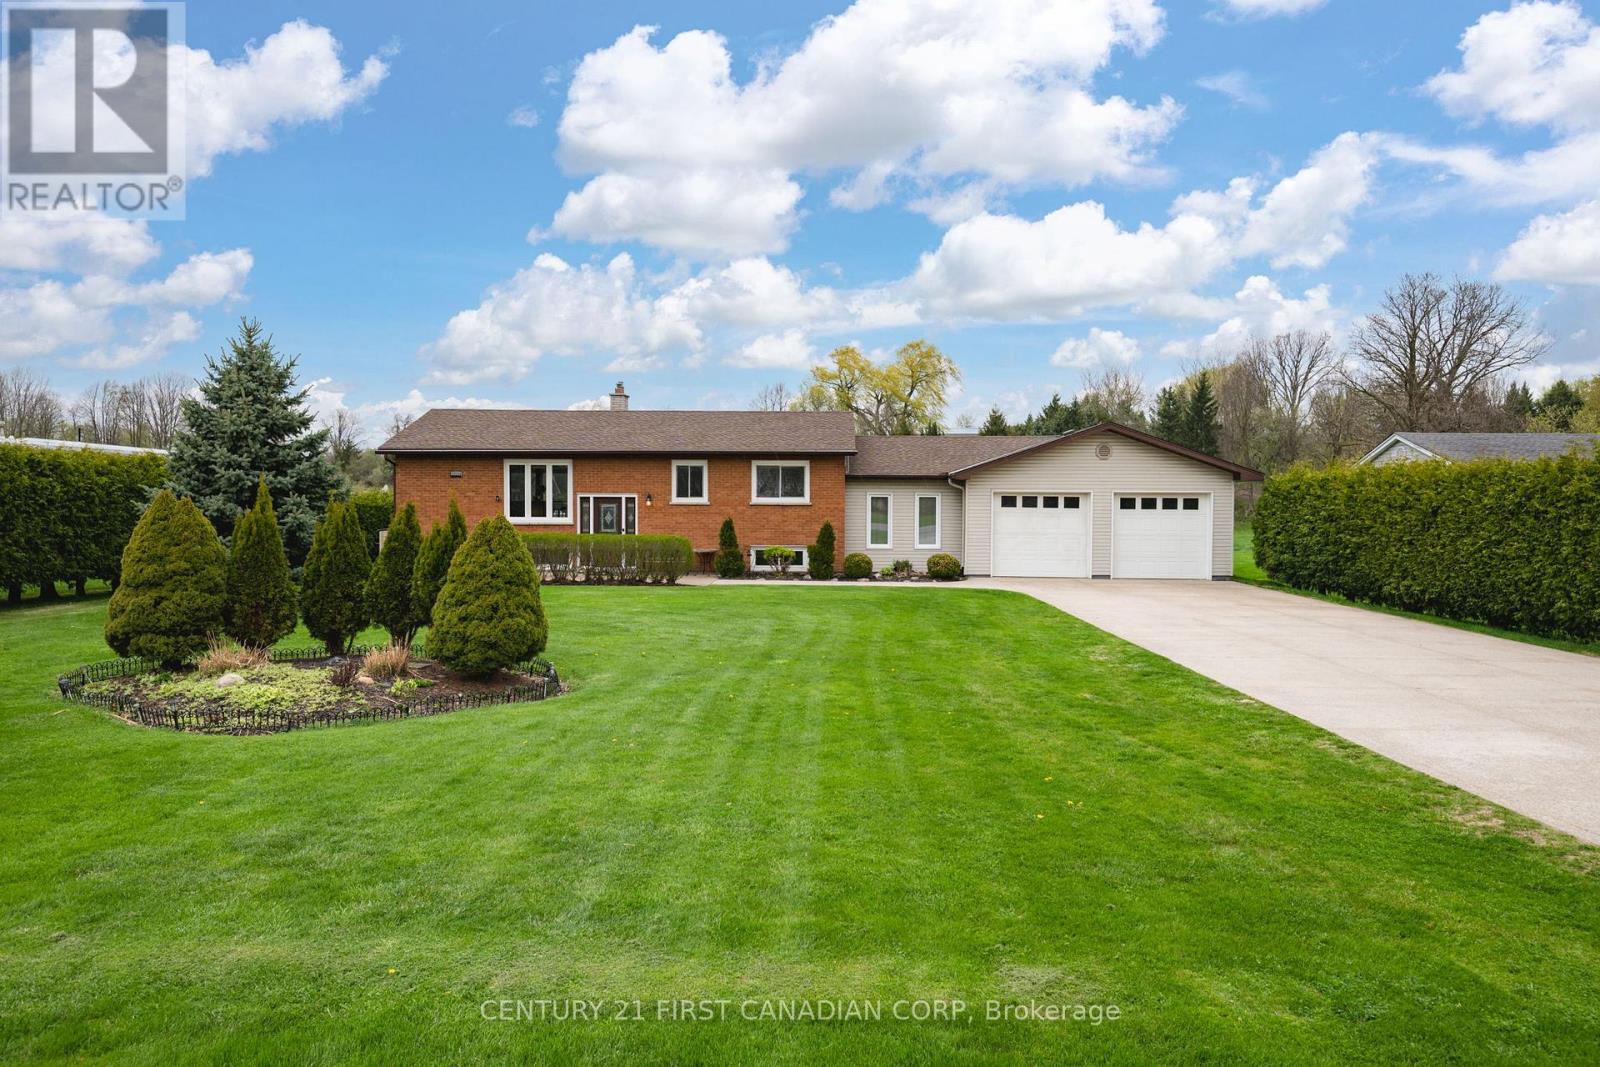
Welcome home to 2720 Catherine Street situated on a generous sized (100' x 200' foot) prime country lot located in the quiet and sought after community of Dorchester - known for its amazing golf courses, scenic walking trails, picturesque Mill Pond and rural living This home is all about location - enjoy your countryside property while being minutes from Veterans Memorial, Highway 401, London and all your essential amenities! The main floor features 3 bedrooms, a full washroom, open kitchen concept and dining space equipped with patio doors leading to a double deck (18' x 52 ' ft) huge private backyard surrounded by an abundance of cedar hedges! The lower level boasts versatility and space with an office, additional 3 piece bathroom and guest-room! One of the best features of this amazing property is the extra large four car garage (24' x 38' ft) perfect for car enthusiasts or boat lovers! Extras" store all your seasonal mechanical items in the shed located at the back of the garage- accessed through the backyard. Hot tub included (as is) motor needs to be replaced. New well system installed and maintained. 100 amp service is home and 200 amp in garage. (id:37124)
Property details
| Price | $850,000 |
|---|---|
| Status | Active |
| Transaction | For sale |
| Property type | Single Family |
| Building type | House |
| Ownership | Freehold |
| Storeys | 1 |
| Bedrooms | 5 |
| Bathrooms | 2 |
| Lot size | 100 x 200 FT |
| Frontage | 100 |
| Zoning | HR |
| Basement | Finished, Full, N/A |
| Heating | Forced air, Natural gas |
| Cooling | Central air conditioning |
| Fireplace | 1 |
| Exterior | Brick, Aluminum siding |
| Foundation | Concrete |
| Parking | Attached Garage, Garage |
| Parking spaces | 14 |
| Water | Dug Well |
| Sewer | Septic System |
| Appliances | Washer, Refrigerator, Water meter, Water softener, Hot Tub, Dishwasher, Wine Fridge, Stove, Dryer, Microwave, Hood Fan, Garage door opener, Garage door opener remote(s), Water Heater |
| View | View |
| Annual taxes | $4,612 (2025) |
| Listed on | Apr 14, 2026 |
| MLS® number | X12996704 |
Rooms
| Level | Room | Dimensions |
|---|---|---|
| Main level | Kitchen | 4.81 |
| Main level | Living room | 4.72 |
| Main level | Bedroom | 3.93 |
| Main level | Bedroom 2 | 3.26 |
| Main level | Bedroom 3 | 2.86 |
| Lower level | Den | 3.74 |
| Lower level | Office | 2.93 |
| Lower level | Utility room | 2.13 |
| Lower level | Laundry room | 1.55 |
| Lower level | Family room | 6.83 |
Location
All listing details (51)
| Appliances | Washer, Refrigerator, Water meter, Water softener, Hot Tub, Dishwasher, Wine Fridge, Stove, Dryer, Microwave, Hood Fan, Garage door opener, Garage door opener remote(s), Water Heater |
|---|---|
| Architectural Style | Raised bungalow |
| Basement | Finished, Full, N/A |
| Bathrooms Total Integer | 2 |
| Bedrooms Above Grade | 5 |
| Bedrooms Total | 5 |
| Building Features | Fireplace(s) |
| City | Thames Centre |
| City Region | Rural Thames Centre |
| Common Interest | Freehold |
| Cooling | Central air conditioning |
| Country | Canada |
| Directions | Cross Streets: Westchester Bourne. ** Directions: From 401, take Westchester Bourne, exit North to Catherine St., turn left. |
| Exterior Features | Brick, Aluminum siding |
| Fireplace YN | Yes |
| Fireplaces Total | 1 |
| Foundation Details | Concrete |
| Frontage Length Numeric | 100 |
| Frontage Length Numeric Units | feet |
| Geocode Manual YN | No |
| Heating | Forced air, Natural gas |
| Internet Address Display YN | Yes |
| Internet Entire Listing Display YN | Yes |
| List AOR | London and St. Thomas |
| List Price | 850000 |
| Living Area Maximum | 1500 |
| Living Area Minimum | 1100 |
| Living Area Units | square feet |
| Lot Features | Ravine, Flat site, Lighting, Dry, Sump Pump |
| Lot Size Dimensions | 100 x 200 FT |
| Original Entry Timestamp | 2026-04-14T17:23:05.32Z |
| Parking Features | Attached Garage, Garage |
| Parking Total | 14 |
| Photos Count | 39 |
| Postal Code | N0L1G4 |
| Property Attached YN | No |
| Property Sub Type | Single Family |
| Sewer | Septic System |
| Standard Status | Active |
| State Or Province | Ontario |
| Stories | 1 |
| Street Name | Catherine |
| Street Number | 2720 |
| Street Suffix | Street |
| Structure Type | House |
| Tax Annual Amount | 4612 |
| Tax Year | 2025 |
| Utilities | Electricity |
| View | View |
| Water Source | Dug Well |
| Zoning Description | HR |
Listing courtesy of
Listing brokerage
CENTURY 21 FIRST CANADIAN CORP
420 YORK STREET, LONDON, Ontario
Listing agent
RATTANA THONG
This REALTOR.ca listing content is owned and licensed by REALTOR® members of The Canadian Real Estate Association.