
- November 10, 2026
- No Comments

MODEL - 98 MOORE STREET
St. Thomas, Ontario N5R0R5
- 2 Beds
- 1 Baths
- Single Family
Listed by ROYAL LEPAGE SIGNATURE REALTY
 17 photos
Description
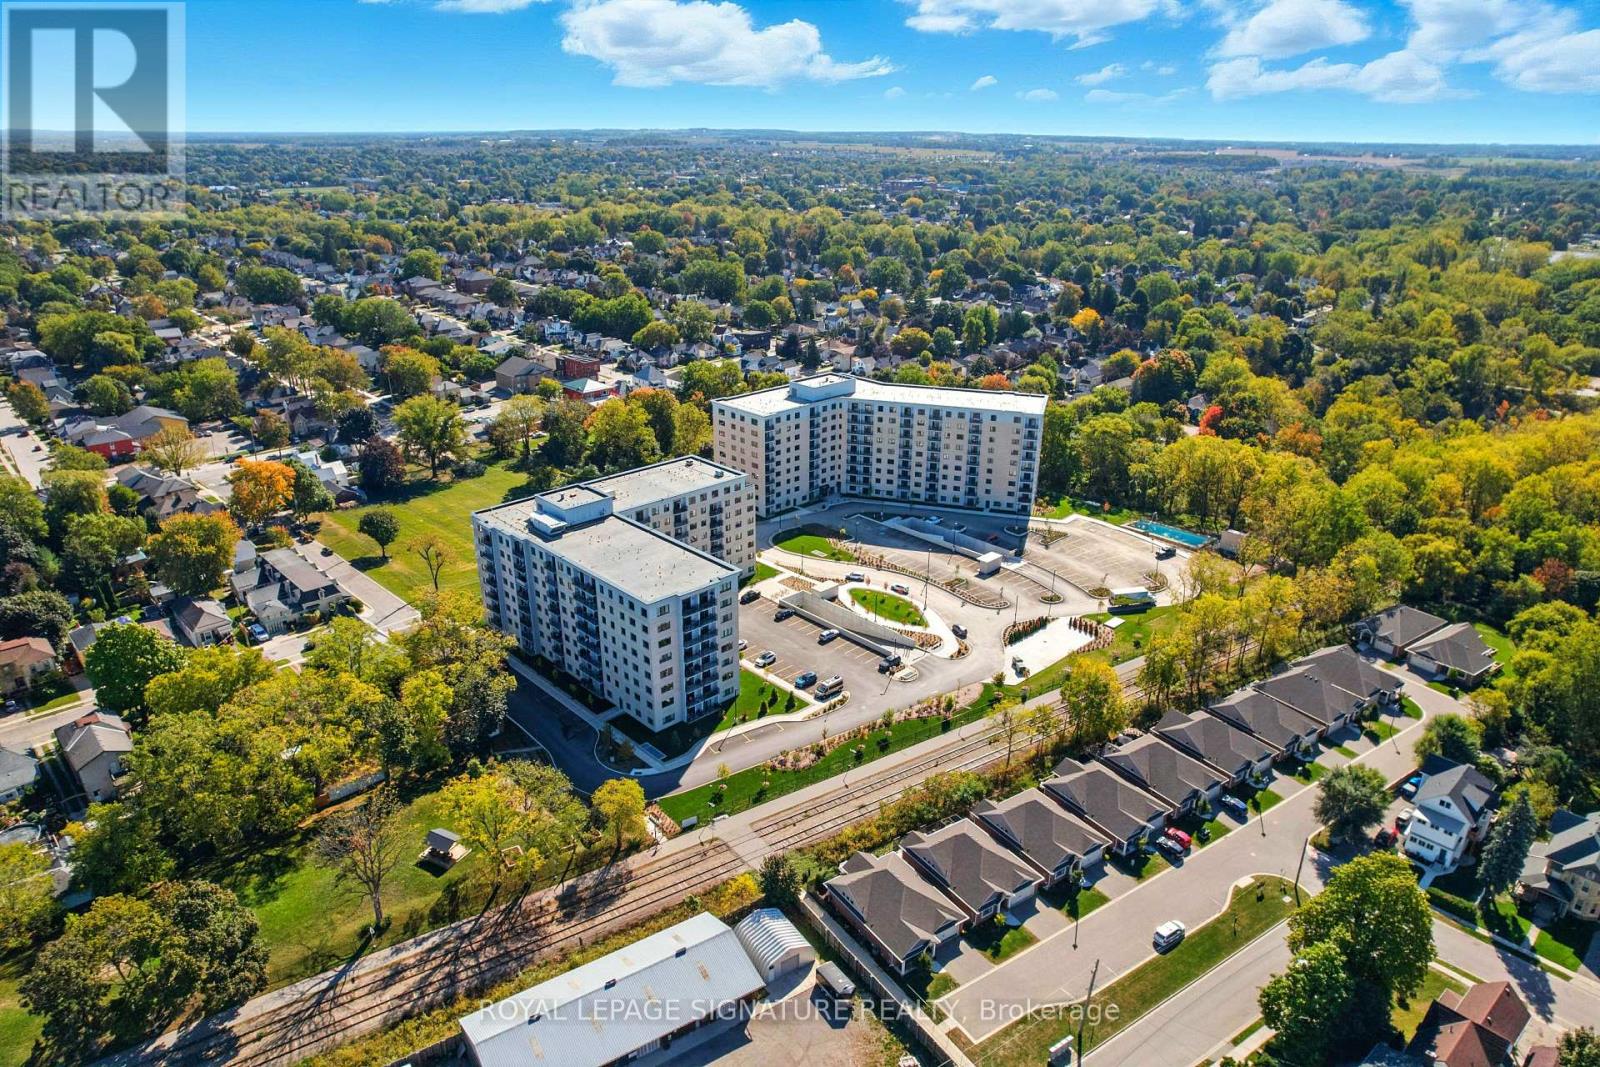
Newly built luxury apartment building offering several one and two-bedroom units in a variety of sizes, layouts, and price points on the historic grounds of the former Alma College. Incredible unit layouts feature stainless steel appliances and in-suite laundry. Building amenities include underground parking, pool, party room, lounge, gym, outdoor terrace with BBQs, car wash, dog spa, hobby room, locker rooms, secure entry system, and a full-time on-site manager. (id:37124)
Property details
| Price | $2,180 / month |
|---|---|
| Status | Active |
| Transaction | For rent |
| Property type | Single Family |
| Building type | Apartment |
| Ownership | Condo/Strata |
| Bedrooms | 2 |
| Bathrooms | 1 |
| Basement | None |
| Heating | Natural gas |
| Cooling | Central air conditioning, Ventilation system |
| Exterior | Brick |
| Foundation | Concrete |
| Parking | Garage, Underground |
| Parking spaces | 1 |
| Pool | Outdoor pool |
| Appliances | Water meter, Water Heater |
| Community | Community Centre, Pets Allowed With Restrictions |
| Listed on | Apr 14, 2026 |
| MLS® number | X12997718 |
Rooms
| Level | Room | Dimensions |
|---|---|---|
| Main level | Living room | 3.53 |
| Main level | Dining room | 3.4 |
| Main level | Kitchen | 3.53 |
| Main level | Primary Bedroom | 2.79 |
| Main level | Bedroom | 2.74 |
| Main level | Bathroom | 1.52 |
| Main level | Laundry room | 1.52 |
Location
All listing details (45)
| Appliances | Water meter, Water Heater |
|---|---|
| Association Name | Loewith Greenberg Management Corp 519-872-7368 |
| Basement | None |
| Bathrooms Total Integer | 1 |
| Bedrooms Above Grade | 2 |
| Bedrooms Total | 2 |
| Building Features | Storage - Locker, Car Wash, Exercise Centre, Separate Heating Controls, Party Room, Security/Concierge, Visitor Parking |
| City | St. Thomas |
| City Region | St. Thomas |
| Common Interest | Condo/Strata |
| Community Features | Community Centre, Pets Allowed With Restrictions |
| Cooling | Central air conditioning, Ventilation system |
| Country | Canada |
| Directions | Wellington St. and Moore St. |
| Exterior Features | Brick |
| Fireplace YN | No |
| Foundation Details | Concrete |
| Geocode Manual YN | No |
| Heating | Natural gas |
| Internet Address Display YN | Yes |
| Internet Entire Listing Display YN | Yes |
| Lease Amount Frequency | Monthly |
| List AOR | Toronto |
| Living Area Maximum | 999 |
| Living Area Minimum | 900 |
| Living Area Units | square feet |
| Lot Features | Ravine, Backs on greenbelt, Wheelchair access, Balcony |
| Original Entry Timestamp | 2026-04-14T20:25:34.97Z |
| Parking Features | Garage, Underground |
| Parking Total | 1 |
| Photos Count | 16 |
| Pool Features | Outdoor pool |
| Postal Code | N5R0R5 |
| Property Attached YN | Yes |
| Property Condition | Insulation upgraded |
| Property Sub Type | Single Family |
| Security Features | Controlled entry |
| Standard Status | Active |
| State Or Province | Ontario |
| Street Name | Moore |
| Street Number | 98 |
| Street Suffix | Street |
| Structure Type | Apartment |
| Total Actual Rent | 2180 |
| Unit Number | Model |
Listing courtesy of
Listing brokerage
ROYAL LEPAGE SIGNATURE REALTY
8 SAMPSON MEWS SUITE 201 THE SHOPS AT DON MILLS, TORONTO, Ontario
Listing agent
MICHAEL LOEWITH
This REALTOR.ca listing content is owned and licensed by REALTOR® members of The Canadian Real Estate Association.