
- November 10, 2026
- No Comments

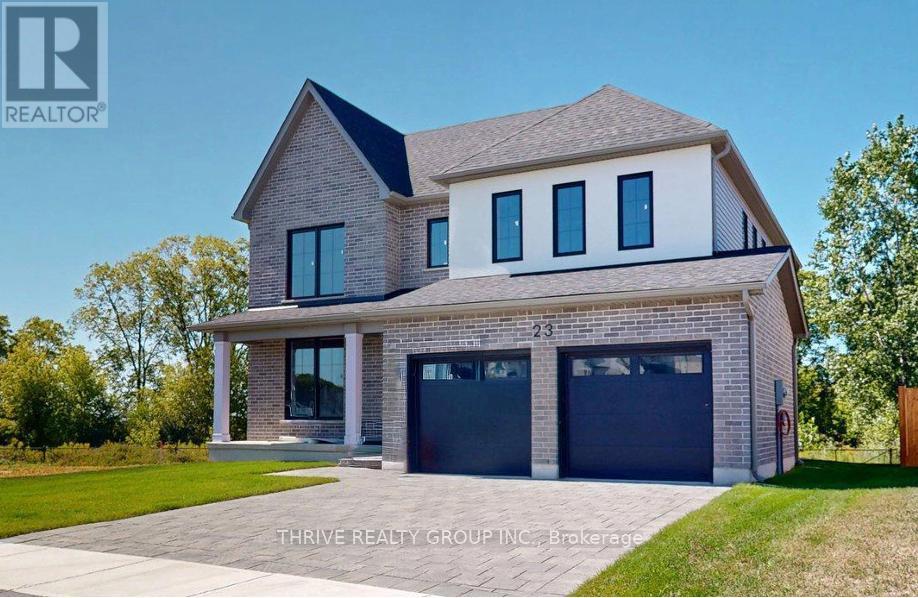
23 ASPEN CIRCLE
Thames Centre, Ontario N0M2P0
- 4 Beds
- 3 Baths
- Single Family
Listed by THRIVE REALTY GROUP INC.
 2 photos
Description
This stunning 4-bedroom, 2.5-bathroom home offers 2,864 sq. ft. (-/+) of thoughtfully designed living space, situated on a premium lot backing onto green space. Brand new built by Sifton Properties, this home features an upgraded double front door, an extended covered front porch, and sleek matte black house numbers, adding to its modern curb appeal. Inside, an additional 77 sq. ft. expands the living area, while a walk-in pantry off the kitchen provides extra storage. The basement ceiling height has been increased by 6, making the lower level feel even more spacious and open. As a Quick Closing Home, this property allows you to move in sooner while still customizing key finishes like flooring, cabinetry, and countertops. Located in Rosewood, a growing community in Thorndale, Ontario, residents enjoy spacious lots, fresh open air, and convenient access to schools, shopping, and recreation. Dont miss this opportunity to own a beautifully upgraded home in a welcoming neighbourhood! Minimum 120-day closing required. Pricing includes proposed 2026 Enhanced HST Rebate. Final rebate amount is subject to implementation of Provincial/Federal rebate program and homebuyer eligibility as per government guidelines. Rebate program offered on Agreements of Purchase and Sale signed between April 1, 2026 and March 31, 2027. (id:37124)
Property details
| Price | $873,500 |
|---|---|
| Status | Active |
| Transaction | For sale |
| Property type | Single Family |
| Building type | House |
| Ownership | Freehold |
| Storeys | 2 |
| Bedrooms | 4 |
| Bathrooms | 3 |
| Lot size | 46.4 x 131 FT ; 155.89 ft x 75.85 ft x 131.39 ft x 46.49 |
| Frontage | 46.4 |
| Zoning | R1-23-H |
| Basement | Unfinished, N/A |
| Heating | Forced air, Natural gas |
| Cooling | Central air conditioning |
| Exterior | Brick, Stucco |
| Foundation | Poured Concrete |
| Parking | Attached Garage, Garage |
| Parking spaces | 4 |
| Water | Municipal water |
| Sewer | Sanitary sewer |
| Appliances | Water meter, Water Heater - Tankless |
| View | View |
| Listed on | Apr 16, 2026 |
| MLS® number | X13009978 |
Rooms
| Level | Room | Dimensions |
|---|---|---|
| Main level | Great room | 5.03 |
| Second level | Laundry room | 1.67 |
| Main level | Dining room | 6.2 |
| Main level | Kitchen | 3.84 |
| Main level | Den | 3.55 |
| Main level | Mud room | 3.5 |
| Main level | Foyer | 2.36 |
| Second level | Primary Bedroom | 6.14 |
| Second level | Bedroom 2 | 4.06 |
| Second level | Bedroom 3 | 4.37 |
| Second level | Bedroom 4 | 3.66 |
Location
All listing details (49)
| Appliances | Water meter, Water Heater - Tankless |
|---|---|
| Basement | Unfinished, N/A |
| Bathrooms Partial | 1 |
| Bathrooms Total Integer | 3 |
| Bedrooms Above Grade | 4 |
| Bedrooms Total | 4 |
| City | Thames Centre |
| City Region | Rural Thames Centre |
| Common Interest | Freehold |
| Cooling | Central air conditioning |
| Country | Canada |
| Directions | Cross Streets: Thorndale Road. ** Directions: Located on Aspen Circle. |
| Exterior Features | Brick, Stucco |
| Fireplace YN | No |
| Foundation Details | Poured Concrete |
| Frontage Length Numeric | 46.4 |
| Frontage Length Numeric Units | feet |
| Geocode Manual YN | No |
| Heating | Forced air, Natural gas |
| Internet Address Display YN | Yes |
| Internet Entire Listing Display YN | Yes |
| List AOR | London and St. Thomas |
| List Price | 873500 |
| Living Area Maximum | 3000 |
| Living Area Minimum | 2500 |
| Living Area Units | square feet |
| Lot Features | Irregular lot size |
| Lot Size Dimensions | 46.4 x 131 FT ; 155.89 ft x 75.85 ft x 131.39 ft x 46.49 |
| Original Entry Timestamp | 2026-04-16T23:32:26.22Z |
| Parking Features | Attached Garage, Garage |
| Parking Total | 4 |
| Photos Count | 2 |
| Postal Code | N0M2P0 |
| Property Attached YN | No |
| Property Sub Type | Single Family |
| Security Features | Smoke Detectors |
| Sewer | Sanitary sewer |
| Standard Status | Active |
| State Or Province | Ontario |
| Stories | 2 |
| Street Name | Aspen |
| Street Number | 23 |
| Street Suffix | Circle |
| Structure Type | House |
| Tax Annual Amount | 0 |
| Utilities | Sewer, Electricity, Cable |
| View | View |
| Water Source | Municipal water |
| Zoning Description | R1-23-H |
Listing courtesy of
Listing brokerage
THRIVE REALTY GROUP INC.
660 MAITLAND STREET, LONDON, Ontario
Listing agent
JAMES MCGUIRE
This REALTOR.ca listing content is owned and licensed by REALTOR® members of The Canadian Real Estate Association.