
- November 10, 2026
- No Comments

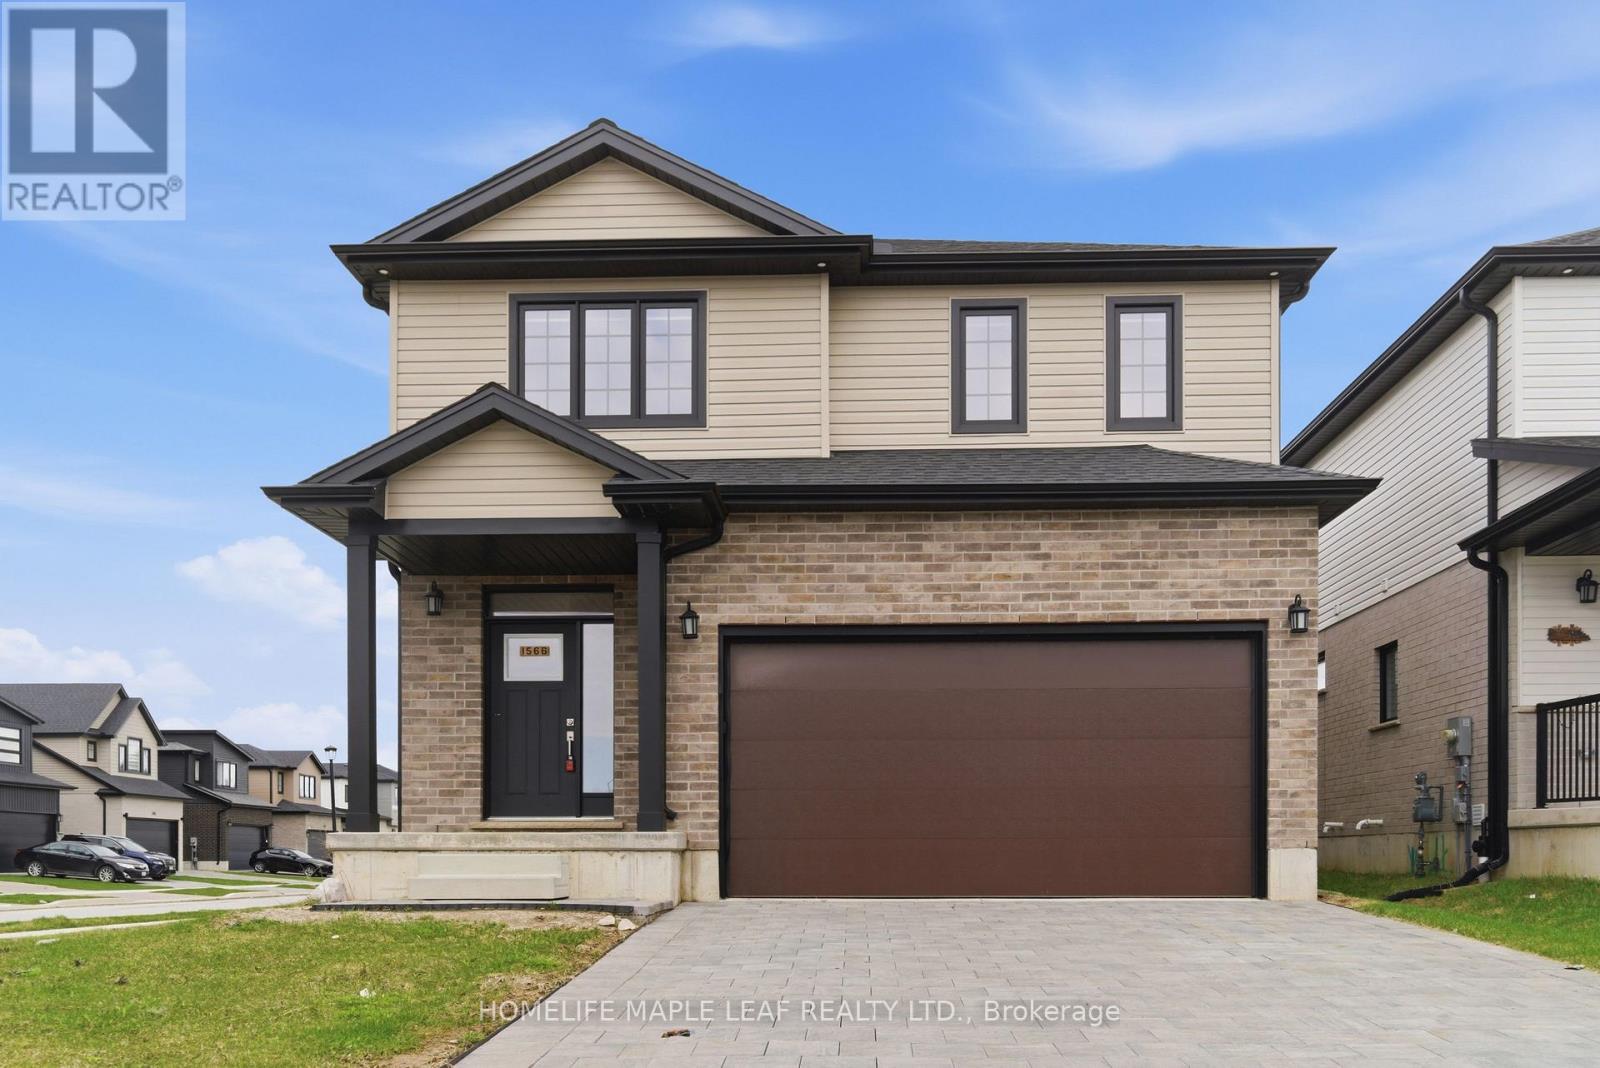
1566 WRIGHT CRESCENT
London North (North S), Ontario N6G3R6
- 4 Beds
- 3 Baths
- Single Family
Listed by HOMELIFE MAPLE LEAF REALTY LTD.
 48 photos
Description
Welcome to this stunning 2024-built home in North London, perfectly situated on a premium corner lot that offers extra space, privacy, and great curb appeal. This beautiful 4-bedroom, 3-bathroom home is designed with modern living in mind, featuring a bright and spacious layout that feels warm and inviting from the moment you walk in. The main floor offers a sun-filled open-concept design with a large living area and elegant dining space, perfect for family time or entertaining guests. The modern kitchen flows seamlessly into the living space, creating a functional and stylish environment. A convenient powder room on the main floor adds to everyday comfort. One of the standout features is the huge driveway with no sidewalk, giving you extra parking space and less maintenance during winter. The double car garage also provides plenty of room for storage and convenience. Upstairs, you'll find a spacious primary bedroom with a private ensuite, along with three additional generously sized bedrooms and another full bathroom, making it ideal for growing families. The upper-level laundry adds ease to your daily routine. The basement comes with a separate entrance, offering amazing potential for a future in-law suite, rental income, or additional living space. Located in a family-friendly neighbourhood close to top-rated schools, parks, and all amenities, this home offers the perfect blend of comfort, style, and long-term value. Move-in ready and built for modern families, this is a home you don't want to miss. (id:37124)
Property details
| Price | $899,000 |
|---|---|
| Status | Active |
| Transaction | For sale |
| Property type | Single Family |
| Building type | House |
| Ownership | Freehold |
| Storeys | 2 |
| Bedrooms | 4 |
| Bathrooms | 3 |
| Lot size | 40.3 x 111.8 M |
| Frontage | 40.3 |
| Basement | Unfinished, Separate entrance, N/A, N/A |
| Heating | Forced air, Natural gas |
| Cooling | Central air conditioning, Ventilation system |
| Flooring | Hardwood |
| Exterior | Brick, Vinyl siding |
| Foundation | Poured Concrete |
| Parking | Attached Garage, Garage |
| Parking spaces | 6 |
| Water | Municipal water |
| Sewer | Sanitary sewer |
| Appliances | Water meter, Water Heater |
| Annual taxes | $5,918 |
| Listed on | Apr 17, 2026 |
| MLS® number | X13014700 |
Rooms
| Level | Room | Dimensions |
|---|---|---|
| Main level | Foyer | 0 |
| Main level | Great room | 0 |
| Main level | Kitchen | 0 |
| Main level | Dining room | 0 |
| Second level | Primary Bedroom | 0 |
| Second level | Bedroom 2 | 0 |
| Second level | Bedroom 3 | 0 |
| Second level | Bedroom 4 | 0 |
| Second level | Bathroom | 0 |
| Second level | Laundry room | 0 |
Location
All listing details (45)
| Appliances | Water meter, Water Heater |
|---|---|
| Basement | Unfinished, Separate entrance, N/A, N/A |
| Bathrooms Partial | 1 |
| Bathrooms Total Integer | 3 |
| Bedrooms Above Grade | 4 |
| Bedrooms Total | 4 |
| City | London North (North S) |
| City Region | North S |
| Common Interest | Freehold |
| Cooling | Central air conditioning, Ventilation system |
| Country | Canada |
| Directions | Twilite Blvd/Jordan Blvd |
| Exterior Features | Brick, Vinyl siding |
| Fireplace YN | No |
| Flooring | Hardwood |
| Foundation Details | Poured Concrete |
| Frontage Length Numeric | 40.3 |
| Frontage Length Numeric Units | meters |
| Geocode Manual YN | No |
| Heating | Forced air, Natural gas |
| Internet Address Display YN | Yes |
| Internet Entire Listing Display YN | Yes |
| List AOR | Toronto |
| List Price | 899000 |
| Living Area Maximum | 3000 |
| Living Area Minimum | 2500 |
| Living Area Units | square feet |
| Lot Size Dimensions | 40.3 x 111.8 M |
| Original Entry Timestamp | 2026-04-17T22:41:18.21Z |
| Parking Features | Attached Garage, Garage |
| Parking Total | 6 |
| Photos Count | 48 |
| Postal Code | N6G3R6 |
| Property Attached YN | No |
| Property Sub Type | Single Family |
| Sewer | Sanitary sewer |
| Standard Status | Active |
| State Or Province | Ontario |
| Stories | 2 |
| Street Name | Wright |
| Street Number | 1566 |
| Street Suffix | Crescent |
| Structure Type | House |
| Tax Annual Amount | 5918 |
| Water Source | Municipal water |
Listing courtesy of
Listing brokerage
HOMELIFE MAPLE LEAF REALTY LTD.
80 EASTERN AVENUE #3, BRAMPTON, Ontario
Listing agent
GURLAL BAL
This REALTOR.ca listing content is owned and licensed by REALTOR® members of The Canadian Real Estate Association.