
- November 10, 2026
- No Comments

226 CLARKE STREET N
Woodstock (Woodstock - North), Ontario N4S7M7
- 2 Beds
- 18072 sqft
- Multi-family
Listed by PROPERTY.CA INC.
 25 photos
Description
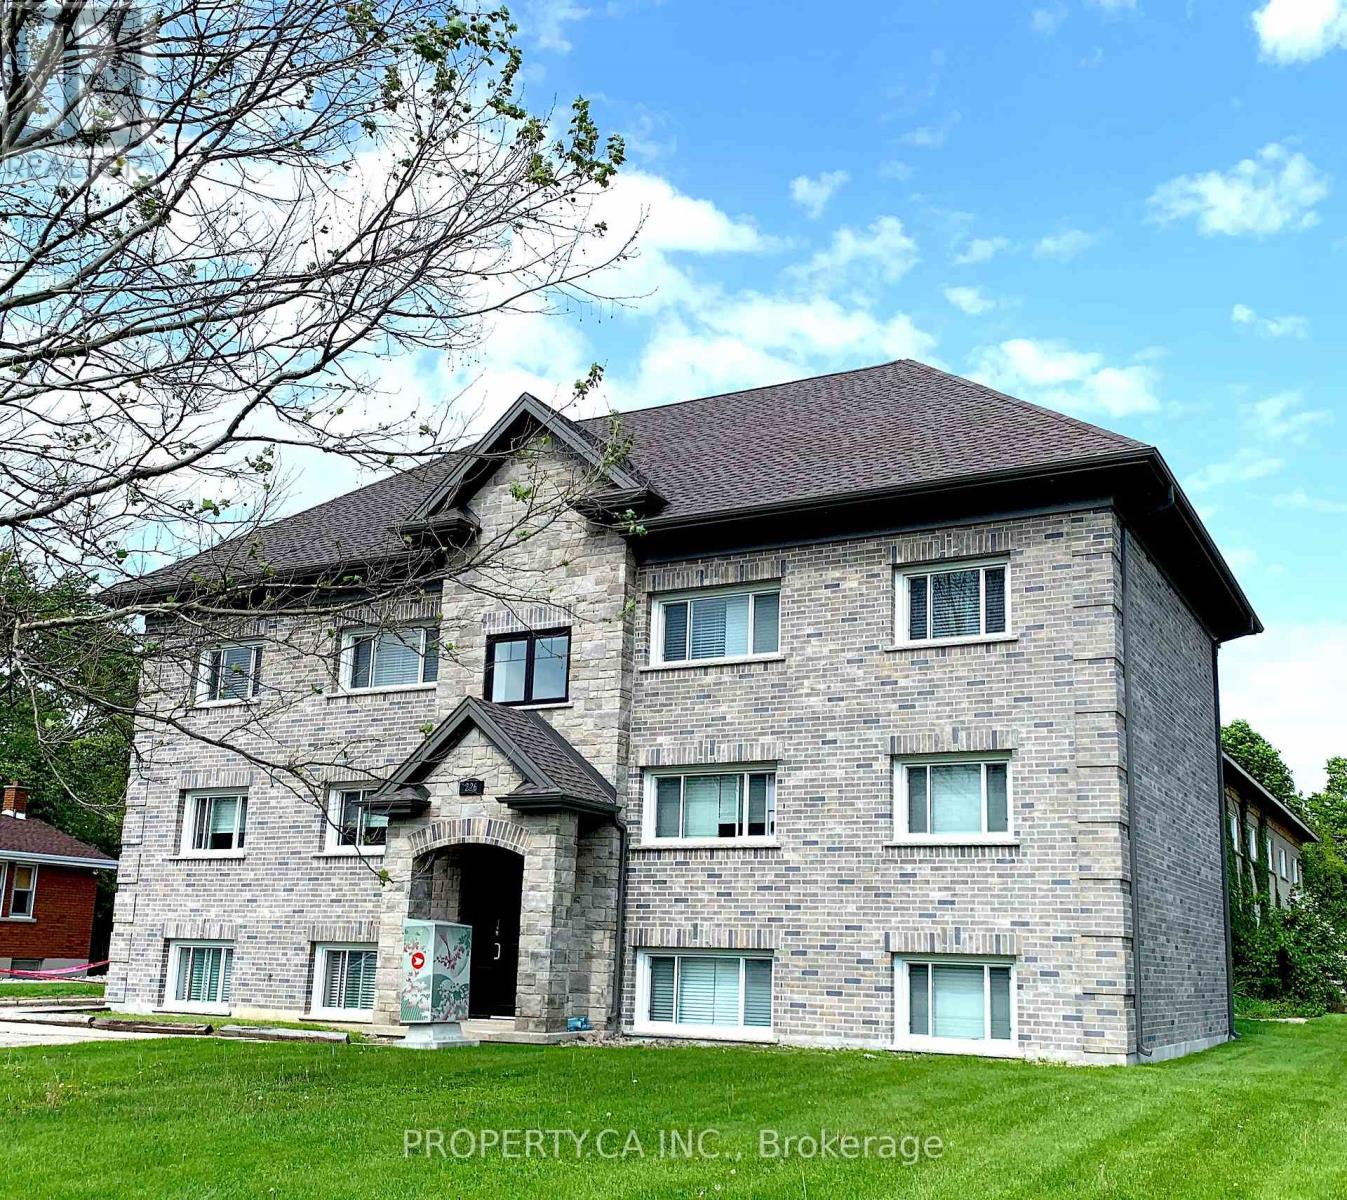
Opportunity Awaits at 226 Clarke Street, Woodstock. Expand your portfolio with this turn key, 12-unit residential building located in the heart of one of Ontario's fastest-growing rental markets. Priced at a 5.25% CAP and featuring a 6 unit apartment building in the front, completely renovated to condo standards with low maintenance ownership in mind. Behind the apartment building sits 6 luxury executive townhomes, completely renovated in 2021 - these units are unique in the market and are highly sought after by professionals. Prime location, close to Toyota Manufacturing Plant and HWY 401. Positioned in a high-demand area with historically low vacancy rates. This is a rare chance to acquire a clean, low maintenance, turnkey asset in a "Primary Growth Centre." Whether you are looking for stable cash flow or long-term appreciation, 226 Clarke delivers. (id:37124)
Property details
| Price | $3,200,000 |
|---|---|
| Status | Active |
| Transaction | For sale |
| Property type | Multi-family |
| Building type | Multi-Family |
| Bedrooms | 2 |
| Living area | 18072 square feet |
| Lot size | 84 x 215 FT |
| Frontage | 84 |
| Zoning | R3 |
| Heating | Hot water radiator heat, Natural gas |
| Cooling | Partially air conditioned |
| Water | Municipal water |
| Annual taxes | $26,829 |
| Listed on | Apr 23, 2026 |
| MLS® number | X13037664 |
Location
All listing details (34)
| Bedrooms Total | 2 |
|---|---|
| Business Type | Residential |
| City | Woodstock (Woodstock - North) |
| City Region | Woodstock - North |
| Cooling | Partially air conditioned |
| Country | Canada |
| Directions | Cross Streets: Clarke Street North & Dundas Street. ** Directions: Clarke Street, North of Dundas. |
| Fireplace YN | No |
| Frontage Length Numeric | 84 |
| Frontage Length Numeric Units | feet |
| Geocode Manual YN | No |
| Heating | Hot water radiator heat, Natural gas |
| Internet Address Display YN | Yes |
| Internet Entire Listing Display YN | Yes |
| List AOR | Toronto |
| List Price | 3200000 |
| Living Area | 18072 |
| Living Area Units | square feet |
| Lot Size Dimensions | 84 x 215 FT |
| Original Entry Timestamp | 2026-04-23T21:23:29.71Z |
| Photos Count | 25 |
| Postal Code | N4S7M7 |
| Property Attached YN | Yes |
| Property Sub Type | Multi-family |
| Standard Status | Active |
| State Or Province | Ontario |
| Street Dir Suffix | North |
| Street Name | Clarke |
| Street Number | 226 |
| Street Suffix | Street |
| Structure Type | Multi-Family |
| Tax Annual Amount | 26828.69 |
| Water Source | Municipal water |
| Zoning Description | R3 |
Listing courtesy of
Listing brokerage
PROPERTY.CA INC.
4-50 Northline Road, Toronto, Ontario
Listing agent
MARK IRWIN GONNEAU
This REALTOR.ca listing content is owned and licensed by REALTOR® members of The Canadian Real Estate Association.