
- November 10, 2026
- No Comments

610 COMMISSIONERS ROAD W
London South (South M), Ontario N6K1B8
- 4 Beds
- 2 Baths
- Single Family
Listed by KELLER WILLIAMS REFERRED URBAN REALTY
 35 photos
Description
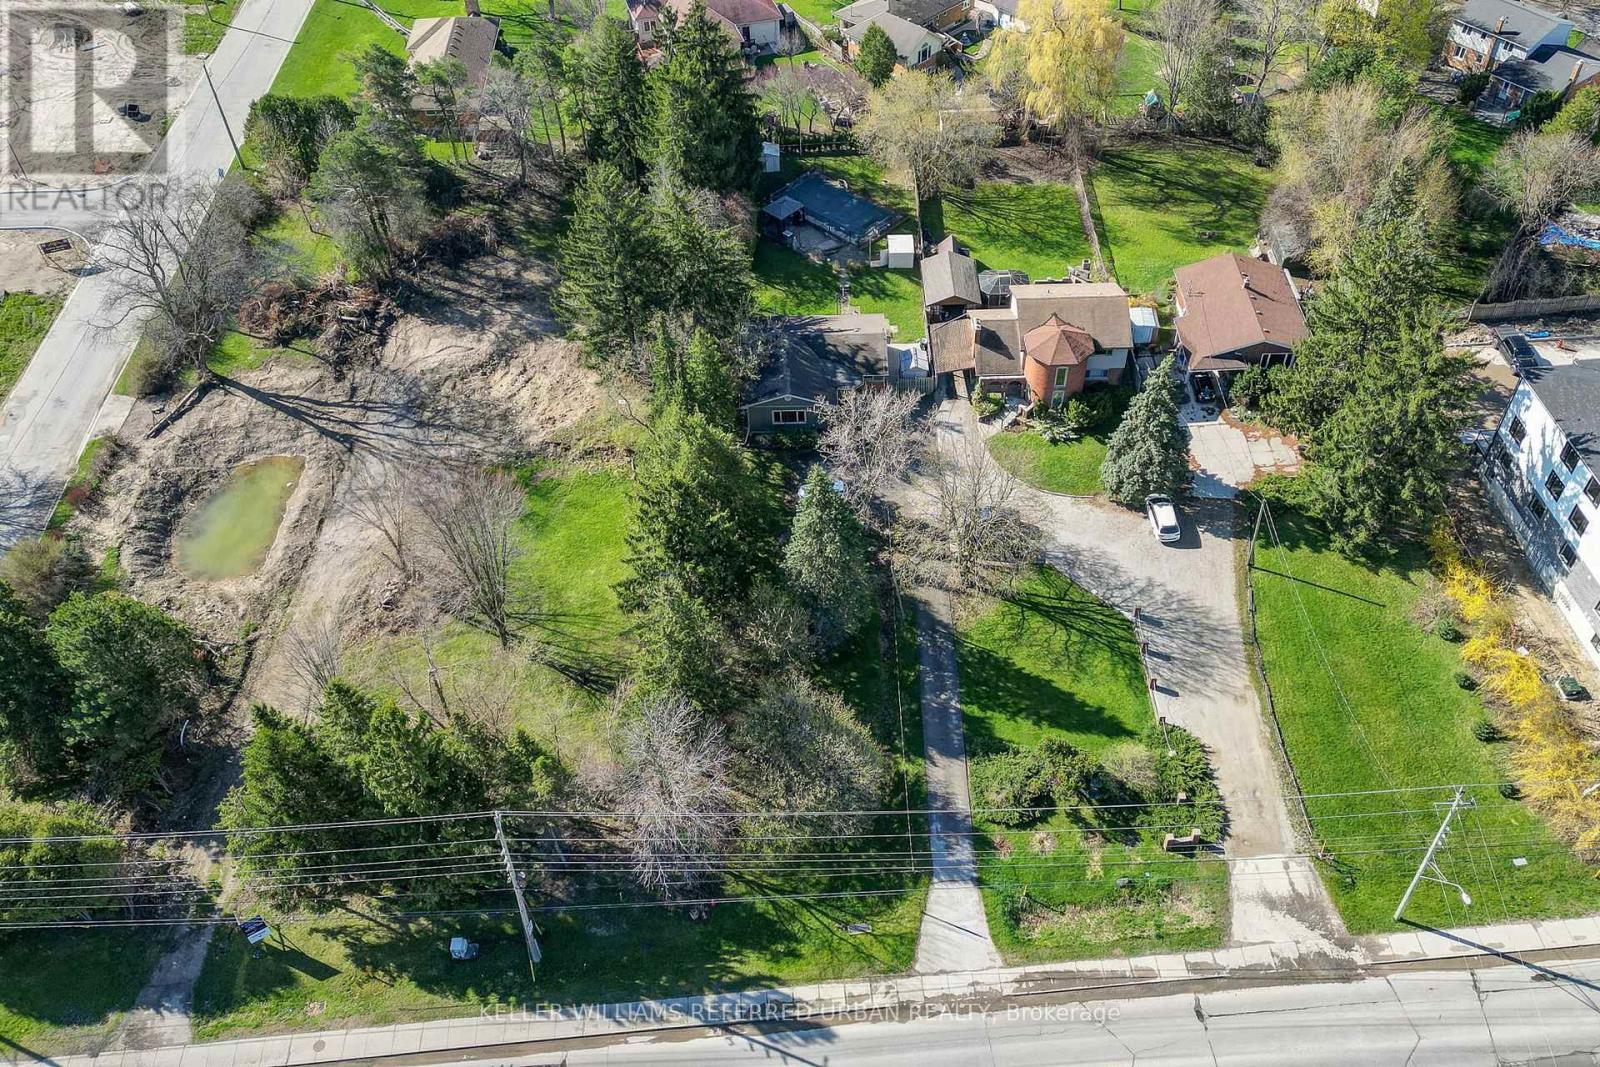
This beautiful large treed, park-like city oasis bungalow, has 5 bedrooms, 2 bathrooms, and an inground pool for all your family, it is located in the most desirable neighbourhood of Westmount. The open concept is welcoming as you enter the house from a pressure-treated deck into the main living area. The sunken lining room overlooks the front yard and features a natural wood fireplace with 10 ft ceilings high. It has a classic kitchen, with white highlights, granite countertops, a breakfast island, loads of cabinets, a pantry, and a large LG stainless steel appliance. The kitchen and the dining area feature sloped vaulted ceiling up to 11 ft enchanting the dramatic flair to the home. The side entrance into the home leads to the finished lower level with a spacious open family room/games room, a second three-piece bathroom, and an additional room suitable for an in-law suite. It has a 200 amp electrical panel. The relaxing inground pool has a safety cover, a gazebo, a chain link fence, and an interlocking patio brick. There are plenty of outdoor parking spaces with turnaround ability. The house is back halfway off Commissioners Rd W, further away from the high-traffic road. Two other properties next to this home are available for sale making this home/lot a great development opportunity. Developers, investors, and luxury home builders here is an opportunity to own Prime Real Estate in London's most sought-after Westmount neighbourhood. ** This is a linked property.** (id:37124)
Property details
| Price | $1,250,000 |
|---|---|
| Status | Active |
| Transaction | For sale |
| Property type | Single Family |
| Building type | House |
| Ownership | Freehold |
| Storeys | 1 |
| Bedrooms | 4 |
| Bathrooms | 2 |
| Lot size | 60.3 x 289.4 FT ; 60.29ft x 289.89ft x 60.08ft x 292.13 |
| Frontage | 60.3 |
| Zoning | R1 (R1-9) |
| Basement | Full, Separate entrance |
| Heating | Forced air, Natural gas |
| Cooling | Central air conditioning |
| Fireplace | 1 |
| Exterior | Brick, Vinyl siding |
| Foundation | Concrete |
| Parking | No Garage |
| Parking spaces | 5 |
| Pool | Inground pool, Outdoor pool |
| Water | Municipal water |
| Sewer | Sanitary sewer |
| Appliances | Refrigerator, Water meter, Dishwasher, Stove, Window Coverings, Water Heater |
| Community | School Bus, Community Centre |
| Annual taxes | $4,727 (2025) |
| Listed on | Apr 23, 2026 |
| MLS® number | X13037846 |
Rooms
| Level | Room | Dimensions |
|---|---|---|
| Main level | Living room | 4.5 |
| Lower level | Laundry room | 2.49 |
| Lower level | Other | 3.71 |
| Main level | Dining room | 3.48 |
| Main level | Kitchen | 4.7 |
| Main level | Primary Bedroom | 3.48 |
| Main level | Bedroom 2 | 3.48 |
| Main level | Bedroom 3 | 3 |
| Main level | Bedroom 4 | 3.48 |
| Lower level | Recreational, Games room | 6.88 |
| Lower level | Games room | 3.66 |
| Lower level | Bedroom 5 | 2.97 |
Location
All listing details (52)
| Appliances | Refrigerator, Water meter, Dishwasher, Stove, Window Coverings, Water Heater |
|---|---|
| Architectural Style | Bungalow |
| Basement | Full, Separate entrance |
| Bathrooms Total Integer | 2 |
| Bedrooms Above Grade | 4 |
| Bedrooms Total | 4 |
| Building Features | Fireplace(s) |
| City | London South (South M) |
| City Region | South M |
| Common Interest | Freehold |
| Community Features | School Bus, Community Centre |
| Cooling | Central air conditioning |
| Country | Canada |
| Directions | Cross Streets: Nottinghill Road. ** Directions: Less than 1/2 km west of Wonderland and Commissioners W intersection, on the south side of Commissioners. |
| Exterior Features | Brick, Vinyl siding |
| Fireplace YN | Yes |
| Fireplaces Total | 1 |
| Foundation Details | Concrete |
| Frontage Length Numeric | 60.3 |
| Frontage Length Numeric Units | feet |
| Geocode Manual YN | No |
| Heating | Forced air, Natural gas |
| Internet Address Display YN | Yes |
| Internet Entire Listing Display YN | Yes |
| List AOR | Toronto |
| List Price | 1250000 |
| Living Area Maximum | 1500 |
| Living Area Minimum | 1100 |
| Living Area Units | square feet |
| Lot Features | Irregular lot size, In-Law Suite |
| Lot Size Dimensions | 60.3 x 289.4 FT ; 60.29ft x 289.89ft x 60.08ft x 292.13 |
| Original Entry Timestamp | 2026-04-23T21:49:33.87Z |
| Parking Features | No Garage |
| Parking Total | 5 |
| Photos Count | 35 |
| Pool Features | Inground pool, Outdoor pool |
| Postal Code | N6K1B8 |
| Property Attached YN | No |
| Property Sub Type | Single Family |
| Sewer | Sanitary sewer |
| Standard Status | Active |
| State Or Province | Ontario |
| Stories | 1 |
| Street Dir Suffix | West |
| Street Name | Commissioners |
| Street Number | 610 |
| Street Suffix | Road |
| Structure Type | House |
| Tax Annual Amount | 4727 |
| Tax Year | 2025 |
| Water Source | Municipal water |
| Zoning Description | R1 (R1-9) |
Listing courtesy of
Listing brokerage
KELLER WILLIAMS REFERRED URBAN REALTY
156 DUNCAN MILL RD UNIT 1, TORONTO, Ontario
Listing agent
RHEMA ORECH
This REALTOR.ca listing content is owned and licensed by REALTOR® members of The Canadian Real Estate Association.