
- November 10, 2026
- No Comments

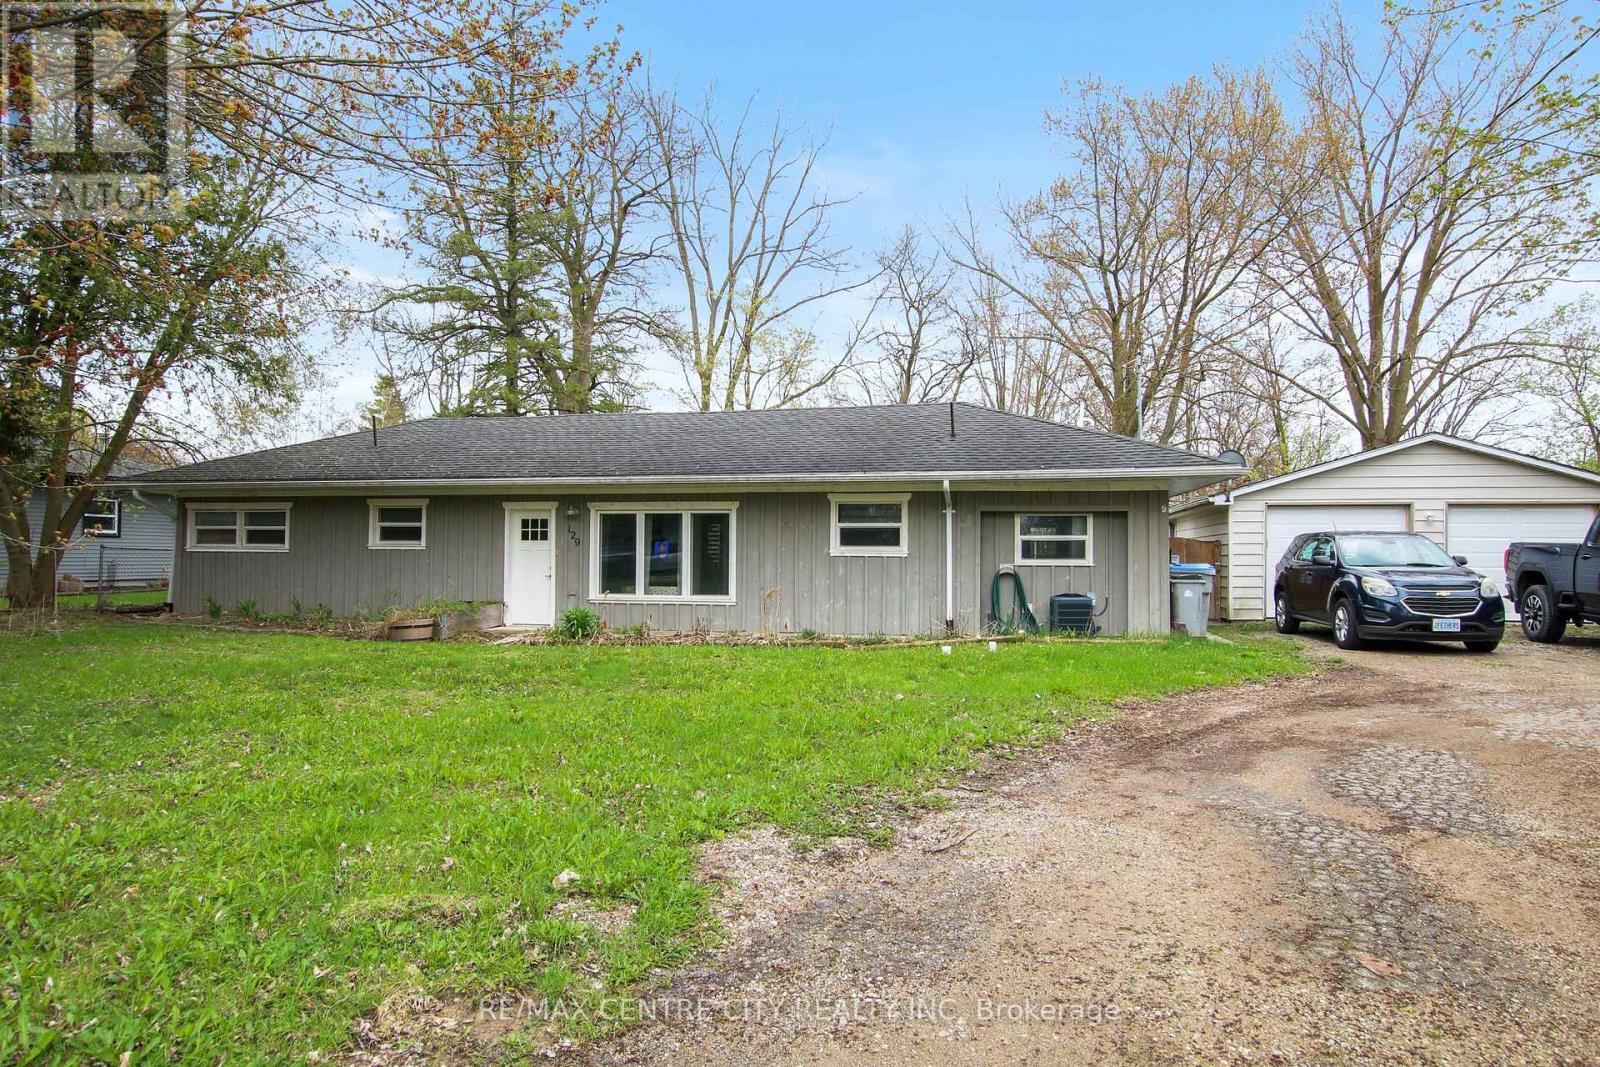
129 DUCHESS AVENUE
Lucan Biddulph (Lucan), Ontario N0M2J0
- 2 Beds
- 1 Baths
- Single Family
Listed by RE/MAX CENTRE CITY REALTY INC
 17 photos
Description
** Rent to own option is available. Great property for investors (R2 zoning), first time home buyers or those looking to downsize. Located in the lovely town of Lucan, just 15 mins North of London, this 2 bedroom Bungalow is situated on a half acre lot (125ftx174ft) on a quiet street. A detached 2 car garage, large driveway and lots of mature trees for privacy. Enjoy the open concept design and the bright sunroom looking out onto this large open space. In-floor heating in the kitchen, living room, dining room and both bedrooms. Walking distance to Wilberforce Public School and to all of the amenities offered downtown. Use the large lot to build a shop, park your RV or potentially sever. The Seller has contacted the planning department and there is a possibility of severing a lot off of this property to build another house. Buyer is to confirm the requirements for this with the planning department. (id:37124)
Property details
| Price | $549,999 |
|---|---|
| Status | Active |
| Transaction | For sale |
| Property type | Single Family |
| Building type | House |
| Ownership | Freehold |
| Storeys | 1 |
| Bedrooms | 2 |
| Bathrooms | 1 |
| Lot size | 125 x 174 FT |
| Frontage | 125 |
| Zoning | R2 |
| Basement | None |
| Heating | Forced air, Natural gas |
| Cooling | Central air conditioning |
| Fireplace | 2 |
| Exterior | Wood, Aluminum siding |
| Foundation | Slab |
| Parking | Detached Garage, Garage |
| Parking spaces | 4 |
| Water | Municipal water |
| Sewer | Sanitary sewer |
| Appliances | Washer, Refrigerator, Stove, Dryer, Microwave, Water Heater |
| Community | Community Centre |
| Annual taxes | $2,660 |
| Listed on | May 1, 2026 |
| MLS® number | X13068930 |
Rooms
| Level | Room | Dimensions |
|---|---|---|
| Main level | Kitchen | 5.93 |
| Main level | Dining room | 5.93 |
| Main level | Sunroom | 5.77 |
| Main level | Primary Bedroom | 4.3 |
| Main level | Bedroom 2 | 3.9 |
| Main level | Mud room | 4.3 |
| Main level | Bathroom | 2.2 |
Location
All listing details (48)
| Appliances | Washer, Refrigerator, Stove, Dryer, Microwave, Water Heater |
|---|---|
| Architectural Style | Bungalow |
| Basement | None |
| Bathrooms Total Integer | 1 |
| Bedrooms Above Grade | 2 |
| Bedrooms Total | 2 |
| Building Features | Fireplace(s) |
| City | Lucan Biddulph (Lucan) |
| City Region | Lucan |
| Common Interest | Freehold |
| Community Features | Community Centre |
| Cooling | Central air conditioning |
| Country | Canada |
| Directions | Cross Streets: Beech. ** Directions: North on Saintsbury, left at Duchess. |
| Exterior Features | Wood, Aluminum siding |
| Fireplace YN | Yes |
| Fireplaces Total | 2 |
| Foundation Details | Slab |
| Frontage Length Numeric | 125 |
| Frontage Length Numeric Units | feet |
| Geocode Manual YN | No |
| Heating | Forced air, Natural gas |
| Internet Address Display YN | Yes |
| Internet Entire Listing Display YN | Yes |
| List AOR | London and St. Thomas |
| List Price | 549999 |
| Living Area Maximum | 1100 |
| Living Area Minimum | 700 |
| Living Area Units | square feet |
| Lot Size Dimensions | 125 x 174 FT |
| Original Entry Timestamp | 2026-05-01T15:53:01.09Z |
| Parking Features | Detached Garage, Garage |
| Parking Total | 4 |
| Photos Count | 17 |
| Postal Code | N0M2J0 |
| Property Attached YN | No |
| Property Sub Type | Single Family |
| Sewer | Sanitary sewer |
| Standard Status | Active |
| State Or Province | Ontario |
| Stories | 1 |
| Street Name | Duchess |
| Street Number | 129 |
| Street Suffix | Avenue |
| Structure Type | House |
| Tax Annual Amount | 2660 |
| Water Source | Municipal water |
| Zoning Description | R2 |
Listing courtesy of
Listing brokerage
RE/MAX CENTRE CITY REALTY INC
685 ADELAIDE STREET NORTH, LONDON, Ontario
Listing agent
JEFF MCFALLS
This REALTOR.ca listing content is owned and licensed by REALTOR® members of The Canadian Real Estate Association.