
- November 10, 2026
- No Comments

463 GILLESPIE STREET
Woodstock (Woodstock - South), Ontario N4S0G7
- 4 Beds
- 3 Baths
- Single Family
Listed by Gale Group Realty Brokerage Ltd
 44 photos
Description
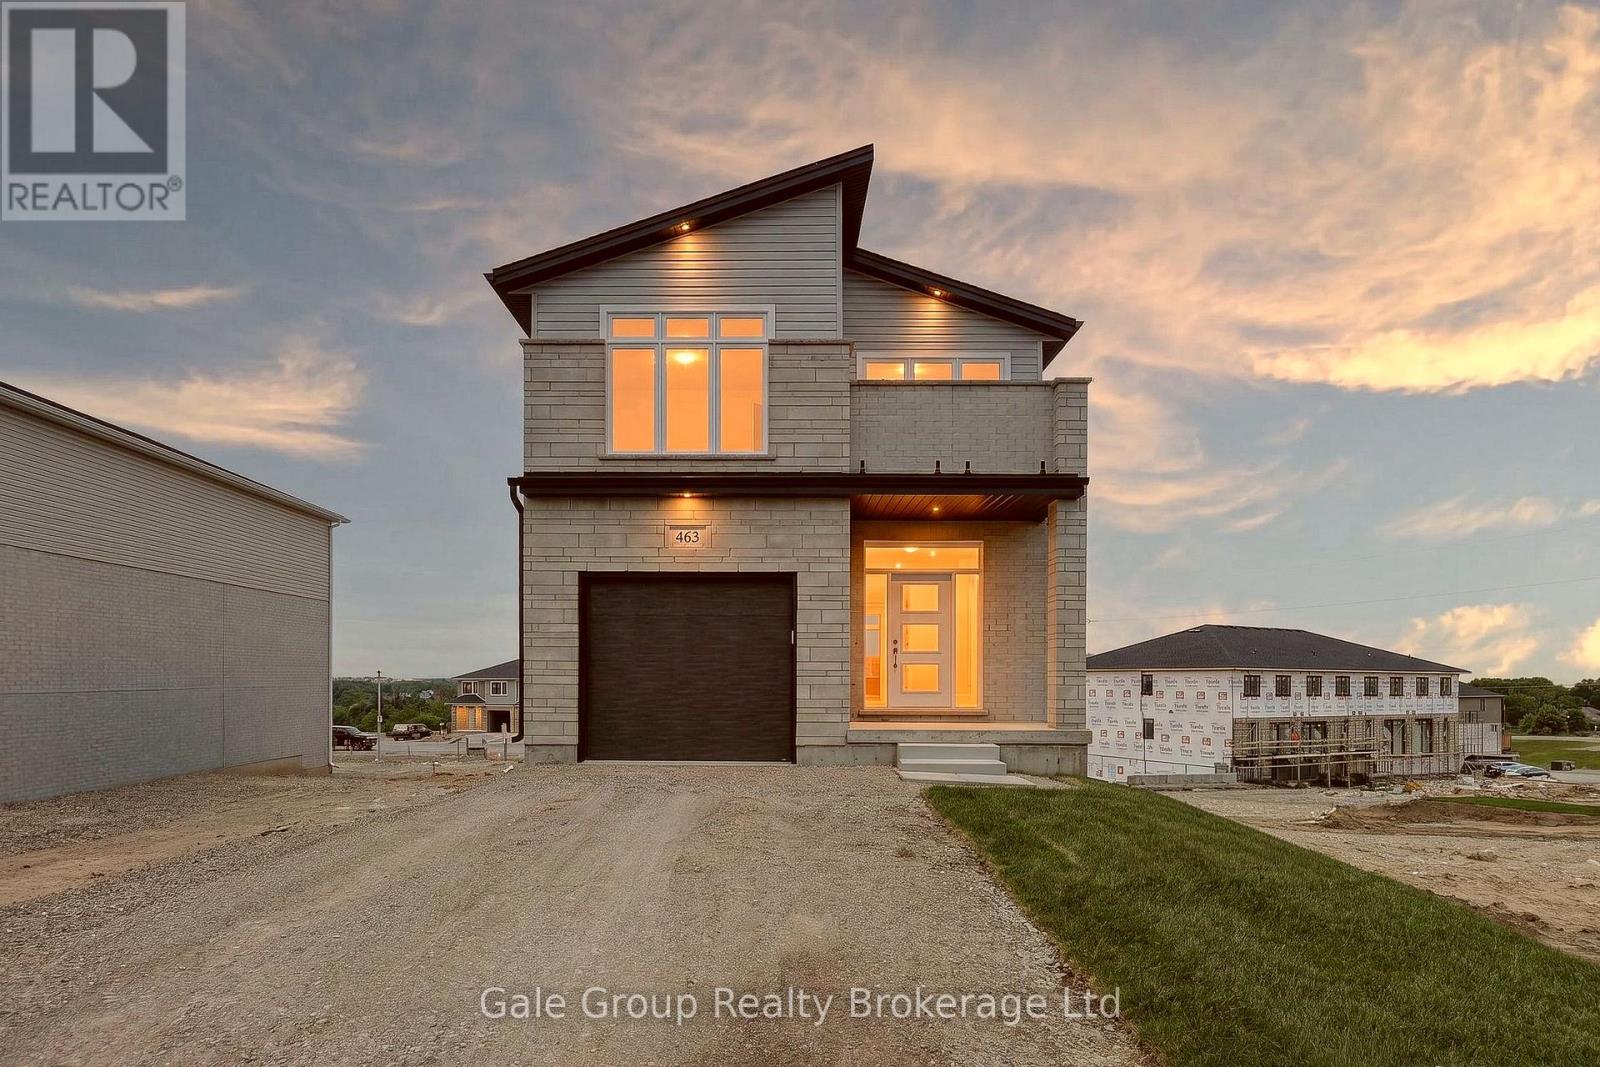
Gorgeous new home w/potential for multi-generational living! This 4 bedroom, 2.5 bathroom attractive 2-storey home features many upgrades and very high build quality. The main floor has an open foyer featuring medium-light coloured high quality durable water proof premium laminate floor leading you to the open concept kitchen, living, and dining room space. The kitchen features custom timeless white cabinetry and stunning quartz countertops, perfectly accented with stainless fridge, stove, and dishwasher. Plenty of room for gatherings in the adjacent living/dining room while overlooking the beautiful city scape. Access to a covered deck via sliding door off dining area - perfect for BBQing or relaxing. The second floor features 4 good sized bedrooms with a large primary at the front of the house. The primary bedroom has a huge walk-in closet, gorgeous custom built tile and glass shower, and a unique Juliette balcony with vinyl floor and frameless glass railing; perfect for enjoying some private relaxation. Another excellent feature of this home is the 2nd floor laundry: No more carrying laundry up and down the stairs! The walk-out basement is unfinished and features a rough in for an additional kitchen/bathroom, and has been thoughtfully designed to encourage use as an accessory apartment or in-law suite. Upgrades over standard build quality include: Engineered floor trusses, (eliminate support posts, prevent squeaks, and eliminates need for bulkheads), Maintenance free windows and doors, synthetic underlayment on entire roof (not just 4'), spray foamed rim joists, etc. Fully insulated garage feat. painted, insulated overhead door, poured concrete floor, and has been drywalled, and is fully paint-ready with 1 coat of primer already applied. Price does not include HST and reflects the proposed enhanced HST rebate for qualified buyers using the home as a primary residence (for agreements signed April 1, 2026-March 31, 2027). Program may change & conditions may apply. (id:37124)
Property details
| Price | $729,909 |
|---|---|
| Status | Active |
| Transaction | For sale |
| Property type | Single Family |
| Building type | House |
| Ownership | Freehold |
| Storeys | 2 |
| Bedrooms | 4 |
| Bathrooms | 3 |
| Lot size | 9.1 x 30.5 M |
| Frontage | 9.1 |
| Zoning | R2-40 |
| Basement | Unfinished, Full, Walk out, N/A, N/A |
| Heating | Forced air, Natural gas |
| Cooling | Central air conditioning, Air exchanger |
| Exterior | Brick, Stone |
| Foundation | Concrete |
| Parking | Attached Garage, Garage |
| Parking spaces | 2 |
| Water | Municipal water |
| Sewer | Sanitary sewer |
| Appliances | Refrigerator, Water meter, Dishwasher, Stove, Garage door opener, Garage door opener remote(s) |
| Community | Community Centre |
| Listed on | May 7, 2026 |
| MLS® number | X13096728 |
Rooms
| Level | Room | Dimensions |
|---|---|---|
| Main level | Bathroom | 1.8 |
| Second level | Laundry room | 3.86 |
| Second level | Primary Bedroom | 4.45 |
| Main level | Dining room | 3.47 |
| Main level | Foyer | 2.64 |
| Main level | Kitchen | 5.09 |
| Main level | Living room | 5.09 |
| Second level | Bathroom | 2.57 |
| Second level | Bathroom | 2.57 |
| Second level | Bedroom | 3.04 |
| Second level | Bedroom | 3.45 |
| Second level | Bedroom | 3.82 |
Location
All listing details (47)
| Appliances | Refrigerator, Water meter, Dishwasher, Stove, Garage door opener, Garage door opener remote(s) |
|---|---|
| Basement | Unfinished, Full, Walk out, N/A, N/A |
| Bathrooms Partial | 1 |
| Bathrooms Total Integer | 3 |
| Bedrooms Above Grade | 4 |
| Bedrooms Total | 4 |
| City | Woodstock (Woodstock - South) |
| City Region | Woodstock - South |
| Common Interest | Freehold |
| Community Features | Community Centre |
| Cooling | Central air conditioning, Air exchanger |
| Country | Canada |
| Directions | Cross Streets: Parkinson/Mill. ** Directions: Bowerhill Rd to Gillespie. Property on right hand side. |
| Exterior Features | Brick, Stone |
| Fireplace YN | No |
| Foundation Details | Concrete |
| Frontage Length Numeric | 9.1 |
| Frontage Length Numeric Units | meters |
| Geocode Manual YN | No |
| Heating | Forced air, Natural gas |
| Internet Address Display YN | Yes |
| Internet Entire Listing Display YN | Yes |
| List AOR | Woodstock-Ingersoll-Tillsonburg |
| List Price | 729909 |
| Living Area Maximum | 2500 |
| Living Area Minimum | 2000 |
| Living Area Units | square feet |
| Lot Features | Sump Pump |
| Lot Size Dimensions | 9.1 x 30.5 M |
| Original Entry Timestamp | 2026-05-07T17:05:52.4Z |
| Parking Features | Attached Garage, Garage |
| Parking Total | 2 |
| Photos Count | 43 |
| Postal Code | N4S0G7 |
| Property Attached YN | No |
| Property Sub Type | Single Family |
| Sewer | Sanitary sewer |
| Standard Status | Active |
| State Or Province | Ontario |
| Stories | 2 |
| Street Name | Gillespie |
| Street Number | 463 |
| Street Suffix | Street |
| Structure Type | House |
| Tax Annual Amount | 0 |
| Water Source | Municipal water |
| Zoning Description | R2-40 |
Listing courtesy of
Listing brokerage
Gale Group Realty Brokerage Ltd
425 Dundas Street, Woodstock, Ontario
Listing agent
Ben Sage
This REALTOR.ca listing content is owned and licensed by REALTOR® members of The Canadian Real Estate Association.