
- November 10, 2026
- No Comments

3 KERR CRESCENT
Ingersoll (Ingersoll - North), Ontario N5C4H2
- 3 Beds
- 2 Baths
- Single Family
Listed by ROYAL STAR REALTY INC.
 43 photos
Description
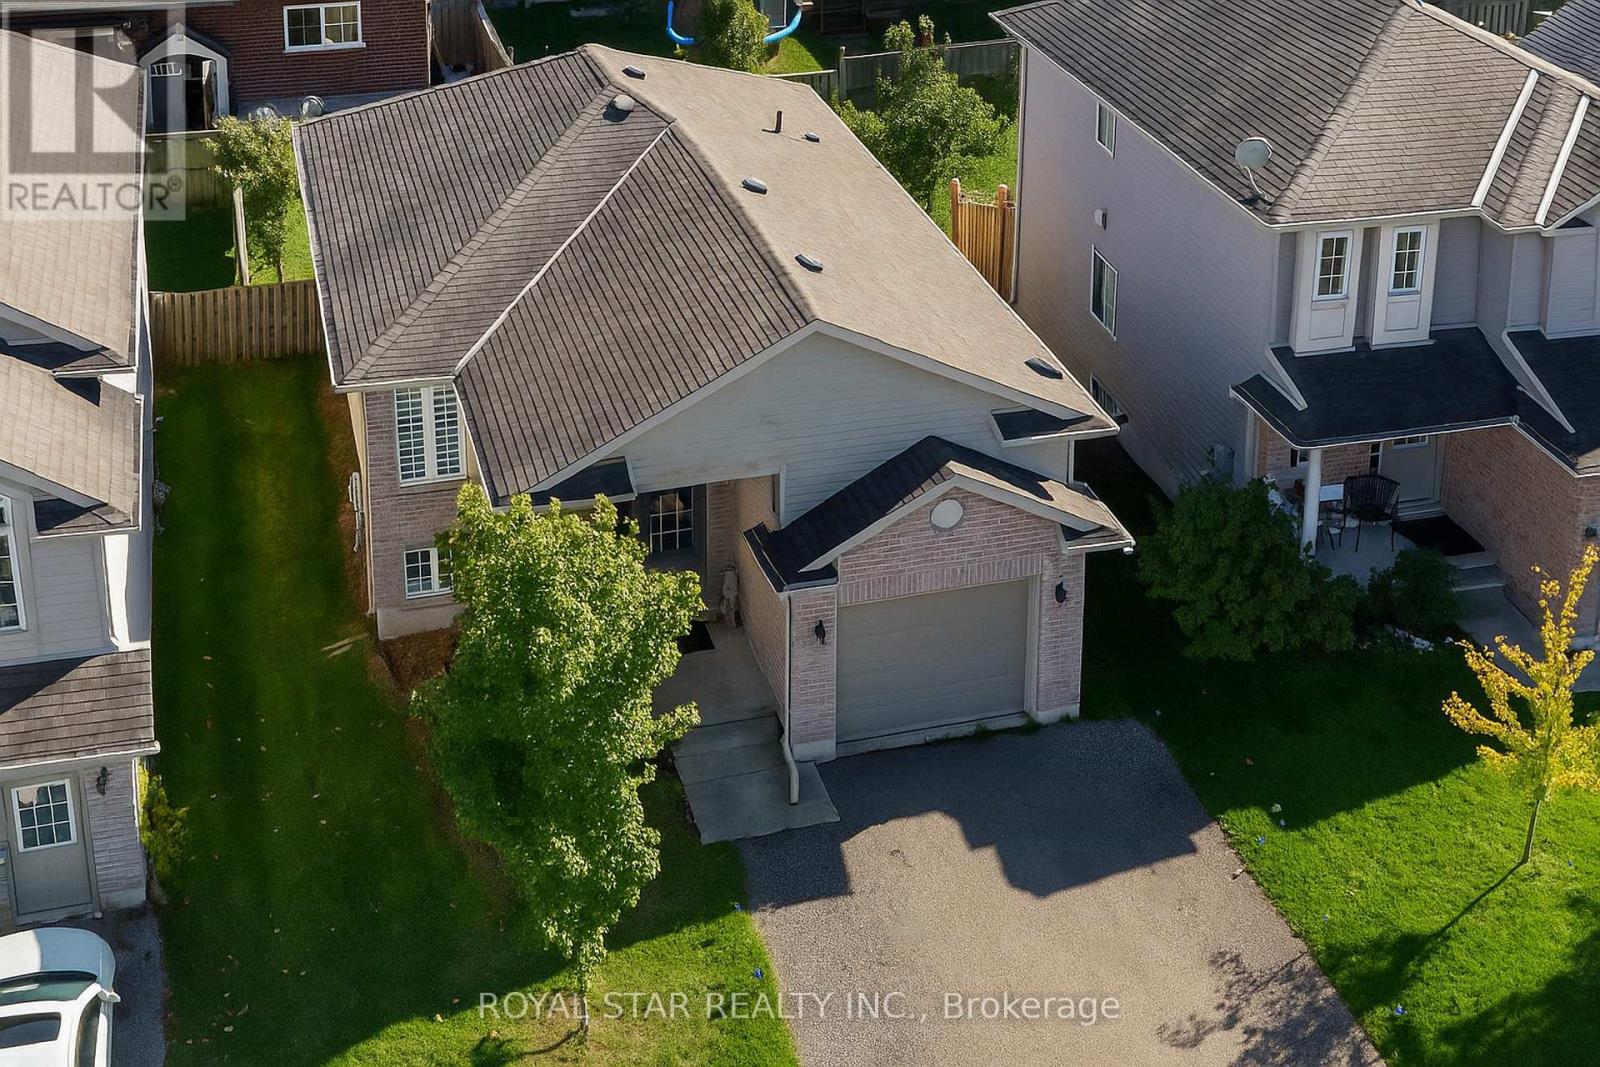
Updated Detached Home With Space, Parking & Income Potential! Welcome To 3 Kerr Crescent, A Beautifully Updated Detached Home In A Sought-After Family-Friendly Neighbourhood In Ingersoll. Offering 3 Bedrooms, Including 2 On The Main Level And 1 On The Finished Lower Level, Plus 2 Full Bathrooms, This Home Is Perfect For First-Time Buyers, Commuters, Families, Or Investors. The Bright, Open-Concept Main Floor Features Modern Carpet-Free Flooring, A Spacious Living Area, And A Functional Kitchen With Ample Storage. Walk Out To A Large Deck And Deep Backyard, Ideal For BBQs, Kids, Pets, Gardening, Or Entertaining. The Primary Bedroom Offers Two Closets And Great Natural Light, Alongside A Generous Second Bedroom And 4-Piece Bathroom. The Finished Lower Level Has Been Refreshed With An Updated 3-Piece Bathroom, Large Rec Room, And Spacious Bedroom. With High Ceilings And Potential For A Private Entrance, It Offers Excellent In-Law Suite Or Income Helper Potential. Enjoy A Single Garage Plus Driveway Parking For A Total Of 3 Vehicles. Located Minutes To Highway 401, Parks, Schools, Shops, And Local Amenities, This Turnkey, Affordable Home Offers Space, Flexibility, And Future Potential. Don't Miss It! (id:37124)
Property details
| Price | $585,000 |
|---|---|
| Status | Active |
| Transaction | For sale |
| Property type | Single Family |
| Building type | House |
| Ownership | Freehold |
| Storeys | 1.5 |
| Bedrooms | 3 |
| Bathrooms | 2 |
| Lot size | 37.7 x 101.7 FT |
| Frontage | 37.8 |
| Basement | Finished, N/A |
| Heating | Forced air, Natural gas |
| Cooling | Central air conditioning |
| Flooring | Tile, Vinyl |
| Exterior | Brick |
| Foundation | Concrete |
| Parking | Attached Garage, Garage |
| Parking spaces | 3 |
| Water | Municipal water |
| Sewer | Sanitary sewer |
| Appliances | Central Vacuum |
| Annual taxes | $3,623 |
| Listed on | May 8, 2026 |
| MLS® number | X13101204 |
Rooms
| Level | Room | Dimensions |
|---|---|---|
| Main level | Family room | 4.6 |
| Main level | Kitchen | 3.43 |
| Main level | Primary Bedroom | 4.19 |
| Main level | Bedroom | 3.73 |
| Lower level | Family room | 10.16 |
| Lower level | Bedroom | 3.61 |
| Lower level | Bathroom | 2.39 |
| Main level | Bathroom | 2.57 |
| Lower level | Utility room | 3.71 |
Location
All listing details (45)
| Appliances | Central Vacuum |
|---|---|
| Basement | Finished, N/A |
| Bathrooms Total Integer | 2 |
| Bedrooms Above Grade | 2 |
| Bedrooms Below Grade | 1 |
| Bedrooms Total | 3 |
| City | Ingersoll (Ingersoll - North) |
| City Region | Ingersoll - North |
| Common Interest | Freehold |
| Cooling | Central air conditioning |
| Country | Canada |
| Directions | North Exist 216 North To Ingersoll St North Past |
| Exterior Features | Brick |
| Fireplace YN | No |
| Flooring | Tile, Vinyl |
| Foundation Details | Concrete |
| Frontage Length Numeric | 37.8 |
| Frontage Length Numeric Units | feet |
| Geocode Manual YN | No |
| Heating | Forced air, Natural gas |
| Internet Address Display YN | Yes |
| Internet Entire Listing Display YN | Yes |
| List AOR | Toronto |
| List Price | 585000 |
| Living Area Maximum | 1100 |
| Living Area Minimum | 700 |
| Living Area Units | square feet |
| Lot Size Dimensions | 37.7 x 101.7 FT |
| Original Entry Timestamp | 2026-05-08T14:49:20.62Z |
| Parking Features | Attached Garage, Garage |
| Parking Total | 3 |
| Photos Count | 43 |
| Postal Code | N5C4H2 |
| Property Attached YN | No |
| Property Sub Type | Single Family |
| Sewer | Sanitary sewer |
| Standard Status | Active |
| State Or Province | Ontario |
| Stories | 1.5 |
| Street Name | Kerr |
| Street Number | 3 |
| Street Suffix | Crescent |
| Structure Type | House |
| Tax Annual Amount | 3622.57 |
| Water Source | Municipal water |
Listing courtesy of
Listing brokerage
ROYAL STAR REALTY INC.
170 STEELWELL RD UNIT 200, BRAMPTON, Ontario
Listing agent
RAJ LALLY
This REALTOR.ca listing content is owned and licensed by REALTOR® members of The Canadian Real Estate Association.