
- November 10, 2026
- No Comments

40 - 745 CHELTON ROAD
London South (South U), Ontario N6M0J1
- 4 Beds
- 4 Baths
- Single Family
Listed by iCloud Realty Ltd.
 51 photos
Description
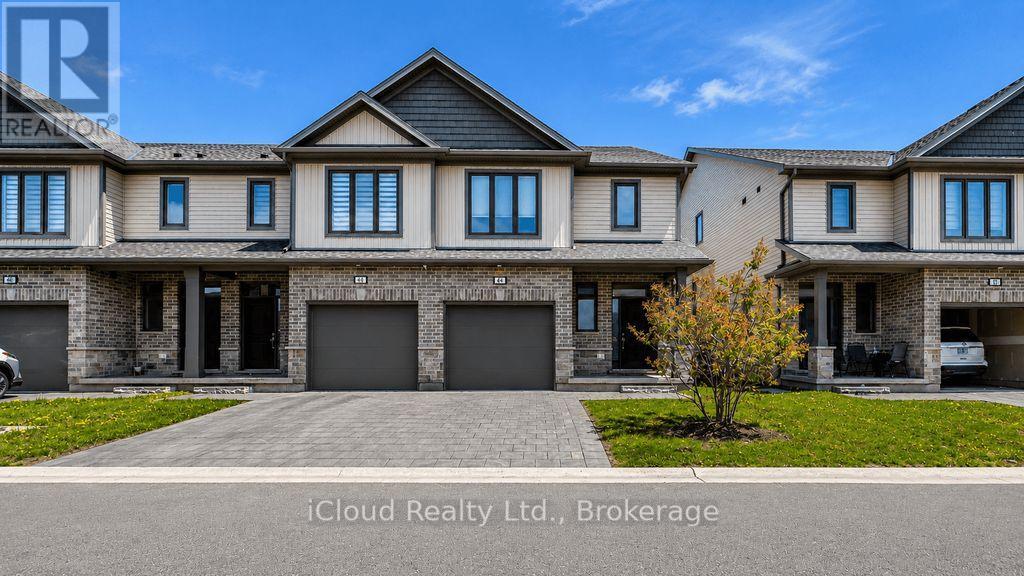
End unit condo townhouse, 3+1 bedrooms and 3.5 bathrooms. The Seller Paid for it seriously more than asking price on August 18, 2022. Only one Sp.Dr. lived in it and kept better than it received from the builder. The Seller has the whole papers on the purchase (included 7 year structural warranty of Tarion (Ontario new Home Warranty) since 2022. Lower level boasts a huge recreation room with 2 large windows and 3pce bath - room could be used as an extra large bedroom, guest suite or family room. The garage has house access. The Viola style of Ireonstone, the builder offered 1996sf as it shows in the design. The inviting outdoor deck is perfect for summer enjoyment. Easy access to highway 401, hospitals and all amenities. (id:37124)
Property details
| Price | $650,000 |
|---|---|
| Status | Active |
| Transaction | For sale |
| Property type | Single Family |
| Building type | Row / Townhouse |
| Ownership | Condo/Strata |
| Storeys | 2 |
| Bedrooms | 4 |
| Bathrooms | 4 |
| Basement | Finished, N/A |
| Heating | Forced air, Natural gas |
| Cooling | Central air conditioning |
| Flooring | Hardwood, Carpeted, Ceramic |
| Exterior | Vinyl siding, Brick Veneer |
| Parking | Garage, Inside Entry |
| Parking spaces | 2 |
| Appliances | Washer, Refrigerator, Dishwasher, Stove, Oven, Dryer, Microwave, Furniture, Water Heater |
| Community | Pets Allowed With Restrictions |
| Annual taxes | $4,007 |
| Maintenance fee | $286 / Monthly |
| Fee includes | Common Area Maintenance, Insurance, Parking |
| Listed on | May 9, 2026 |
| MLS® number | X13107360 |
Rooms
| Level | Room | Dimensions |
|---|---|---|
| Main level | Living room | 5.5 |
| Main level | Dining room | 3.66 |
| Main level | Kitchen | 3.36 |
| Upper Level | Primary Bedroom | 4.58 |
| Second level | Bedroom 2 | 4.26 |
| Second level | Bedroom 3 | 3.97 |
| Lower level | Recreational, Games room | 5.8 |
| Lower level | Foyer | 0 |
Location
All listing details (47)
| Appliances | Washer, Refrigerator, Dishwasher, Stove, Oven, Dryer, Microwave, Furniture, Water Heater |
|---|---|
| Association Fee | 286.41 |
| Association Fee Frequency | Monthly |
| Association Fee Includes | Common Area Maintenance, Insurance, Parking |
| Association Name | Lionheart Property Management |
| Basement | Finished, N/A |
| Bathrooms Partial | 1 |
| Bathrooms Total Integer | 4 |
| Bedrooms Above Grade | 3 |
| Bedrooms Below Grade | 1 |
| Bedrooms Total | 4 |
| City | London South (South U) |
| City Region | South U |
| Common Interest | Condo/Strata |
| Community Features | Pets Allowed With Restrictions |
| Cooling | Central air conditioning |
| Country | Canada |
| Directions | Bradley / Chelton |
| Exterior Features | Vinyl siding, Brick Veneer |
| Fireplace YN | No |
| Flooring | Hardwood, Carpeted, Ceramic |
| Geocode Manual YN | No |
| Heating | Forced air, Natural gas |
| Internet Address Display YN | Yes |
| Internet Entire Listing Display YN | Yes |
| List AOR | Toronto |
| List Price | 650000 |
| Living Area Maximum | 1799 |
| Living Area Minimum | 1600 |
| Living Area Units | square feet |
| Lot Features | In suite Laundry, Sump Pump |
| Original Entry Timestamp | 2026-05-09T18:17:26.81Z |
| Parking Features | Garage, Inside Entry |
| Parking Total | 2 |
| Photos Count | 50 |
| Postal Code | N6M0J1 |
| Property Attached YN | Yes |
| Property Sub Type | Single Family |
| Standard Status | Active |
| State Or Province | Ontario |
| Stories | 2 |
| Street Name | Chelton |
| Street Number | 745 |
| Street Suffix | Road |
| Structure Type | Row / Townhouse |
| Tax Annual Amount | 4006.9 |
| Unit Number | 40 |
Listing courtesy of
Listing brokerage
iCloud Realty Ltd.
30 Eglinton Ave West Unit C12, Mississauga, Ontario
Listing agent
MUSTAFA ALSARRAJ
This REALTOR.ca listing content is owned and licensed by REALTOR® members of The Canadian Real Estate Association.