
- November 10, 2026
- No Comments

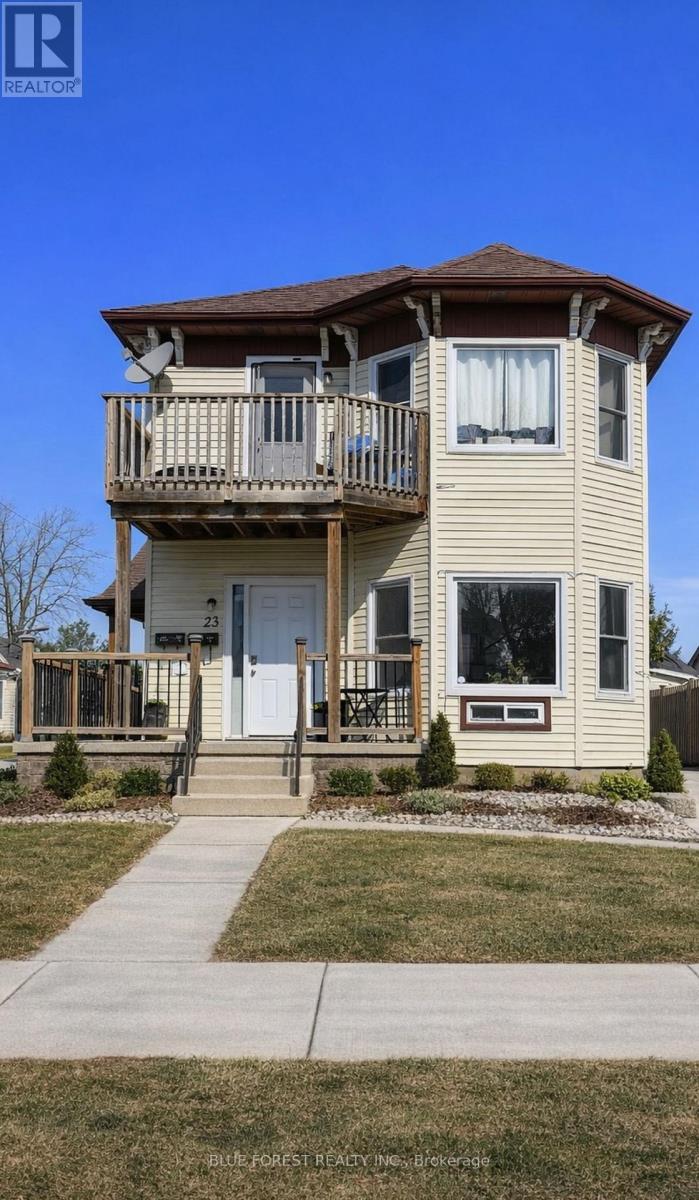
23 BARNES STREET
St. Thomas, Ontario N5R2V4
- 3 Beds
- 3 Baths
- Multi-family
Listed by BLUE FOREST REALTY INC.
 28 photos
Description
An exceptional opportunity to own a well-maintained and extensively updated triplex offering strong income potential and long-term investment stability. This property features three self-contained 1-bedroom units, private outdoor spaces, and numerous capital improvements throughout. Unit 1 - (Main Floor) Front Bright and inviting 1-bedroom unit featuring a covered front porch. Long-term month-to-month tenant currently paying $698/month + hydro. Unit 2 - (Upper Unit) 1-bedroom unit with a private balcony. Currently leased at $1,035.32/month + hydro. Unit 3 - (Main Floor Back) Fully renovated in 2023 with a modern open-concept layout, this stylish 1-bedroom unit includes a covered porch and large private rear deck. Currently leased at $1500. Additional income is generated through a coin-operated washer and dryer installed in 2021, averaging approximately $800-$1,000 annually. Recent Updates Include: Shingles (2019), Main porch railing (2020), Front door with keyless entry (2020), Most windows replaced, Main floor front unit renovation (2020), including flooring, paint, trim, and bathroom updates, Upper unit flooring updates (2021), New furnace with dual heat control (November 2021), Owned water heaters. This property also offers two driveways with parking for three vehicles. Covered porches and private outdoor areas enhancing tenant appeal and overall value. A turnkey addition to any investment portfolio with reliable rental income, quality tenants, and significant recent improvements. (id:37124)
Property details
| Price | $499,999 |
|---|---|
| Status | Active |
| Transaction | For sale |
| Property type | Multi-family |
| Building type | Triplex |
| Storeys | 2 |
| Bedrooms | 3 |
| Bathrooms | 3 |
| Lot size | 58.5 x 83.5 FT |
| Frontage | 58.6 |
| Zoning | R4 |
| Basement | Separate entrance, N/A |
| Heating | Forced air, Natural gas |
| Cooling | Central air conditioning, Wall unit |
| Exterior | Vinyl siding |
| Foundation | Block |
| Parking | No Garage |
| Parking spaces | 3 |
| Water | Municipal water |
| Sewer | Sanitary sewer |
| Appliances | Washer, Refrigerator, Stove, Dryer, Water Heater |
| Annual taxes | $2,394 (2025) |
| Listed on | May 11, 2026 |
| MLS® number | X13109596 |
Location
All listing details (44)
| Appliances | Washer, Refrigerator, Stove, Dryer, Water Heater |
|---|---|
| Basement | Separate entrance, N/A |
| Bathrooms Total Integer | 3 |
| Bedrooms Above Grade | 3 |
| Bedrooms Total | 3 |
| City | St. Thomas |
| City Region | St. Thomas |
| Cooling | Central air conditioning, Wall unit |
| Country | Canada |
| Directions | Cross Streets: WELLINGTON AND PRINCESS. ** Directions: WELLINGTON STREET, NORTH ONTO ROSS STREET, RIGHT ONTO BARNES STREET HOUSE LOCATED ON THE LEFT. |
| Exterior Features | Vinyl siding |
| Fireplace YN | No |
| Foundation Details | Block |
| Frontage Length Numeric | 58.6 |
| Frontage Length Numeric Units | feet |
| Geocode Manual YN | No |
| Heating | Forced air, Natural gas |
| Internet Address Display YN | Yes |
| Internet Entire Listing Display YN | Yes |
| List AOR | London and St. Thomas |
| List Price | 499999 |
| Living Area Maximum | 2000 |
| Living Area Minimum | 1500 |
| Living Area Units | square feet |
| Lot Size Dimensions | 58.5 x 83.5 FT |
| Original Entry Timestamp | 2026-05-11T14:12:20.81Z |
| Parking Features | No Garage |
| Parking Total | 3 |
| Photos Count | 28 |
| Postal Code | N5R2V4 |
| Property Attached YN | Yes |
| Property Sub Type | Multi-family |
| Sewer | Sanitary sewer |
| Standard Status | Active |
| State Or Province | Ontario |
| Stories | 2 |
| Street Name | Barnes |
| Street Number | 23 |
| Street Suffix | Street |
| Structure Type | Triplex |
| Tax Annual Amount | 2394 |
| Tax Year | 2025 |
| Water Source | Municipal water |
| Zoning Description | R4 |
Listing courtesy of
Listing brokerage
BLUE FOREST REALTY INC.
629 Wellington Street, LONDON, Ontario
Listing agent
METIN SELIM
This REALTOR.ca listing content is owned and licensed by REALTOR® members of The Canadian Real Estate Association.