
- November 10, 2026
- No Comments

64 - 1241 HAMILTON ROAD
London East (East P), Ontario N5W6B3
- 3 Beds
- 2 Baths
- Single Family
Listed by SUTTON GROUP PAWLOWSKI & COMPANY REAL ESTATE BROKERAGE INC.
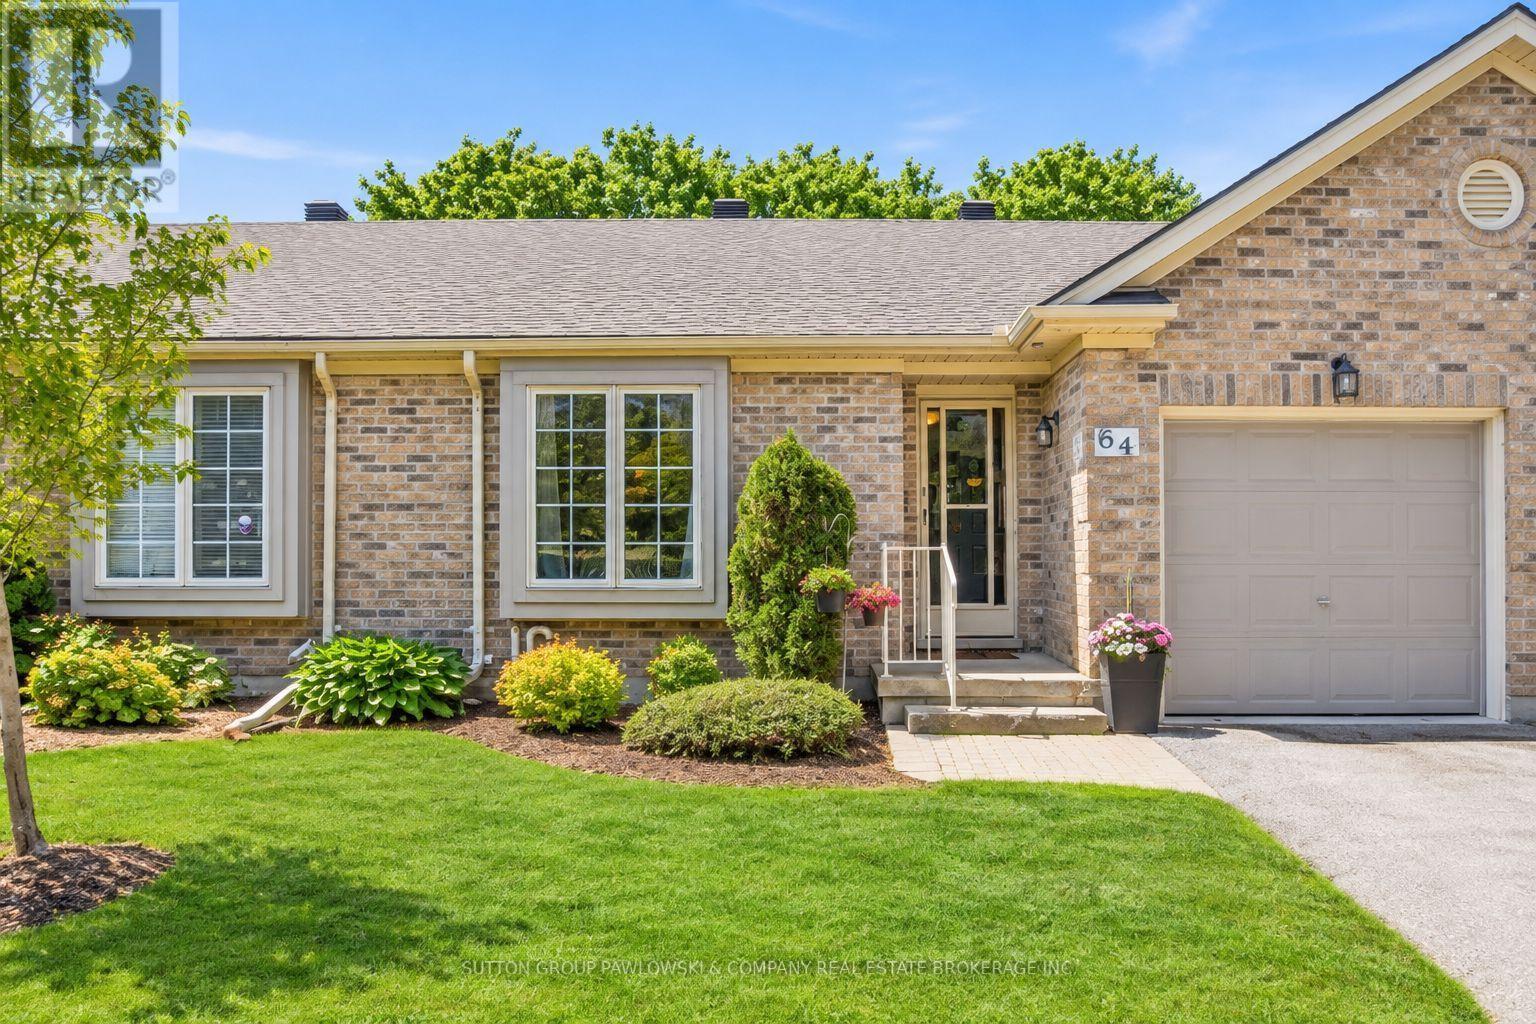 37 photos
Description
Welcome to the 18th @ Eastpark...one of London's most sought-after condominium communities offering carefree living in a mature, beautifully maintained setting. This well-kept bungalow condo is move-in ready and showcases pride of ownership throughout.Rare walkout lower level backing onto a serene, private green space with towering mature trees...a peaceful "park-like" backdrop rarely found in condo living. Enjoy outdoor living from both the upper sundeck off the dining area, ideal for summer BBQs, and the lower patio deck with walkout access from the finished basement family room.The main floor features a bright open-concept layout with vaulted ceilings, large windows, hardwood flooring, and an inviting living room with fireplace. Spacious dining area with patio doors to the upper deck creates seamless indoor-outdoor living. Functional white kitchen with ample cabinetry and workspace. Generous primary bedroom with hardwood flooring and large windows overlooking the mature landscape. Additional main floor bedroom and full bath offer flexible living options.The fully finished lower level provides exceptional additional living space with a large rec room/family room, walkout to private deck, spacious guest bedroom, full bathroom, and plenty of storage.Fantastic location close to shopping, restaurants, golf, walking trails, recreation centres, and everyday amenities with quick access to Highway 401. Affordable, low-maintenance living in one of London's most desirable condo communities.Quick closing available. (id:37124)
Property details
| Price | $479,000 |
|---|---|
| Status | Active |
| Transaction | For sale |
| Property type | Single Family |
| Building type | Row / Townhouse |
| Ownership | Condo/Strata |
| Storeys | 1 |
| Bedrooms | 3 |
| Bathrooms | 2 |
| Zoning | R5-6 |
| Basement | Finished, Walk out, N/A |
| Heating | Forced air, Natural gas |
| Cooling | Central air conditioning |
| Fireplace | 1 |
| Exterior | Brick |
| Foundation | Poured Concrete |
| Parking | Attached Garage, Garage |
| Parking spaces | 2 |
| Appliances | Washer, Refrigerator, Dishwasher, Stove, Dryer, Window Coverings, Garage door opener, Garage door opener remote(s) |
| Community | Pets Allowed With Restrictions |
| Annual taxes | $3,032 |
| Maintenance fee | $449 / Monthly |
| Fee includes | Common Area Maintenance, Parking |
| Listed on | May 28, 2026 |
| MLS® number | X13210882 |
Rooms
| Level | Room | Dimensions |
|---|---|---|
| Main level | Living room | 4.26 |
| Main level | Dining room | 2.74 |
| Main level | Kitchen | 2.74 |
| Main level | Primary Bedroom | 3.86 |
| Main level | Bedroom | 3.81 |
| Lower level | Recreational, Games room | 5.18 |
| Lower level | Bedroom | 4.87 |
Location
All listing details (50)
| Appliances | Washer, Refrigerator, Dishwasher, Stove, Dryer, Window Coverings, Garage door opener, Garage door opener remote(s) |
|---|---|
| Architectural Style | Bungalow |
| Association Fee | 449.12 |
| Association Fee Frequency | Monthly |
| Association Fee Includes | Common Area Maintenance, Parking |
| Association Name | Sunshine Property Management |
| Basement | Finished, Walk out, N/A |
| Bathrooms Total Integer | 2 |
| Bedrooms Above Grade | 2 |
| Bedrooms Below Grade | 1 |
| Bedrooms Total | 3 |
| Building Features | Fireplace(s) |
| City | London East (East P) |
| City Region | East P |
| Common Interest | Condo/Strata |
| Community Features | Pets Allowed With Restrictions |
| Cooling | Central air conditioning |
| Country | Canada |
| Directions | Cross Streets: Hamilton at East Park. ** Directions: . |
| Exterior Features | Brick |
| Fireplace YN | Yes |
| Fireplaces Total | 1 |
| Foundation Details | Poured Concrete |
| Geocode Manual YN | Yes |
| Heating | Forced air, Natural gas |
| Internet Address Display YN | Yes |
| Internet Entire Listing Display YN | Yes |
| List AOR | London and St. Thomas |
| List Price | 479000 |
| Living Area Maximum | 999 |
| Living Area Minimum | 900 |
| Living Area Units | square feet |
| Lot Features | Wooded area |
| Original Entry Timestamp | 2026-05-28T20:53:05.08Z |
| Parking Features | Attached Garage, Garage |
| Parking Total | 2 |
| Photos Count | 36 |
| Postal Code | N5W6B3 |
| Property Attached YN | Yes |
| Property Sub Type | Single Family |
| Standard Status | Active |
| State Or Province | Ontario |
| Stories | 1 |
| Street Name | HAMILTON |
| Street Number | 1241 |
| Street Suffix | Road |
| Structure Type | Row / Townhouse |
| Tax Annual Amount | 3032 |
| Unit Number | 64 |
| Zoning Description | R5-6 |
Listing courtesy of
Listing brokerage
SUTTON GROUP PAWLOWSKI & COMPANY REAL ESTATE BROKERAGE INC.
250 WHARNCLIFFE ROAD, NORTH, LONDON, Ontario
Listing agent
RANDY DEAN PAWLOWSKI
This REALTOR.ca listing content is owned and licensed by REALTOR® members of The Canadian Real Estate Association.