
- November 10, 2026
- No Comments

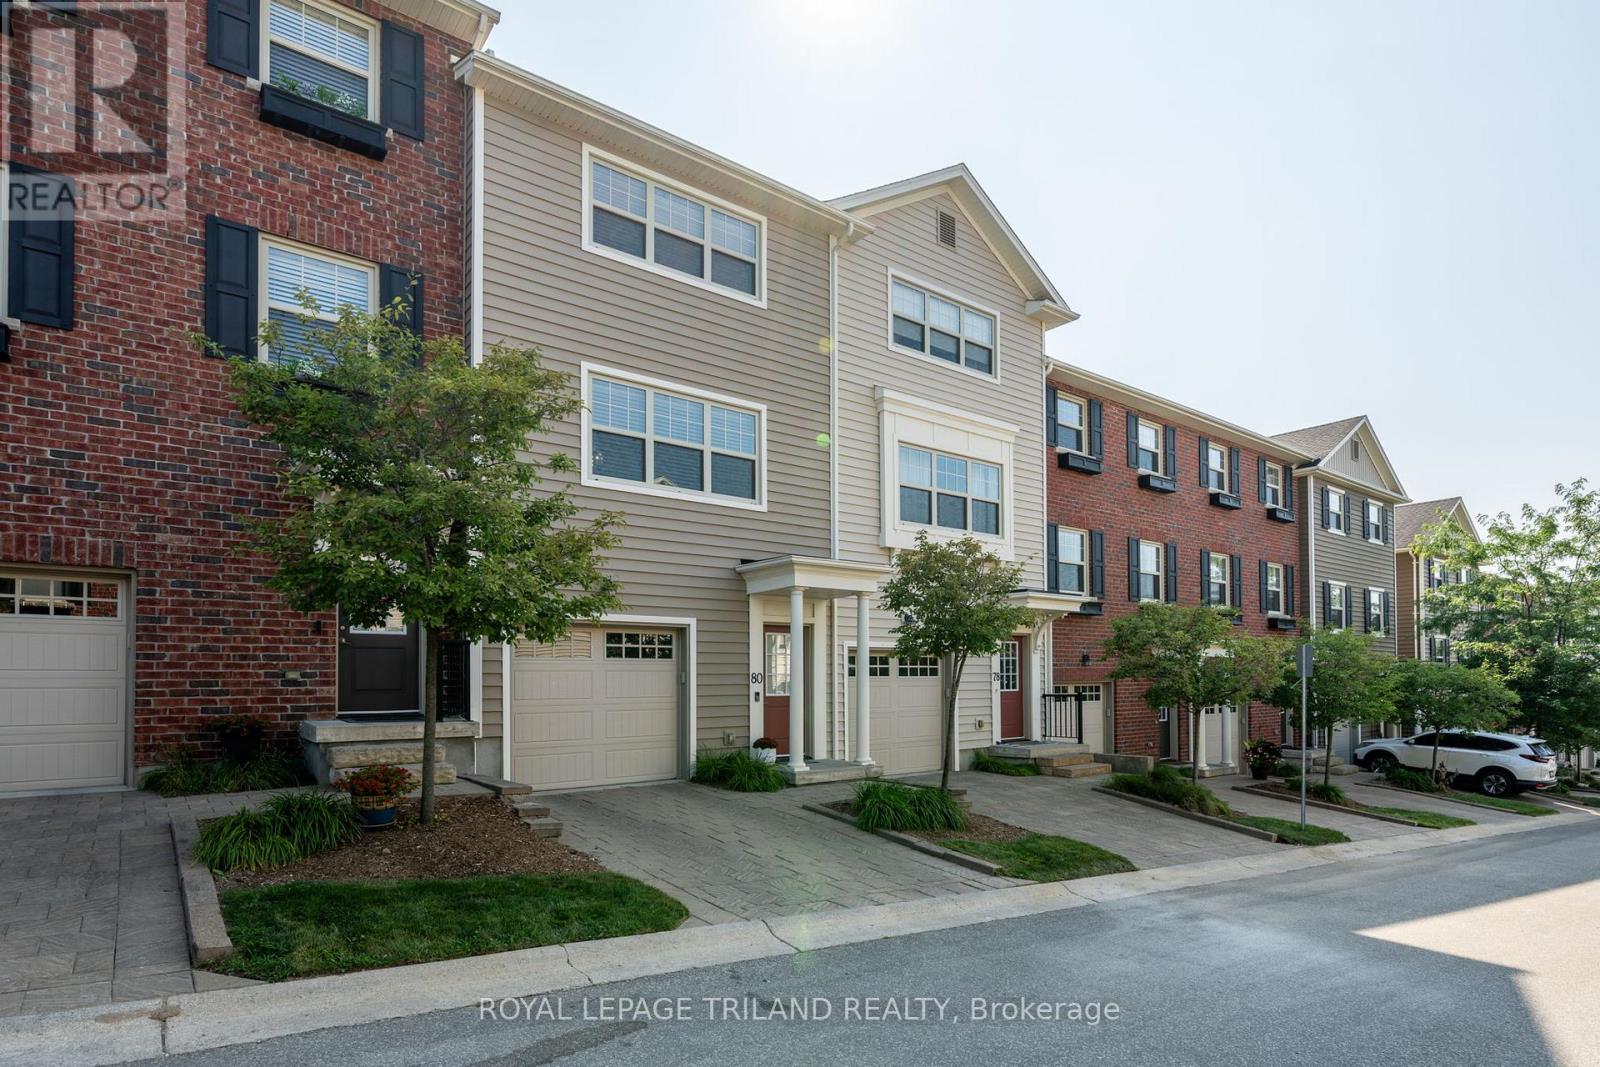
80 - 1850 BEAVERBROOK AVENUE
London North (North M), Ontario N6H0G7
- 2 Beds
- 3 Baths
- Single Family
Listed by ROYAL LEPAGE TRILAND REALTY
 30 photos
Description
Welcome to this impeccably maintained and move-in ready 2-bedroom, 2.5-bathroom townhouse condo designed to impress with a well-designed layout, refined finishes, and abundant natural light. The open-concept second floor features a stylish kitchen with an oversized island, quartz countertops, and plenty of space for cooking and gathering. The living area is warm and inviting, with a built-in media unit and a cozy fireplace, perfect for relaxing or entertaining. Upstairs, the spacious primary bedroom includes a private ensuite and double closets, while the second bedroom also offers double closets and easy access to a full bath. Step outside to enjoy your east-facing deck-ideal for morning sun and fresh air. The large2-car tandem garage provides ample space for parking plus storage or a small workshop. Set in a well-landscaped complex with its own playground, this home offers a great mix of comfort, function, and community. A wonderful place to call home! (id:37124)
Property details
| Price | $499,900 |
|---|---|
| Status | Active |
| Transaction | For sale |
| Property type | Single Family |
| Building type | Row / Townhouse |
| Ownership | Condo/Strata |
| Storeys | 3 |
| Bedrooms | 2 |
| Bathrooms | 3 |
| Basement | None |
| Heating | Forced air, Natural gas |
| Cooling | Central air conditioning |
| Fireplace | 1 |
| Exterior | Vinyl siding, Brick Veneer |
| Foundation | Poured Concrete, Slab |
| Parking | Attached Garage, Garage |
| Parking spaces | 3 |
| Appliances | Washer, Refrigerator, Dishwasher, Stove, Dryer |
| Community | School Bus, Pets Allowed With Restrictions |
| Annual taxes | $3,681 |
| Maintenance fee | $321 / Monthly |
| Fee includes | Insurance, Parking |
| Listed on | Jun 2, 2026 |
| MLS® number | X13231294 |
Rooms
| Level | Room | Dimensions |
|---|---|---|
| Main level | Foyer | 2.06 |
| Second level | Living room | 5.17 |
| Second level | Kitchen | 4.07 |
| Second level | Dining room | 4.15 |
| Third level | Primary Bedroom | 4.45 |
| Third level | Bedroom 2 | 4.44 |
| Main level | Furnace | 2.14 |
Location
All listing details (48)
| Appliances | Washer, Refrigerator, Dishwasher, Stove, Dryer |
|---|---|
| Association Fee | 321.28 |
| Association Fee Frequency | Monthly |
| Association Fee Includes | Insurance, Parking |
| Association Name | Lionheart |
| Basement | None |
| Bathrooms Partial | 1 |
| Bathrooms Total Integer | 3 |
| Bedrooms Above Grade | 2 |
| Bedrooms Total | 2 |
| Building Features | Storage - Locker, Fireplace(s) |
| City | London North (North M) |
| City Region | North M |
| Common Interest | Condo/Strata |
| Community Features | School Bus, Pets Allowed With Restrictions |
| Cooling | Central air conditioning |
| Country | Canada |
| Directions | Beaverbrook Ave. and Whetherfield St. |
| Exterior Features | Vinyl siding, Brick Veneer |
| Fireplace YN | Yes |
| Fireplaces Total | 1 |
| Foundation Details | Poured Concrete, Slab |
| Geocode Manual YN | No |
| Heating | Forced air, Natural gas |
| Internet Address Display YN | Yes |
| Internet Entire Listing Display YN | Yes |
| List AOR | London and St. Thomas |
| List Price | 499900 |
| Living Area Maximum | 1199 |
| Living Area Minimum | 1000 |
| Living Area Units | square feet |
| Lot Features | Balcony, Hilly |
| Original Entry Timestamp | 2026-06-02T23:22:41.73Z |
| Parking Features | Attached Garage, Garage |
| Parking Total | 3 |
| Photos Count | 28 |
| Postal Code | N6H0G7 |
| Property Attached YN | Yes |
| Property Sub Type | Single Family |
| Standard Status | Active |
| State Or Province | Ontario |
| Stories | 3 |
| Street Name | Beaverbrook |
| Street Number | 1850 |
| Street Suffix | Avenue |
| Structure Type | Row / Townhouse |
| Tax Annual Amount | 3681 |
| Unit Number | 80 |
Listing courtesy of
Listing brokerage
ROYAL LEPAGE TRILAND REALTY
103-240 WATERLOO STREET, LONDON, Ontario
Listing agent
MATT ROWSWELL
This REALTOR.ca listing content is owned and licensed by REALTOR® members of The Canadian Real Estate Association.