
- November 10, 2026
- No Comments

79 BEACONSFIELD AVENUE
London South (South F), Ontario N6C1B6
- 5 Beds
- 3 Baths
- Multi-family
Listed by KELLER WILLIAMS LIFESTYLES
 51 photos
Description
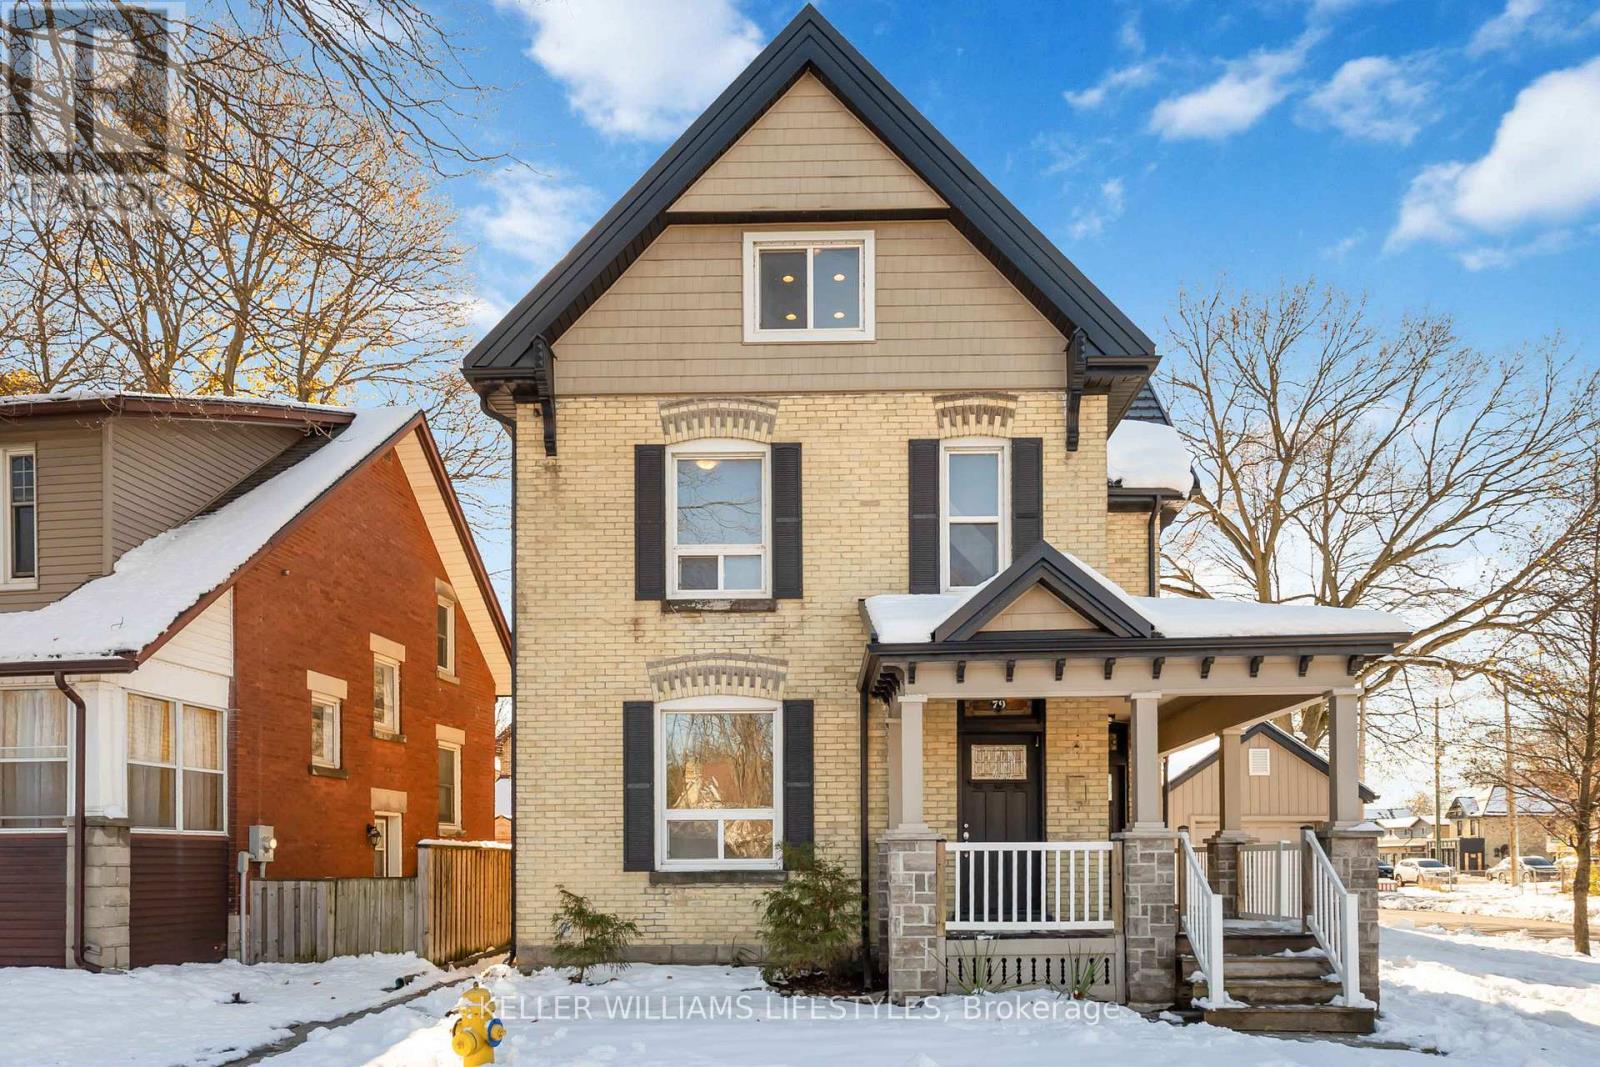
Discover a licensed triplex in the heart of Old South / Wortley Village at 79 Beaconsfield Avenue in London, Ontario - an attractive opportunity for investors and multi-generational buyers. This property offers three vacant units: two 2-bedroom suites plus a 1-bedroom lower unit with its own separate entrance, ready for you to select your own tenants or occupy a unit and rent the others. Designed with function and flexibility in mind, each unit includes its own living space, kitchen and full bath, making it suitable for long-term tenants, extended family, or a live-in owner seeking mortgage-helping income. Separate hydro meters for all three units, separate heating controls, and a single water and gas service support straightforward management and clear expense allocation. Enjoy laundry in suite with each unit. Exterior features add to the property's appeal, including a wrap-around covered front porch, metal roof, and practical parking with a double-wide driveway for up to four vehicles plus a detached garage-a valuable feature for tenants in this high-demand rental area. Located in sought-after Wortley Village, this London, Ontario triplex for sale is within easy reach of local shops, cafés, parks, public transit and commuter routes, supporting strong rental demand and quality of life. Whether you're growing your portfolio or looking for a flexible multi-unit property in an established neighbourhood, this triplex offers a compelling combination of location, versatility and vacancy ready for your plans. (id:37124)
Property details
| Price | $850,000 |
|---|---|
| Status | Active |
| Transaction | For sale |
| Property type | Multi-family |
| Building type | Triplex |
| Storeys | 2.5 |
| Bedrooms | 5 |
| Bathrooms | 3 |
| Lot size | 51.8 x 68.4 FT ; Depth/width is different on each side |
| Frontage | 51.9 |
| Zoning | R2-2 |
| Basement | Finished, Full, Apartment in basement, Separate entrance, N/A, N/A, N/A |
| Heating | Baseboard heaters, Radiant heat, Natural gas |
| Cooling | None |
| Exterior | Brick |
| Foundation | Unknown |
| Parking | Detached Garage, Garage |
| Parking spaces | 5 |
| Water | Municipal water |
| Sewer | Sanitary sewer |
| Appliances | Washer, Refrigerator, Water meter, Dishwasher, Stove, Dryer, Water Heater |
| Annual taxes | $4,895 (2025) |
| Listed on | Jun 9, 2026 |
| MLS® number | X13419526 |
Rooms
| Level | Room | Dimensions |
|---|---|---|
| Upper Level | Sunroom | 5.95 |
| Main level | Primary Bedroom | 5.09 |
| Main level | Foyer | 2.02 |
| Lower level | Laundry room | 6.04 |
| Lower level | Kitchen | 3.93 |
| Lower level | Bathroom | 2.75 |
| Lower level | Other | 3.85 |
| Lower level | Utility room | 1.49 |
| Lower level | Recreational, Games room | 4.73 |
| Upper Level | Kitchen | 3.45 |
| Upper Level | Bedroom | 3.23 |
| Upper Level | Bathroom | 3.48 |
| Upper Level | Bedroom 2 | 3.48 |
| Main level | Dining room | 1.95 |
| Main level | Kitchen | 4.08 |
| Main level | Bathroom | 3.57 |
| Main level | Bedroom 3 | 3.57 |
| Main level | Living room | 4.21 |
Location
All listing details (48)
| Appliances | Washer, Refrigerator, Water meter, Dishwasher, Stove, Dryer, Water Heater |
|---|---|
| Basement | Finished, Full, Apartment in basement, Separate entrance, N/A, N/A, N/A |
| Bathrooms Total Integer | 3 |
| Bedrooms Above Grade | 4 |
| Bedrooms Below Grade | 1 |
| Bedrooms Total | 5 |
| Building Features | Separate Electricity Meters, Separate Heating Controls |
| City | London South (South F) |
| City Region | South F |
| Cooling | None |
| Country | Canada |
| Directions | Cross Streets: WORTLEY RD & BEACONSFIELD AVE. ** Directions: Head North on Wortley Road and turn left onto Victor Street until it becomes Beaconsfield Ave around the bend. First property on the corner on South Side. |
| Exterior Features | Brick |
| Fireplace YN | No |
| Foundation Details | Unknown |
| Frontage Length Numeric | 51.9 |
| Frontage Length Numeric Units | feet |
| Geocode Manual YN | Yes |
| Heating | Baseboard heaters, Radiant heat, Natural gas |
| Internet Address Display YN | Yes |
| Internet Entire Listing Display YN | Yes |
| List AOR | London and St. Thomas |
| List Price | 850000 |
| Living Area Maximum | 2500 |
| Living Area Minimum | 2000 |
| Living Area Units | square feet |
| Lot Features | Irregular lot size, Flat site |
| Lot Size Dimensions | 51.8 x 68.4 FT ; Depth/width is different on each side |
| Original Entry Timestamp | 2026-06-09T14:52:47.89Z |
| Parking Features | Detached Garage, Garage |
| Parking Total | 5 |
| Photos Count | 50 |
| Postal Code | N6C1B6 |
| Property Attached YN | Yes |
| Property Sub Type | Multi-family |
| Security Features | Smoke Detectors |
| Sewer | Sanitary sewer |
| Standard Status | Active |
| State Or Province | Ontario |
| Stories | 2.5 |
| Street Name | Beaconsfield |
| Street Number | 79 |
| Street Suffix | Avenue |
| Structure Type | Triplex |
| Tax Annual Amount | 4895 |
| Tax Year | 2025 |
| Water Source | Municipal water |
| Zoning Description | R2-2 |
Listing courtesy of
Listing brokerage
KELLER WILLIAMS LIFESTYLES
B100-509 COMMISSIONERS ROAD W., LONDON, Ontario
Listing agent
OSMAN OMAR
This REALTOR.ca listing content is owned and licensed by REALTOR® members of The Canadian Real Estate Association.