
- November 10, 2026
- No Comments

832 QUEENS AVENUE
London East (East G), Ontario N5W3H6
- 1 Beds
- 1 Baths
- Single Family
Listed by BLUE FOREST REALTY INC.
 29 photos
Description
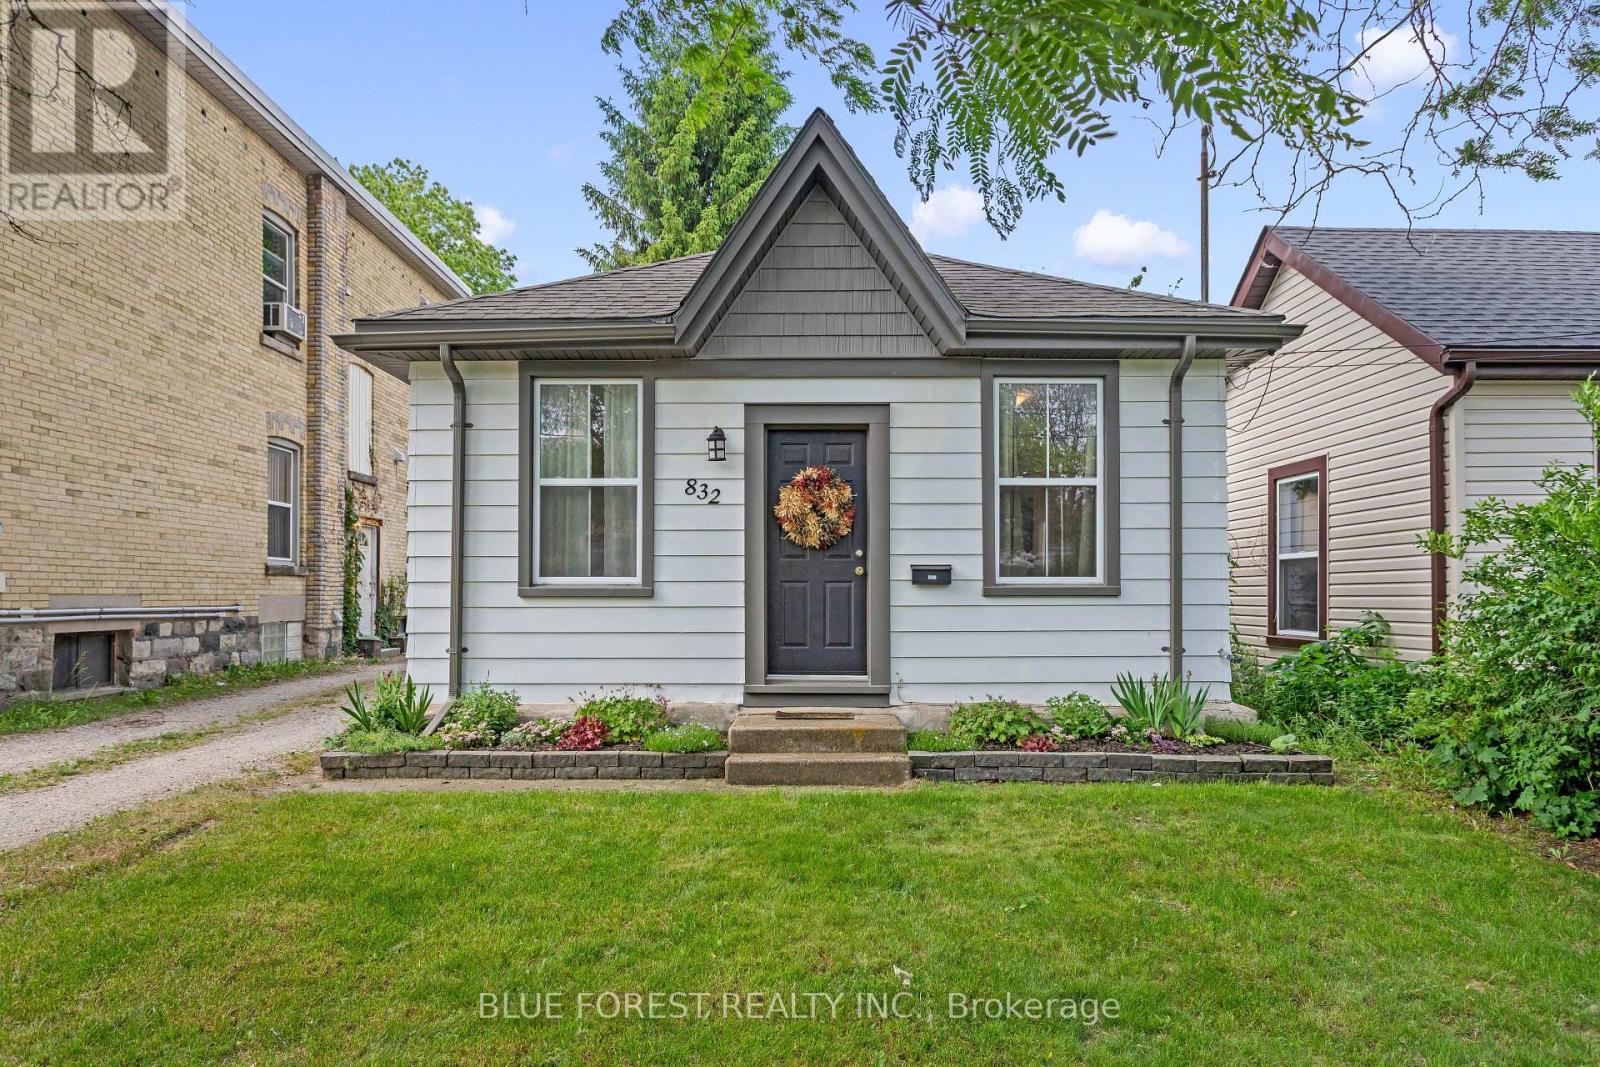
Welcome to 832 Queens Avenue, a charming cottage-style property that makes the perfect starter home. Located in London's vibrant Old East Village, this move-in-ready house offers a wonderful mix of cozy comfort and convenient city living. Inside, you will find a welcoming living room that is ideal for unwinding, a main bedroom, and a practical four-piece bathroom. The layout also features a versatile flex space that can easily serve as a dedicated home office or a welcoming guest room. At the back of the house, the spacious eat-in kitchen serves as the central hub of the home, complete with a large peninsula that offers plenty of counter space for cooking and casual dining. This smart space also features laundry integrated right into the kitchen cabinets-hidden nicely away as a practical, space-saving solution. Patio doors lead from the kitchen straight out to the backyard, where you can relax on the back deck under the pergola. The deep yard is fully fenced-in and provides plenty of open space to start your own summer garden. Outside, the property also features a mutual drive that opens up at the back to provide plenty of parking space for 2 to 3 vehicles. Enjoy peace of mind for years to come with major updates already completed, including a newer roof installed in 2019 and hot water tank in 2026. The location offers an unbeatable neighbourhood lifestyle. You are just steps from public transit and Lorne Avenue Park, and only minutes away from the area's best amenities. Enjoy easy access to fantastic local bakeries, great restaurants, the Western Fair Market, and the entertainment complex at The Factory. (id:37124)
Property details
| Price | $284,900 |
|---|---|
| Status | Active |
| Transaction | For sale |
| Property type | Single Family |
| Building type | House |
| Ownership | Freehold |
| Storeys | 1 |
| Bedrooms | 1 |
| Bathrooms | 1 |
| Lot size | 33 x 150 FT |
| Frontage | 33 |
| Zoning | R3-2 |
| Basement | Unfinished, N/A |
| Heating | Forced air, Natural gas |
| Cooling | Central air conditioning, Window air conditioner |
| Exterior | Aluminum siding |
| Foundation | Brick |
| Parking | No Garage |
| Parking spaces | 3 |
| Water | Municipal water |
| Sewer | Sanitary sewer |
| Appliances | Washer, Refrigerator, Stove, Dryer, Microwave, Window Coverings |
| View | City view |
| Annual taxes | $2,313 |
| Listed on | Jun 9, 2026 |
| MLS® number | X13421588 |
Rooms
| Level | Room | Dimensions |
|---|---|---|
| Main level | Bedroom | 4.8 |
| Main level | Den | 3.35 |
| Main level | Living room | 3.58 |
| Main level | Bathroom | 1.83 |
| Main level | Kitchen | 3.45 |
| Main level | Dining room | 3.45 |
Location
All listing details (50)
| Appliances | Washer, Refrigerator, Stove, Dryer, Microwave, Window Coverings |
|---|---|
| Architectural Style | Bungalow |
| Basement | Unfinished, N/A |
| Bathrooms Total Integer | 1 |
| Bedrooms Above Grade | 1 |
| Bedrooms Total | 1 |
| City | London East (East G) |
| City Region | East G |
| Common Interest | Freehold |
| Cooling | Central air conditioning, Window air conditioner |
| Country | Canada |
| Directions | Cross Streets: Dundas St and Adelaide St. ** Directions: From Dundas St take Ontario St then make a left onto Queens Ave (Note: One way street) and property will be on the right. |
| Exterior Features | Aluminum siding |
| Fencing | Fenced yard |
| Fireplace YN | No |
| Foundation Details | Brick |
| Frontage Length Numeric | 33 |
| Frontage Length Numeric Units | feet |
| Geocode Manual YN | Yes |
| Heating | Forced air, Natural gas |
| Internet Address Display YN | Yes |
| Internet Entire Listing Display YN | Yes |
| List AOR | London and St. Thomas |
| List Price | 284900 |
| Living Area Maximum | 1100 |
| Living Area Minimum | 700 |
| Living Area Units | square feet |
| Lot Features | Carpet Free |
| Lot Size Dimensions | 33 x 150 FT |
| Original Entry Timestamp | 2026-06-09T18:53:25.95Z |
| Parking Features | No Garage |
| Parking Total | 3 |
| Photos Count | 28 |
| Postal Code | N5W3H6 |
| Property Attached YN | No |
| Property Sub Type | Single Family |
| Security Features | Smoke Detectors |
| Sewer | Sanitary sewer |
| Standard Status | Active |
| State Or Province | Ontario |
| Stories | 1 |
| Street Name | Queens |
| Street Number | 832 |
| Street Suffix | Avenue |
| Structure Type | House |
| Tax Annual Amount | 2313 |
| Utilities | Sewer, Electricity, Cable |
| View | City view |
| Water Source | Municipal water |
| Zoning Description | R3-2 |
Listing courtesy of
Listing brokerage
BLUE FOREST REALTY INC.
629 Wellington Street, LONDON, Ontario
Listing agent
RICK BUNCICK
This REALTOR.ca listing content is owned and licensed by REALTOR® members of The Canadian Real Estate Association.