
- November 10, 2026
- No Comments

302 - 1106 JALNA BOULEVARD
London South (South X), Ontario N6E2R9
- 2 Beds
- 1 Baths
- Single Family
Listed by ROYAL LEPAGE TRILAND REALTY
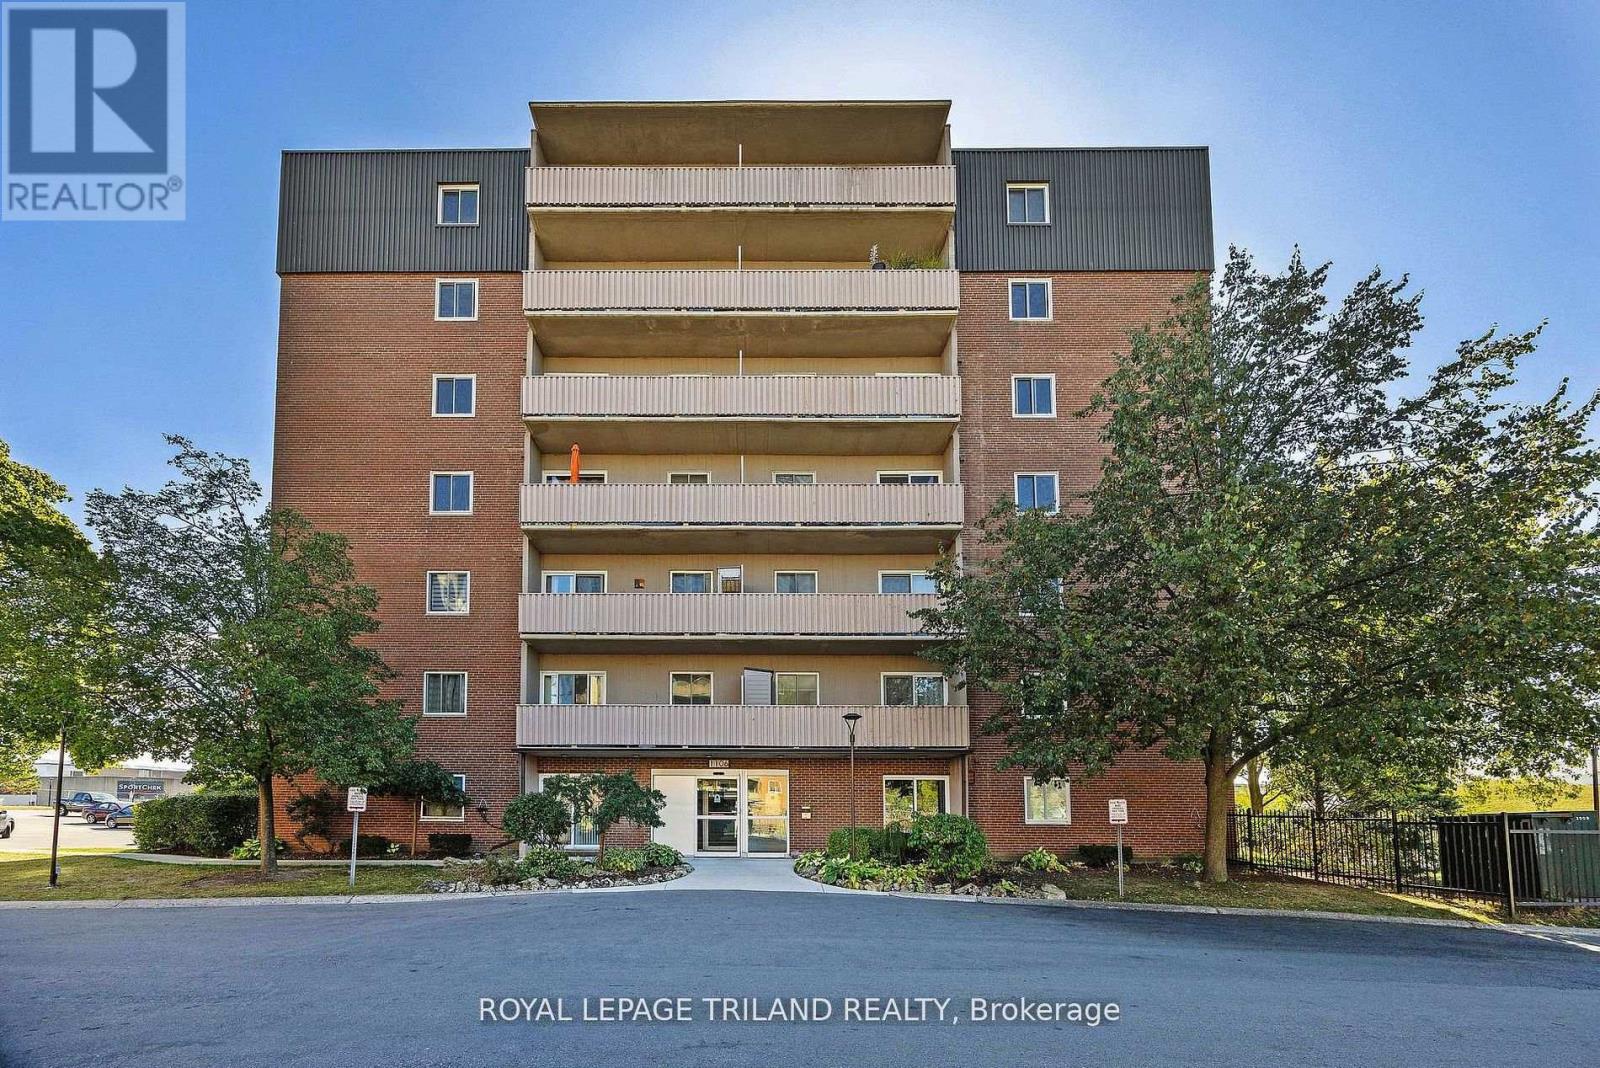 24 photos
Description
An absolute steal in London! Rare and incredible opportunity to own a 2-bedroom, 1-bathroom condo on the 3rd floor for UNDER $200,000! Why pay a premium for someone else's average renovations when you can buy at this unbeatable, rock-bottom price and design your dream space from scratch? This unit is a perfect blank canvas waiting for your personal touch-invest your savings into installing the exact kitchen cabinets, modern flooring, and finishes you desire. Unbeatable location for ultimate convenience: just a 1-minute walk to White Oaks Mall, restaurants, shopping, and transit. Perfect for first-time buyers looking to build equity or smart investors seeking high-yield potential! (id:37124)
Property details
| Price | $184,900 |
|---|---|
| Status | Active |
| Transaction | For sale |
| Property type | Single Family |
| Building type | Apartment |
| Ownership | Condo/Strata |
| Bedrooms | 2 |
| Bathrooms | 1 |
| Zoning | R9-7 |
| Basement | None |
| Heating | Baseboard heaters, Electric |
| Cooling | None |
| Exterior | Concrete, Brick |
| Foundation | Poured Concrete |
| Parking | No Garage |
| Parking spaces | 1 |
| Appliances | Dishwasher |
| Community | Community Centre, Pets Allowed With Restrictions |
| View | City view |
| Annual taxes | $1,559 (2026) |
| Maintenance fee | $634 / Monthly |
| Fee includes | Common Area Maintenance, Heat, Water, Parking |
| Listed on | Jun 10, 2026 |
| MLS® number | X13424936 |
Rooms
| Level | Room | Dimensions |
|---|---|---|
| Main level | Living room | 6.12 |
| Main level | Kitchen | 2.14 |
| Main level | Primary Bedroom | 3.35 |
| Main level | Bedroom 2 | 4.28 |
| Main level | Bathroom | 2.14 |
Location
All listing details (48)
| Appliances | Dishwasher |
|---|---|
| Association Fee | 634 |
| Association Fee Frequency | Monthly |
| Association Fee Includes | Common Area Maintenance, Heat, Water, Parking |
| Association Name | CONDO PLUS |
| Basement | None |
| Bathrooms Total Integer | 1 |
| Bedrooms Above Grade | 2 |
| Bedrooms Total | 2 |
| City | London South (South X) |
| City Region | South X |
| Common Interest | Condo/Strata |
| Community Features | Community Centre, Pets Allowed With Restrictions |
| Cooling | None |
| Country | Canada |
| Directions | Cross Streets: Bradley. ** Directions: From Bradley to turn left to Jalna. |
| Exterior Features | Concrete, Brick |
| Fireplace YN | No |
| Foundation Details | Poured Concrete |
| Geocode Manual YN | No |
| Heating | Baseboard heaters, Electric |
| Internet Address Display YN | Yes |
| Internet Entire Listing Display YN | Yes |
| List AOR | London and St. Thomas |
| List Price | 184900 |
| Living Area Maximum | 799 |
| Living Area Minimum | 700 |
| Living Area Units | square feet |
| Lot Features | Flat site, Elevator, Balcony |
| Original Entry Timestamp | 2026-06-10T14:53:01.67Z |
| Parking Features | No Garage |
| Parking Total | 1 |
| Photos Count | 24 |
| Postal Code | N6E2R9 |
| Property Attached YN | Yes |
| Property Sub Type | Single Family |
| Security Features | Controlled entry |
| Standard Status | Active |
| State Or Province | Ontario |
| Street Name | Jalna |
| Street Number | 1106 |
| Street Suffix | Boulevard |
| Structure Type | Apartment |
| Tax Annual Amount | 1559 |
| Tax Year | 2026 |
| Unit Number | 302 |
| View | City view |
| Zoning Description | R9-7 |
Listing courtesy of
Listing brokerage
ROYAL LEPAGE TRILAND REALTY
103-240 WATERLOO STREET, LONDON, Ontario
Listing agent
WENDY LEE
This REALTOR.ca listing content is owned and licensed by REALTOR® members of The Canadian Real Estate Association.