
- November 10, 2026
- No Comments

3 - 1924 CEDARHOLLOW BOULEVARD
London North (North D), Ontario N5X0K3
- 3 Beds
- 3 Baths
- Single Family
Listed by RIGHT AT HOME REALTY
 32 photos
Description
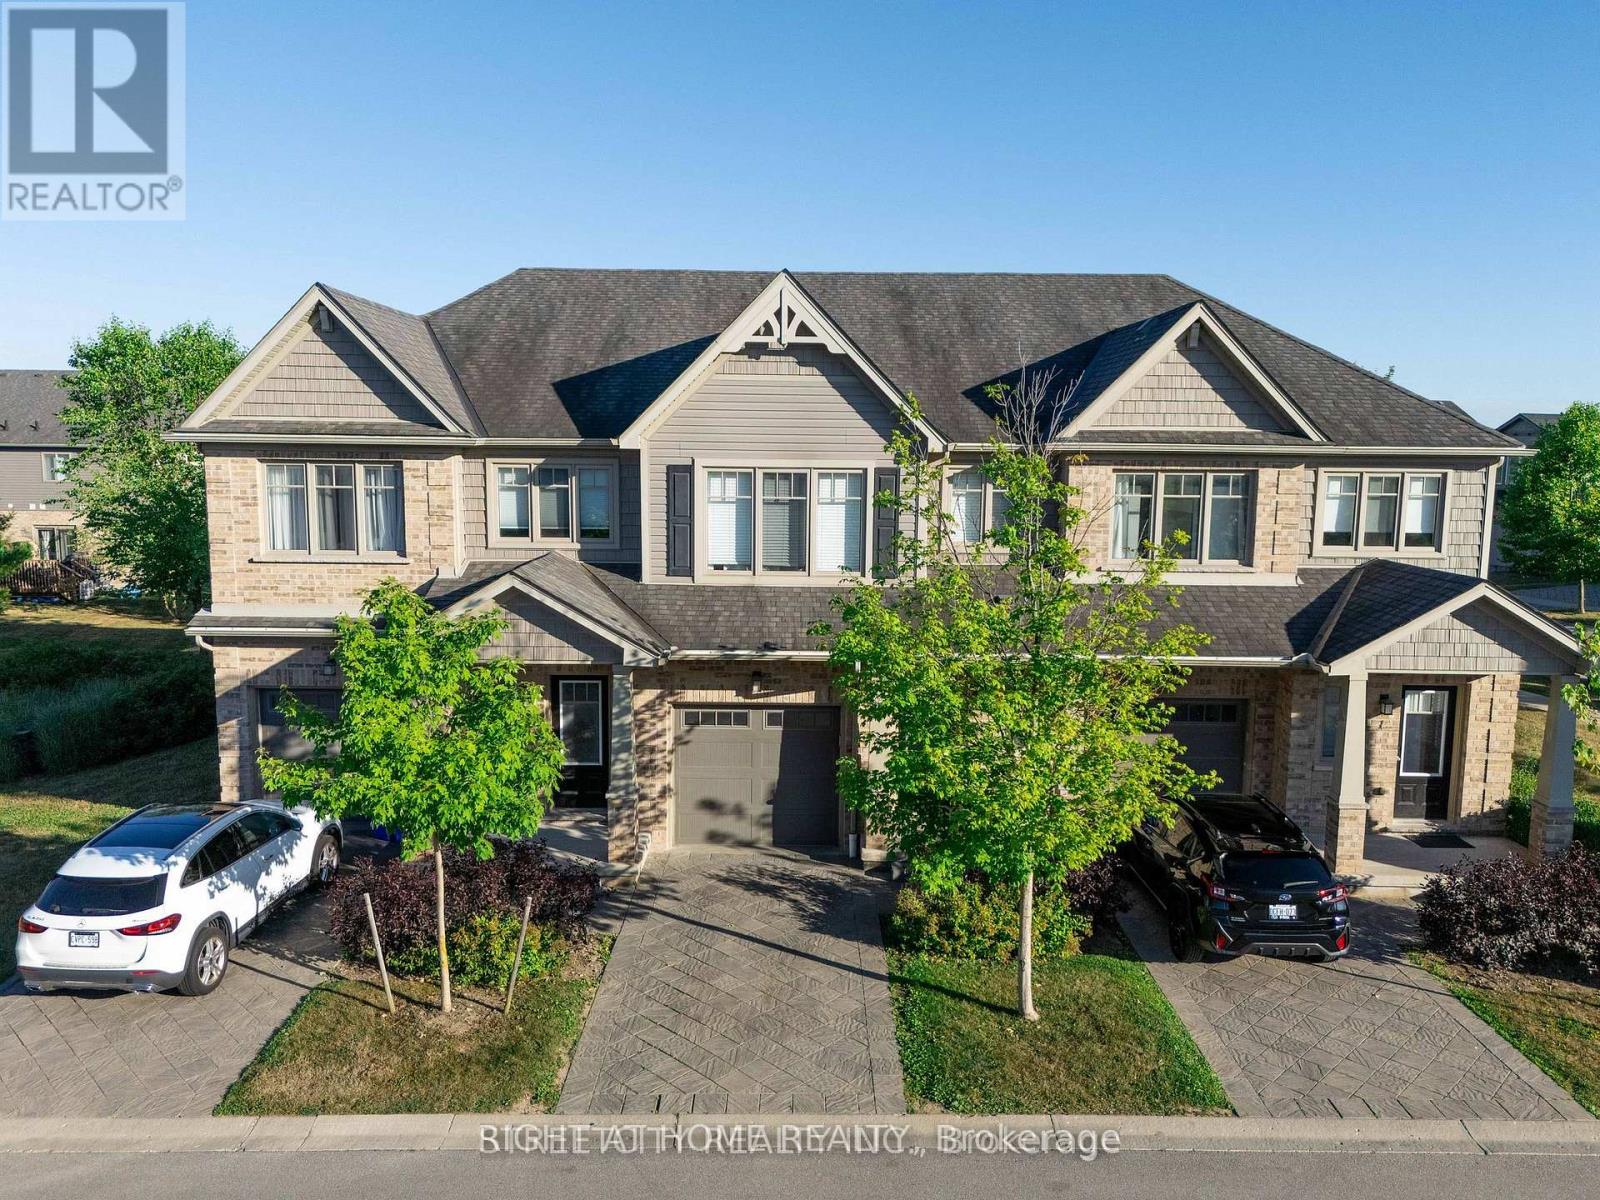
Welcome to Unit 3 at 1924 Cedarhollow Blvd - a beautifully maintained 3-bedroom, 2.5-bathroom townhouse offering 2,063 sq. ft. of finished living space in a highly desirable, family- friendly neighborhood. The bright and spacious main floor features an open-concept layout, a modern kitchen with stainless steel appliances, and direct access to a private deck overlooking green space - perfect for relaxing or entertaining. Upstairs, the generous primary suite boasts a walk-in closet and a private 3-piece ensuite, complemented by two additional bedrooms and a full bathroom. The fully finished basement provides valuable extra living space, ideal for a recreation room, home office, or gym. Complete with an attached garage, private driveway, and low-maintenance exterior, this home offers both comfort and convenience. Air Conditioner installed in 2026. Ideally located close to parks, shopping, transit, Western University, and excellent schools including Cedar Hollow P.S., Montcalm S.S., St. Anne Catholic Elementary School, and Mother Teresa Catholic Secondary School. Don't miss this exceptional opportunity! (id:37124)
Property details
| Price | $571,900 |
|---|---|
| Status | Active |
| Transaction | For sale |
| Property type | Single Family |
| Building type | Row / Townhouse |
| Ownership | Condo/Strata |
| Storeys | 2 |
| Bedrooms | 3 |
| Bathrooms | 3 |
| Zoning | D50 , R6-5, R7-H12, R5-3 |
| Basement | Finished, N/A |
| Heating | Forced air, Natural gas |
| Cooling | Central air conditioning |
| Exterior | Brick, Vinyl siding |
| Parking | Attached Garage, Garage |
| Parking spaces | 2 |
| Appliances | Washer, Refrigerator, Dishwasher, Stove, Dryer, Microwave, Hood Fan, Water Heater |
| Community | Pets Allowed With Restrictions |
| Annual taxes | $4,174 |
| Maintenance fee | $301 / Monthly |
| Fee includes | Common Area Maintenance, Insurance, Parking |
| Listed on | Jun 10, 2026 |
| MLS® number | X13425752 |
Rooms
| Level | Room | Dimensions |
|---|---|---|
| Ground level | Kitchen | 2.74 |
| Basement | Recreational, Games room | 5.68 |
| Ground level | Dining room | 3.12 |
| Ground level | Living room | 5.91 |
| Second level | Primary Bedroom | 3.65 |
| Second level | Bedroom 2 | 2.94 |
| Second level | Bedroom 3 | 2.97 |
| Second level | Other | 1.93 |
Location
All listing details (46)
| Appliances | Washer, Refrigerator, Dishwasher, Stove, Dryer, Microwave, Hood Fan, Water Heater |
|---|---|
| Association Fee | 301 |
| Association Fee Frequency | Monthly |
| Association Fee Includes | Common Area Maintenance, Insurance, Parking |
| Association Name | ARNSBY |
| Basement | Finished, N/A |
| Bathrooms Partial | 1 |
| Bathrooms Total Integer | 3 |
| Bedrooms Above Grade | 3 |
| Bedrooms Total | 3 |
| Building Features | Fireplace(s), Visitor Parking |
| City | London North (North D) |
| City Region | North D |
| Common Interest | Condo/Strata |
| Community Features | Pets Allowed With Restrictions |
| Cooling | Central air conditioning |
| Country | Canada |
| Directions | Cross Streets: Fanshawe Park Rd. E. to Cedarhollow Blvd. ** Directions: East on Fanshawe Park Rd East, South on Cedarhollow Blvd, turn on Guiness Way. |
| Exterior Features | Brick, Vinyl siding |
| Fireplace YN | Yes |
| Geocode Manual YN | No |
| Heating | Forced air, Natural gas |
| Internet Address Display YN | Yes |
| Internet Entire Listing Display YN | Yes |
| List AOR | London and St. Thomas |
| List Price | 571900 |
| Living Area Maximum | 1599 |
| Living Area Minimum | 1400 |
| Living Area Units | square feet |
| Original Entry Timestamp | 2026-06-10T15:53:21.16Z |
| Parking Features | Attached Garage, Garage |
| Parking Total | 2 |
| Photos Count | 32 |
| Postal Code | N5X0K3 |
| Property Attached YN | Yes |
| Property Sub Type | Single Family |
| Standard Status | Active |
| State Or Province | Ontario |
| Stories | 2 |
| Street Name | Cedarhollow |
| Street Number | 1924 |
| Street Suffix | Boulevard |
| Structure Type | Row / Townhouse |
| Tax Annual Amount | 4174 |
| Unit Number | 3 |
| Zoning Description | D50 , R6-5, R7-H12, R5-3 |
Listing courtesy of
Listing brokerage
RIGHT AT HOME REALTY
355 PRINCESS AVENUE UNIT R, LONDON, Ontario
Listing agent
SREEJITH PARATTU RAVEENDRAN
This REALTOR.ca listing content is owned and licensed by REALTOR® members of The Canadian Real Estate Association.