
- November 10, 2026
- No Comments

404 - 1975 FOUNTAIN GRASS DRIVE
London South (South B), Ontario N6K0M3
- 2 Beds
- 2 Baths
- Single Family
Listed by RE/MAX CENTRE CITY REALTY INC
 36 photos
Description
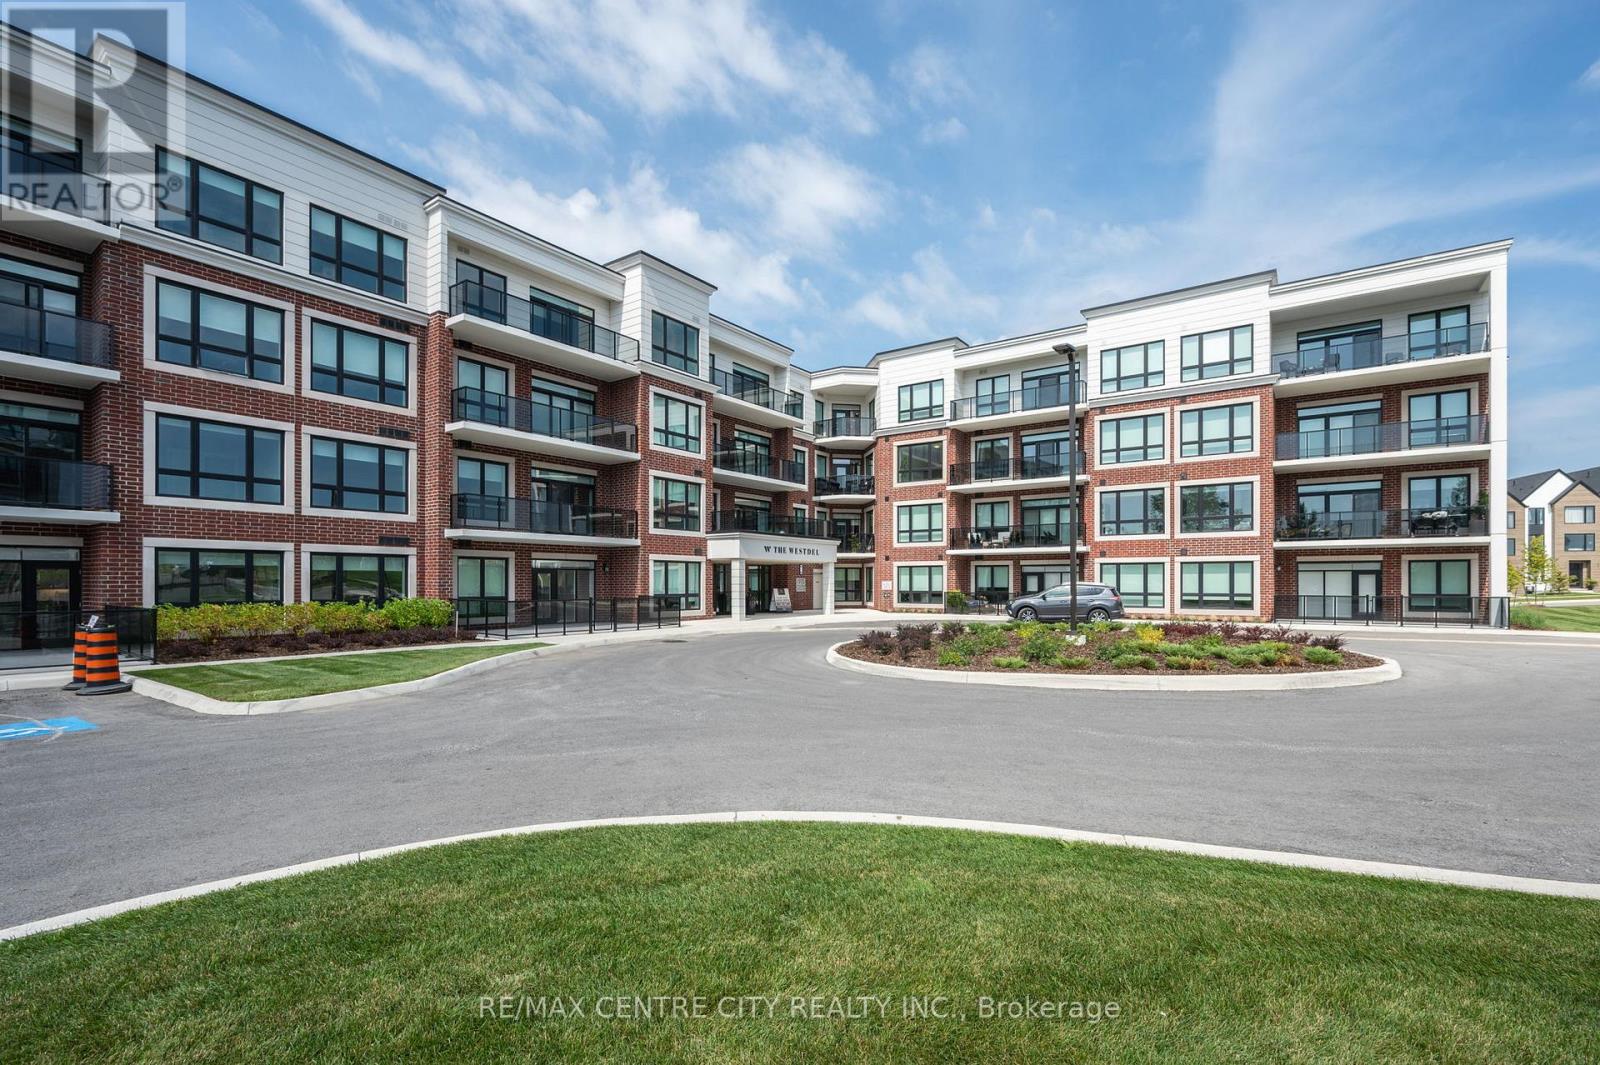
Upscale living in this bright southeast facing premium unit located on the top floor of this executive condominium complex. This open conce4pt design offers a white, bright kitchen upgraded with KitchenAid appliance, bar, refrigerator, countertop range, granite countertops and waterfall island overlooking the main living area. Enjoy a combined living/dining space with beautiful flooring, a linear electric fireplace and southern views overlooking green space. The balcony offers ample area to enjoy urban living! The primary bedroom, is complete with a walk-in closet and 4 pc spa inspired ensuite with a heated floor. This top floor unit also includes two underground parking spots and a large - premium storage locker included. The bui8lding amenities include a media room, pickleball court, gym, guest suite, and an amazing party room with outside conversation areas and located close to parks, trails, shopping, dining and golf. A lifestyle choice that ticks all the boxes. (id:37124)
Property details
| Price | $699,000 |
|---|---|
| Status | Active |
| Transaction | For sale |
| Property type | Single Family |
| Building type | Apartment |
| Ownership | Condo/Strata |
| Bedrooms | 2 |
| Bathrooms | 2 |
| Zoning | R6-5(77) |
| Basement | None |
| Heating | Forced air, Natural gas |
| Cooling | Central air conditioning, Ventilation system |
| Exterior | Concrete, Brick |
| Foundation | Concrete |
| Parking | Garage, Underground, Inside Entry |
| Parking spaces | 2 |
| Appliances | Washer, Refrigerator, Dishwasher, Stove, Range, Dryer, Oven - Built-In, Garage door opener remote(s), Water Heater - Tankless |
| Community | Pets Allowed With Restrictions |
| Annual taxes | $4,801 (2026) |
| Maintenance fee | $620 / Monthly |
| Fee includes | Common Area Maintenance, Heat, Water, Insurance |
| Listed on | Jun 10, 2026 |
| MLS® number | X13428954 |
Rooms
| Level | Room | Dimensions |
|---|---|---|
| Flat | Kitchen | 2.5 |
| Flat | Living room | 7 |
| Flat | Primary Bedroom | 4.5 |
| Flat | Bedroom 2 | 3.25 |
| Flat | Laundry room | 3.14 |
| Flat | Bathroom | 3.25 |
| Flat | Bathroom | 1.6 |
Location
All listing details (48)
| Appliances | Washer, Refrigerator, Dishwasher, Stove, Range, Dryer, Oven - Built-In, Garage door opener remote(s), Water Heater - Tankless |
|---|---|
| Association Fee | 619.97 |
| Association Fee Frequency | Monthly |
| Association Fee Includes | Common Area Maintenance, Heat, Water, Insurance |
| Association Name | Lion Heart |
| Basement | None |
| Bathrooms Total Integer | 2 |
| Bedrooms Above Grade | 2 |
| Bedrooms Total | 2 |
| Building Features | Storage - Locker, Exercise Centre, Recreation Centre, Party Room, Fireplace(s) |
| City | London South (South B) |
| City Region | South B |
| Common Interest | Condo/Strata |
| Community Features | Pets Allowed With Restrictions |
| Cooling | Central air conditioning, Ventilation system |
| Country | Canada |
| Directions | Cross Streets: Westdel Bourne &Fountain Grass. ** Directions: South from Oxford on Westdel Bourne - turn East on Fountain Grass - First Drivewsy. |
| Exterior Features | Concrete, Brick |
| Fireplace YN | Yes |
| Foundation Details | Concrete |
| Geocode Manual YN | No |
| Heating | Forced air, Natural gas |
| Internet Address Display YN | Yes |
| Internet Entire Listing Display YN | Yes |
| List AOR | London and St. Thomas |
| List Price | 699000 |
| Living Area Maximum | 1399 |
| Living Area Minimum | 1200 |
| Living Area Units | square feet |
| Lot Features | Ravine, Backs on greenbelt, Flat site, Balcony, Dry, In suite Laundry |
| Original Entry Timestamp | 2026-06-10T23:22:37.67Z |
| Parking Features | Garage, Underground, Inside Entry |
| Parking Total | 2 |
| Photos Count | 36 |
| Postal Code | N6K0M3 |
| Property Attached YN | Yes |
| Property Sub Type | Single Family |
| Security Features | Controlled entry |
| Standard Status | Active |
| State Or Province | Ontario |
| Street Name | Fountain Grass |
| Street Number | 1975 |
| Street Suffix | Drive |
| Structure Type | Apartment |
| Tax Annual Amount | 4801.37 |
| Tax Year | 2026 |
| Unit Number | 404 |
| Zoning Description | R6-5(77) |
Listing courtesy of
Listing brokerage
RE/MAX CENTRE CITY REALTY INC
685 ADELAIDE STREET NORTH, LONDON, Ontario
Listing agent
MICHAEL BASLER
This REALTOR.ca listing content is owned and licensed by REALTOR® members of The Canadian Real Estate Association.