
- November 10, 2026
- No Comments

2 - 450 POND MILLS ROAD
London South (South T), Ontario N5Z4X2
- 4 Beds
- 2 Baths
- Single Family
Listed by BLUE FOREST REALTY INC.
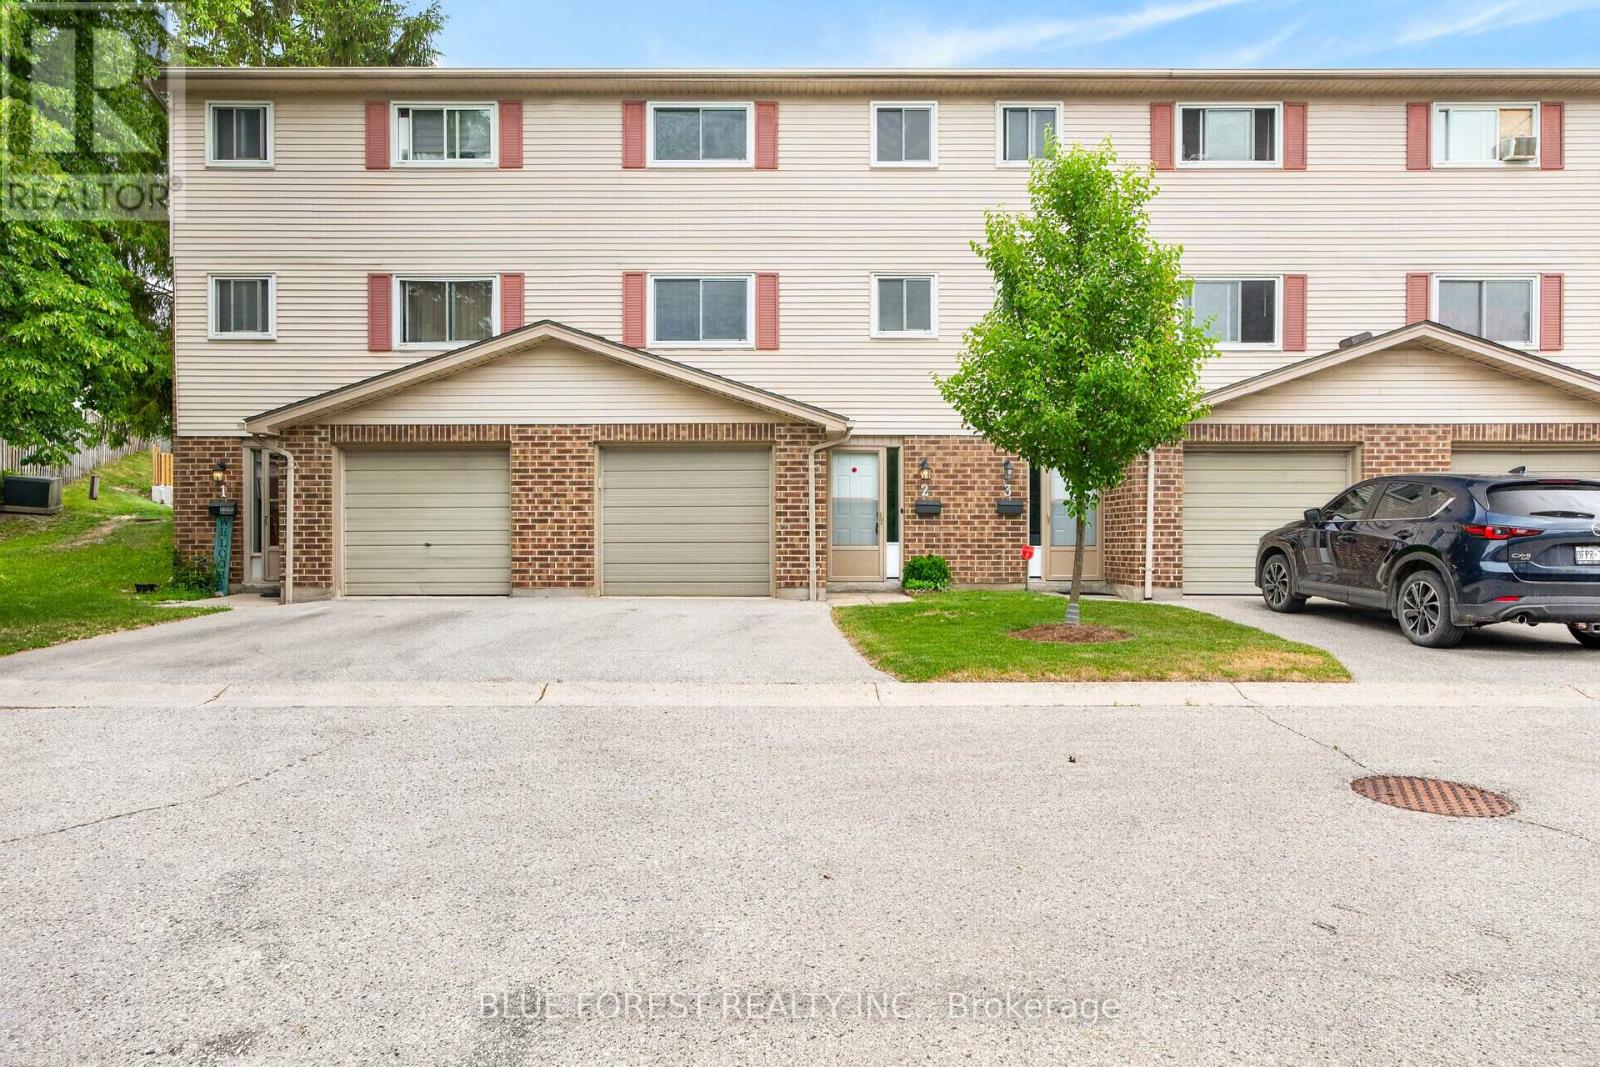 27 photos
Description
Freshly Painted and Move in ready! Perfect for first time homebuyers or investors looking to add a low maintenance home to their portfolio. This 3 bedroom townhouse with attached garage is located in a well maintained complex only 5 minutes from LHSC Victoria Hospital, Hwy 401, parks and shopping! The first floor has a newly renovated rec room or potential fourth bedroom featuring new vinyl flooring, baseboards and a fresh coat of paint (2026). It also features a laundry closet with plenty of additional storage. Also on this level, a coat closet and inside entry to the garage. On the second level you'll appreciate the extra large living/dining area (also freshly painted) and the bright kitchen with plenty of cabinet space, a 2 piece bathroom and there's access to the patio off the living room so you can enjoy summer BBQs! The third level has a good sized primary bedroom with two closets, a 4piece bathroom and two more rooms which can be used as bedrooms or work-from-home spaces. Visitor parking is steps from the unit! Listed at an unbeatable price and close to shopping, transit, schools & easy access to Hwy 401 for commuters. Book your showing today! (id:37124)
Property details
| Price | $319,900 |
|---|---|
| Status | Active |
| Transaction | For sale |
| Property type | Single Family |
| Building type | Row / Townhouse |
| Ownership | Condo/Strata |
| Storeys | 3 |
| Bedrooms | 4 |
| Bathrooms | 2 |
| Zoning | R5-4 |
| Basement | Finished, N/A |
| Heating | Heat Pump, Natural gas |
| Cooling | Central air conditioning |
| Exterior | Brick, Vinyl siding |
| Foundation | Poured Concrete |
| Parking | Attached Garage, Garage |
| Parking spaces | 2 |
| Appliances | Washer, Refrigerator, Dishwasher, Stove, Dryer, Microwave, Window Coverings, Water Heater |
| Community | School Bus, Pets Allowed With Restrictions |
| View | City view |
| Annual taxes | $1,961 (2025) |
| Maintenance fee | $423 / Monthly |
| Fee includes | Insurance |
| Listed on | Jun 14, 2026 |
| MLS® number | X13443232 |
Rooms
| Level | Room | Dimensions |
|---|---|---|
| Ground level | Family room | 4.6 |
| Main level | Kitchen | 3.13 |
| Main level | Dining room | 2.89 |
| Main level | Living room | 2.89 |
| Upper Level | Bedroom 2 | 2.89 |
| Upper Level | Bedroom 3 | 2.47 |
| Upper Level | Primary Bedroom | 3.99 |
Location
All listing details (52)
| Appliances | Washer, Refrigerator, Dishwasher, Stove, Dryer, Microwave, Window Coverings, Water Heater |
|---|---|
| Association Fee | 423 |
| Association Fee Frequency | Monthly |
| Association Fee Includes | Insurance |
| Association Name | THORNE PM |
| Basement | Finished, N/A |
| Bathrooms Partial | 1 |
| Bathrooms Total Integer | 2 |
| Bedrooms Above Grade | 3 |
| Bedrooms Below Grade | 1 |
| Bedrooms Total | 4 |
| Building Features | Recreation Centre, Visitor Parking |
| City | London South (South T) |
| City Region | South T |
| Common Interest | Condo/Strata |
| Community Features | School Bus, Pets Allowed With Restrictions |
| Cooling | Central air conditioning |
| Country | Canada |
| Directions | Cross Streets: Deveron Crescent. ** Directions: west on Commissioners Road, South on Pond Mills Road. |
| Exterior Features | Brick, Vinyl siding |
| Fireplace YN | No |
| Foundation Details | Poured Concrete |
| Geocode Manual YN | No |
| Heating | Heat Pump, Natural gas |
| Internet Address Display YN | Yes |
| Internet Entire Listing Display YN | Yes |
| List AOR | London and St. Thomas |
| List Price | 319900 |
| Living Area Maximum | 1199 |
| Living Area Minimum | 1000 |
| Living Area Units | square feet |
| Lot Features | Flat site, Conservation/green belt |
| Original Entry Timestamp | 2026-06-14T22:54:28.11Z |
| Parking Features | Attached Garage, Garage |
| Parking Total | 2 |
| Photos Count | 26 |
| Postal Code | N5Z4X2 |
| Property Attached YN | Yes |
| Property Sub Type | Single Family |
| Security Features | Smoke Detectors |
| Standard Status | Active |
| State Or Province | Ontario |
| Stories | 3 |
| Street Name | Pond Mills |
| Street Number | 450 |
| Street Suffix | Road |
| Structure Type | Row / Townhouse |
| Tax Annual Amount | 1961 |
| Tax Year | 2025 |
| Unit Number | 2 |
| View | City view |
| Zoning Description | R5-4 |
Listing courtesy of
Listing brokerage
BLUE FOREST REALTY INC.
629 Wellington Street, LONDON, Ontario
Listing agent
KESHIA MOREIRA
This REALTOR.ca listing content is owned and licensed by REALTOR® members of The Canadian Real Estate Association.