
- November 10, 2026
- No Comments

401 - 75 HUXLEY STREET
London South (South E), Ontario N6J4W7
- 2 Beds
- 1 Baths
- Single Family
Listed by THRIVE REALTY GROUP INC.
 17 photos
Description
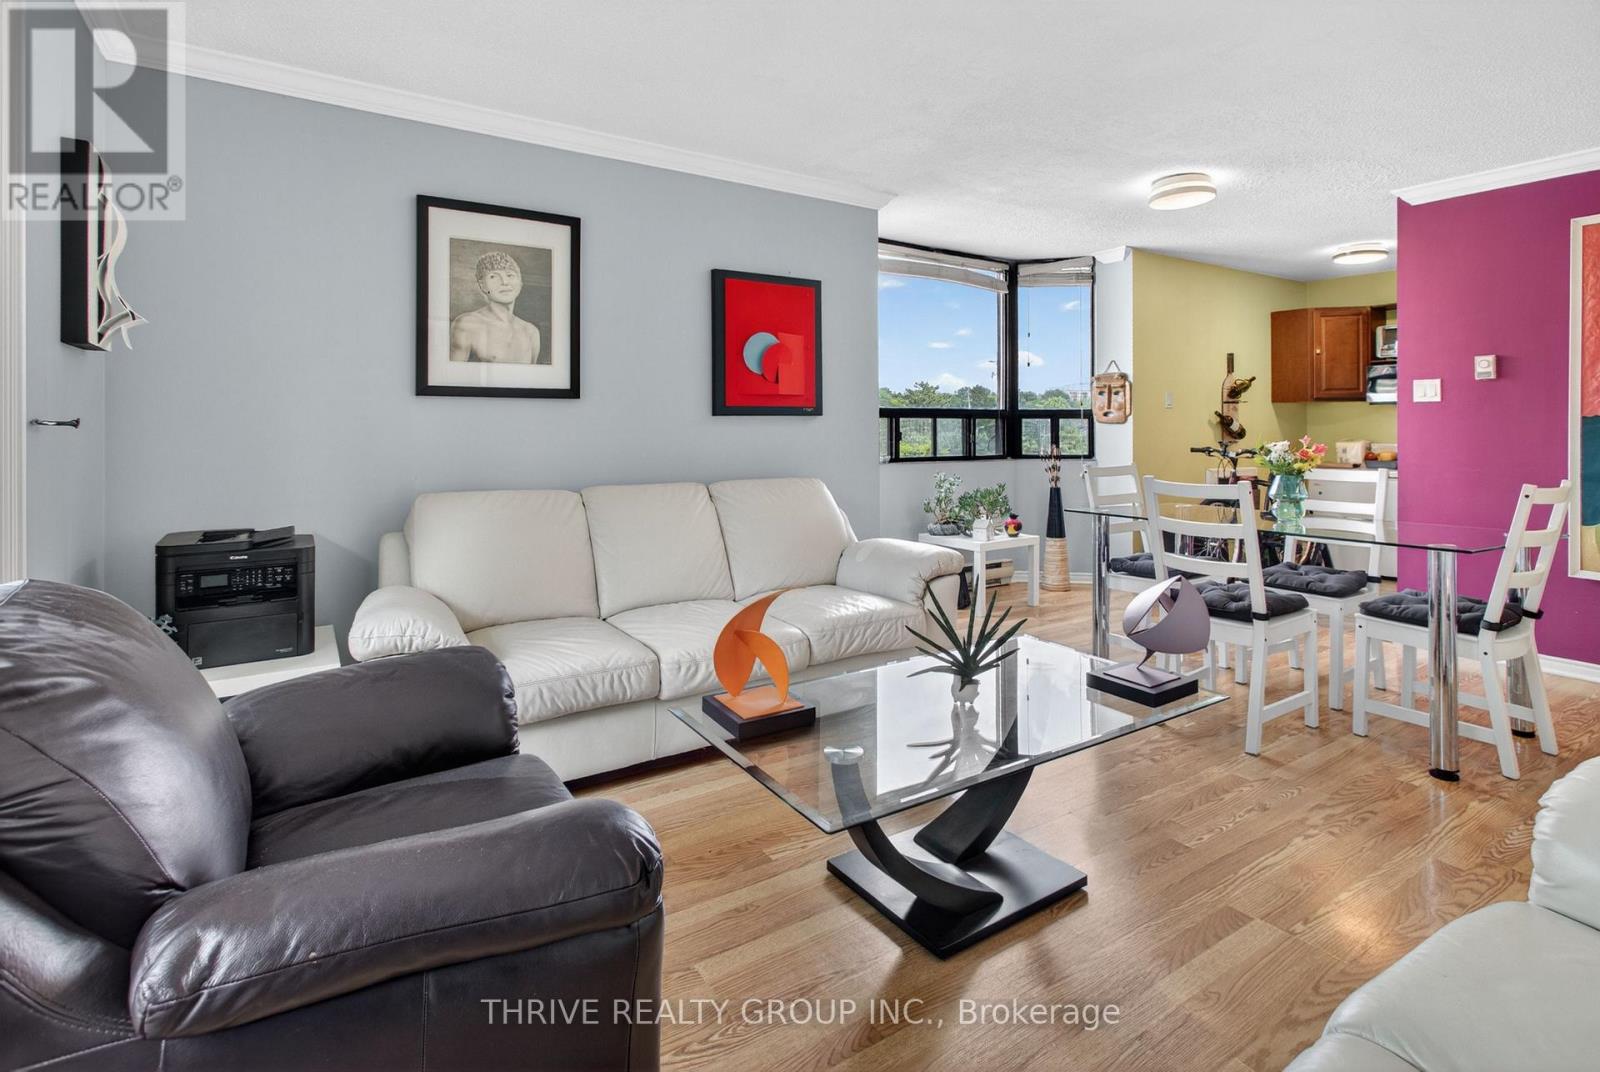
CORNER UNIT! Bright and spacious 2 bedroom, 1 bathroom condo offering comfortable, low-maintenance living in a highly convenient London location. One of the standout features of this desirable corner suite is the additional window in the kitchen and dining area, flooding the space with natural light and creating an open, airy feel throughout. The functional layout offers a generous living and dining area with access to a private balcony overlooking mature trees. The kitchen provides ample cabinetry and workspace, while both bedrooms are generously sized with excellent closet space. The primary bedroom easily accommodates a king-sized bed and additional furnishings. A well-maintained bathroom, in-suite storage, and abundant natural light throughout add to the everyday appeal of this move-in-ready home.Located close to shopping, grocery stores, restaurants, parks, schools, public transit, Victoria Hospital, downtown London, and major commuter routes. Enjoy the perfect combination of convenience, comfort, and value in a secure, well-managed building.An excellent opportunity for first-time buyers, downsizers, or investors seeking a bright corner unit with extra windows, a spacious layout, and a fantastic location. (id:37124)
Property details
| Price | $274,900 |
|---|---|
| Status | Active |
| Transaction | For sale |
| Property type | Single Family |
| Building type | Apartment |
| Ownership | Condo/Strata |
| Bedrooms | 2 |
| Bathrooms | 1 |
| Basement | None |
| Heating | Baseboard heaters, Electric |
| Cooling | None |
| Exterior | Brick |
| Parking | No Garage |
| Parking spaces | 1 |
| Appliances | Washer, Refrigerator, Dishwasher, Stove, Dryer |
| Community | Pets Allowed With Restrictions |
| Annual taxes | $1,894 (2025) |
| Maintenance fee | $543 / Monthly |
| Fee includes | Water |
| Listed on | Jun 15, 2026 |
| MLS® number | X13445902 |
Rooms
| Level | Room | Dimensions |
|---|---|---|
| Main level | Living room | 3.78 |
| Main level | Primary Bedroom | 3.61 |
| Main level | Bedroom 2 | 3.3 |
| Main level | Kitchen | 3.96 |
| Main level | Dining room | 4.67 |
All listing details (44)
| Appliances | Washer, Refrigerator, Dishwasher, Stove, Dryer |
|---|---|
| Association Fee | 543 |
| Association Fee Frequency | Monthly |
| Association Fee Includes | Water |
| Association Name | Lion Heart Property Management Inc. |
| Basement | None |
| Bathrooms Total Integer | 1 |
| Bedrooms Above Grade | 2 |
| Bedrooms Total | 2 |
| City | London South (South E) |
| City Region | South E |
| Common Interest | Condo/Strata |
| Community Features | Pets Allowed With Restrictions |
| Cooling | None |
| Country | Canada |
| Directions | Cross Streets: Commissionerss Rd W. ** Directions: Viscount coming from East or West on Commissioners Rd. You will find Huxley St. |
| Exterior Features | Brick |
| Fireplace YN | No |
| Geocode Manual YN | No |
| Heating | Baseboard heaters, Electric |
| Internet Address Display YN | Yes |
| Internet Entire Listing Display YN | Yes |
| List AOR | London and St. Thomas |
| List Price | 274900 |
| Living Area Maximum | 899 |
| Living Area Minimum | 800 |
| Living Area Units | square feet |
| Lot Features | Balcony, In suite Laundry |
| Original Entry Timestamp | 2026-06-15T16:54:54.89Z |
| Parking Features | No Garage |
| Parking Total | 1 |
| Photos Count | 16 |
| Postal Code | N6J4W7 |
| Property Attached YN | Yes |
| Property Sub Type | Single Family |
| Standard Status | Active |
| State Or Province | Ontario |
| Street Name | Huxley |
| Street Number | 75 |
| Street Suffix | Street |
| Structure Type | Apartment |
| Tax Annual Amount | 1894 |
| Tax Year | 2025 |
| Unit Number | 401 |
Listing courtesy of
Listing brokerage
THRIVE REALTY GROUP INC.
660 MAITLAND STREET, LONDON, Ontario
Listing agent
PAOLA CANO VALLEJO
This REALTOR.ca listing content is owned and licensed by REALTOR® members of The Canadian Real Estate Association.