
- November 10, 2026
- No Comments

1 PONDEROSA CRESCENT
London South (South X), Ontario N6E2L4
- 4 Beds
- 3 Baths
- Single Family
Listed by SUTTON GROUP PREFERRED REALTY INC.
 48 photos
Description
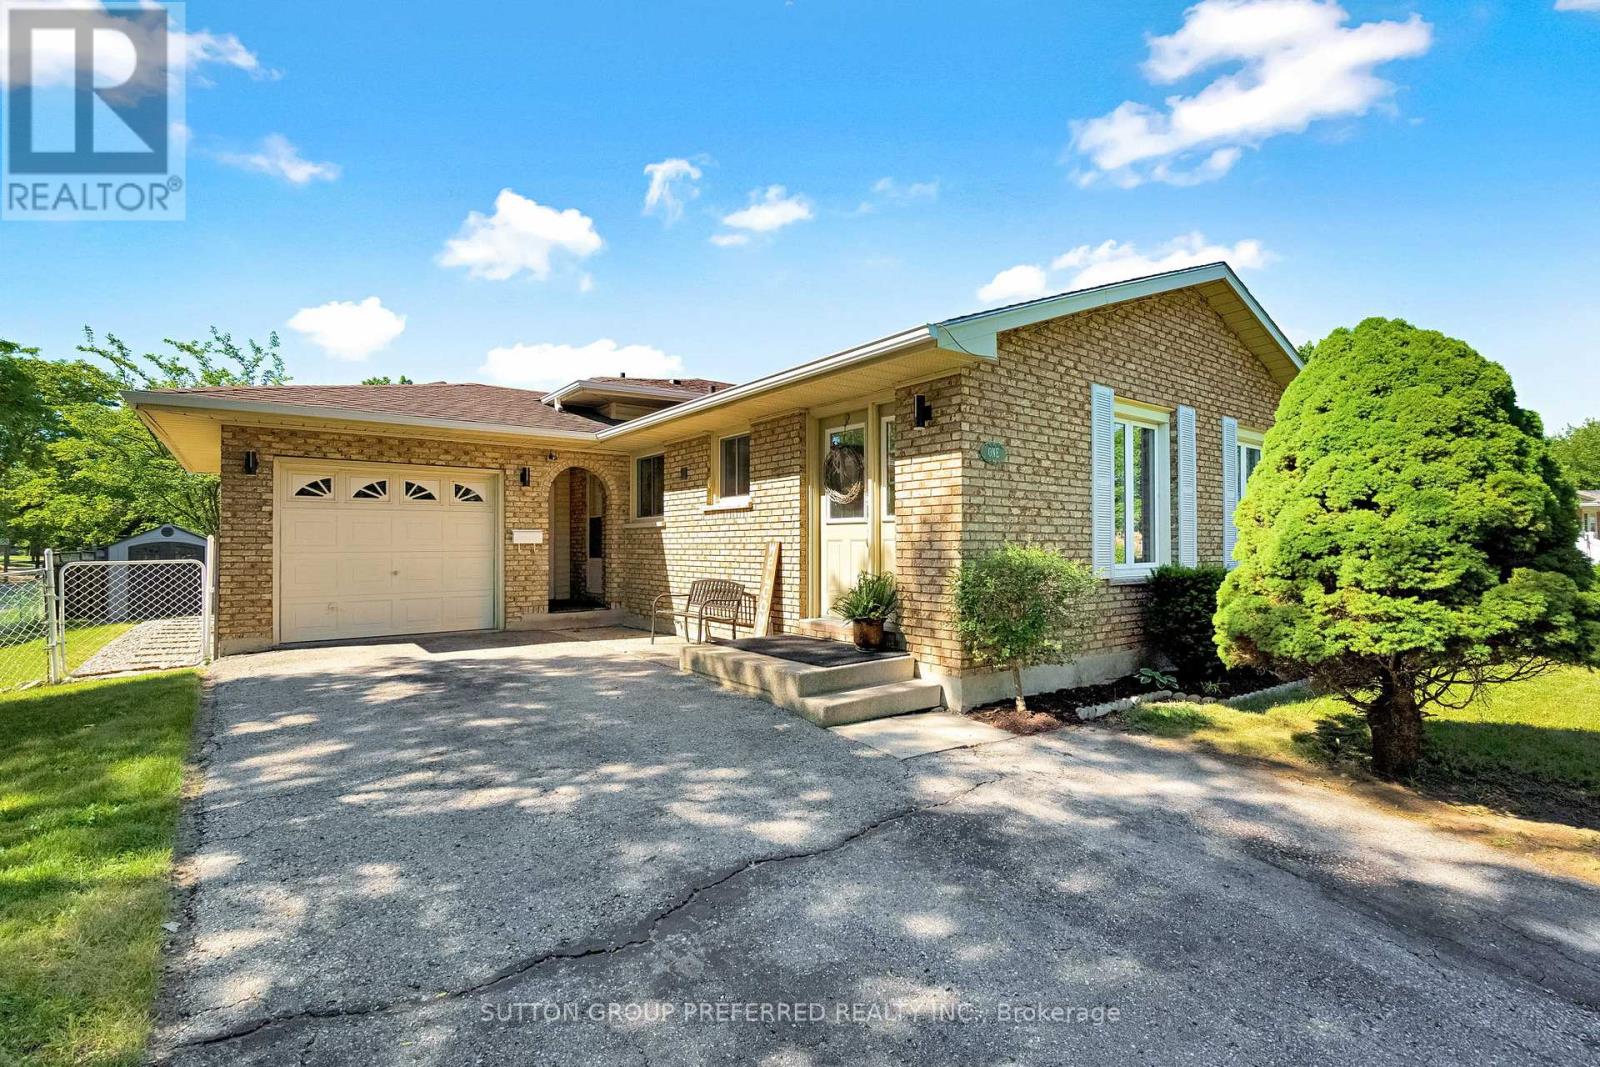
Welcome to 1 Ponderosa Cr. This classy four-level backsplit is gorgeous throughout, tastefully decorated, and ready for you to move in.The main floor features a beautiful, updated kitchen with open views of both the living and dining room. Upstairs, you will find three large bedrooms and a luxurious three-piece bathroom.The lower level includes a spacious family room and a two-piece powder room. Additionally, there is the lowest level featuring another bedroom with a large egress window and an additional three-piece bathroom ,an ideal space for a private teenager's area or a guest suite. (id:37124)
Property details
| Price | $574,900 |
|---|---|
| Status | Active |
| Transaction | For sale |
| Property type | Single Family |
| Building type | House |
| Ownership | Freehold |
| Bedrooms | 4 |
| Bathrooms | 3 |
| Lot size | 60 x 100 FT |
| Frontage | 60 |
| Basement | Finished, N/A |
| Heating | Forced air, Natural gas |
| Cooling | Central air conditioning |
| Exterior | Brick |
| Foundation | Poured Concrete |
| Parking | Attached Garage, Garage |
| Parking spaces | 3 |
| Water | Municipal water |
| Sewer | Sanitary sewer |
| Appliances | Washer, Refrigerator, Dishwasher, Stove, Dryer, Microwave, Garage door opener remote(s) |
| Annual taxes | $3,817 (2025) |
| Listed on | Jun 17, 2026 |
| MLS® number | X13457074 |
Rooms
| Level | Room | Dimensions |
|---|---|---|
| Main level | Living room | 3.75 |
| Basement | Bathroom | 1.66 |
| Basement | Laundry room | 3.41 |
| Basement | Utility room | 3.47 |
| Basement | Recreational, Games room | 3.33 |
| Main level | Kitchen | 6.03 |
| Main level | Dining room | 3.07 |
| Upper Level | Bathroom | 1.63 |
| Upper Level | Primary Bedroom | 3.65 |
| Upper Level | Bedroom 2 | 3.07 |
| Upper Level | Bedroom 3 | 2.64 |
| Lower level | Family room | 6.36 |
| Lower level | Bathroom | 1.32 |
| Basement | Bedroom 4 | 3.25 |
Location
All listing details (46)
| Appliances | Washer, Refrigerator, Dishwasher, Stove, Dryer, Microwave, Garage door opener remote(s) |
|---|---|
| Basement | Finished, N/A |
| Bathrooms Partial | 1 |
| Bathrooms Total Integer | 3 |
| Bedrooms Above Grade | 3 |
| Bedrooms Below Grade | 1 |
| Bedrooms Total | 4 |
| City | London South (South X) |
| City Region | South X |
| Common Interest | Freehold |
| Cooling | Central air conditioning |
| Country | Canada |
| Directions | Cross Streets: JALNA AND ERNEST. ** Directions: east on Jalna west on Ponderosa. |
| Exterior Features | Brick |
| Fencing | Fenced yard |
| Fireplace YN | No |
| Foundation Details | Poured Concrete |
| Frontage Length Numeric | 60 |
| Frontage Length Numeric Units | feet |
| Geocode Manual YN | No |
| Heating | Forced air, Natural gas |
| Internet Address Display YN | Yes |
| Internet Entire Listing Display YN | Yes |
| List AOR | London and St. Thomas |
| List Price | 574900 |
| Living Area Maximum | 1100 |
| Living Area Minimum | 700 |
| Living Area Units | square feet |
| Lot Size Dimensions | 60 x 100 FT |
| Original Entry Timestamp | 2026-06-17T17:53:19.02Z |
| Parking Features | Attached Garage, Garage |
| Parking Total | 3 |
| Photos Count | 47 |
| Postal Code | N6E2L4 |
| Property Attached YN | No |
| Property Sub Type | Single Family |
| Sewer | Sanitary sewer |
| Standard Status | Active |
| State Or Province | Ontario |
| Street Name | Ponderosa |
| Street Number | 1 |
| Street Suffix | Crescent |
| Structure Type | House |
| Tax Annual Amount | 3816.92 |
| Tax Year | 2025 |
| Water Source | Municipal water |
Listing courtesy of
Listing brokerage
SUTTON GROUP PREFERRED REALTY INC.
181 COMMISSIONERS RD. W., LONDON, Ontario
Listing agent
LES COULTER
This REALTOR.ca listing content is owned and licensed by REALTOR® members of The Canadian Real Estate Association.