
- November 10, 2026
- No Comments

204 BURNSIDE DRIVE
London East (East I), Ontario N5V1B7
- 4 Beds
- 2 Baths
- Multi-family
Listed by RE/MAX CENTRE CITY REALTY INC
 51 photos
Description
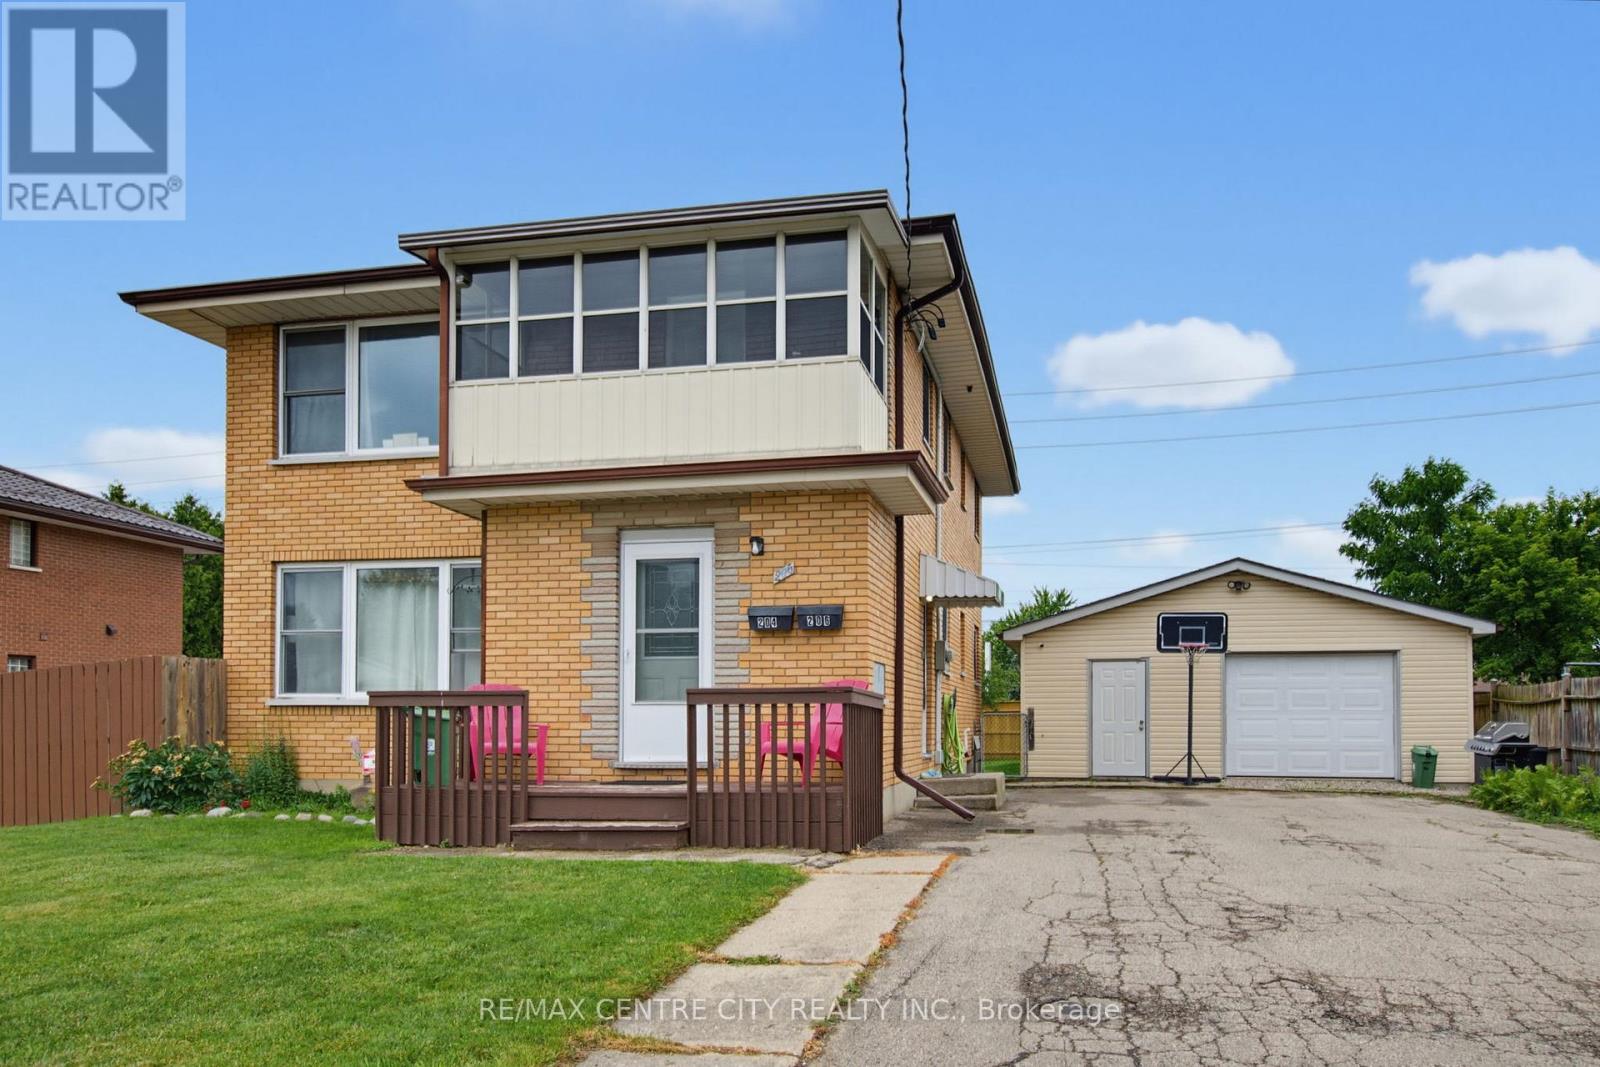
Welcome to this turnkey, well-maintained duplex property in one of East London's most desirable neighbourhoods with massive development potential! The fully self-contained up-and-down duplex offers an exceptional opportunity for investors, multi-generational families, or owner-occupants looking to offset their mortgage with rental income. The upper unit features a bright and spacious 2-bedroom, 1-bathroom layout with the added bonus of a sunroom, providing extra living space. The main floor unit offers an identical 2-bedroom, 1-bathroom floor plan and enjoys exclusive access to a full basement featuring a large recreation room, utility area, and ample dry storage space. A standout feature of this property is that each unit is separately serviced with its own hydro meter, gas meter, furnace, and water heater, providing true independence for both units and simplifying property management. Outside, you'll find a massive, oversized double-car garage, featuring both heat and hydro, an extremely rare feature that is perfect for hobbyists, contractors, car enthusiasts, or additional rental income potential. Situated on huge 60ft x 151ft lot with a fully fenced backyard, the property presents exciting development potential. The expansive lot and existing layout may lend themselves to the addition of an accessory dwelling unit (ADU) or future expansion, offering the opportunity to further increase revenue and maximize the property's value (subject to municipal approvals). There may also be potential to put a 3rd unit in the basement for a savvy investor. The property also offers parking for 10+ vehicles, making it ideal for tenants, guests, trailers, work vehicles, or future projects. (id:37124)
Property details
| Price | $639,000 |
|---|---|
| Status | Active |
| Transaction | For sale |
| Property type | Multi-family |
| Building type | Duplex |
| Storeys | 2 |
| Bedrooms | 4 |
| Bathrooms | 2 |
| Lot size | 60.2 x 151.4 FT |
| Frontage | 60.2 |
| Zoning | R2-2 |
| Basement | Partially finished, Full |
| Heating | Forced air, Natural gas |
| Cooling | Central air conditioning |
| Exterior | Brick |
| Foundation | Poured Concrete |
| Parking | Detached Garage, Garage |
| Parking spaces | 12 |
| Pool | Outdoor pool |
| Water | Municipal water |
| Sewer | Sanitary sewer |
| Appliances | Washer, Refrigerator, Central Vacuum, Dishwasher, Oven, Dryer |
| Community | School Bus, Community Centre |
| Annual taxes | $5,145 |
| Listed on | Jun 23, 2026 |
| MLS® number | X13480654 |
Rooms
| Level | Room | Dimensions |
|---|---|---|
| Main level | Primary Bedroom | 3.38 |
| Second level | Kitchen | 3.55 |
| Second level | Family room | 5.99 |
| Second level | Sunroom | 3.56 |
| Basement | Recreational, Games room | 3.82 |
| Basement | Utility room | 4.24 |
| Main level | Bedroom 2 | 2.85 |
| Main level | Bathroom | 2.46 |
| Main level | Dining room | 3.35 |
| Main level | Kitchen | 3.54 |
| Main level | Living room | 5.94 |
| Second level | Bedroom 3 | 3.39 |
| Second level | Bedroom 4 | 2.82 |
| Second level | Bathroom | 2.48 |
| Second level | Dining room | 3.4 |
Location
All listing details (50)
| Appliances | Washer, Refrigerator, Central Vacuum, Dishwasher, Oven, Dryer |
|---|---|
| Basement | Partially finished, Full |
| Bathrooms Total Integer | 2 |
| Bedrooms Above Grade | 4 |
| Bedrooms Total | 4 |
| Building Features | Separate Electricity Meters, Separate Heating Controls |
| City | London East (East I) |
| City Region | East I |
| Community Features | School Bus, Community Centre |
| Cooling | Central air conditioning |
| Country | Canada |
| Directions | Cross Streets: Trafalgar. ** Directions: Trafalgar to Ascot. Right on Burnside. |
| Exterior Features | Brick |
| Fencing | Fenced yard |
| Fireplace YN | No |
| Foundation Details | Poured Concrete |
| Frontage Length Numeric | 60.2 |
| Frontage Length Numeric Units | feet |
| Geocode Manual YN | No |
| Heating | Forced air, Natural gas |
| Internet Address Display YN | Yes |
| Internet Entire Listing Display YN | Yes |
| List AOR | London and St. Thomas |
| List Price | 639000 |
| Living Area Maximum | 2000 |
| Living Area Minimum | 1500 |
| Living Area Units | square feet |
| Lot Features | Flat site, Dry, Carpet Free |
| Lot Size Dimensions | 60.2 x 151.4 FT |
| Original Entry Timestamp | 2026-06-23T19:23:40.69Z |
| Parking Features | Detached Garage, Garage |
| Parking Total | 12 |
| Photos Count | 50 |
| Pool Features | Outdoor pool |
| Postal Code | N5V1B7 |
| Property Attached YN | Yes |
| Property Sub Type | Multi-family |
| Security Features | Alarm system |
| Sewer | Sanitary sewer |
| Standard Status | Active |
| State Or Province | Ontario |
| Stories | 2 |
| Street Name | Burnside |
| Street Number | 204 |
| Street Suffix | Drive |
| Structure Type | Duplex |
| Tax Annual Amount | 5145 |
| Utilities | Sewer, Electricity, Cable |
| Water Source | Municipal water |
| Zoning Description | R2-2 |
Listing courtesy of
Listing brokerage
RE/MAX CENTRE CITY REALTY INC
36 FIRST AVENUE, ST. THOMAS, Ontario
Listing agent
NICK VERGEER
This REALTOR.ca listing content is owned and licensed by REALTOR® members of The Canadian Real Estate Association.