
- November 10, 2026
- No Comments

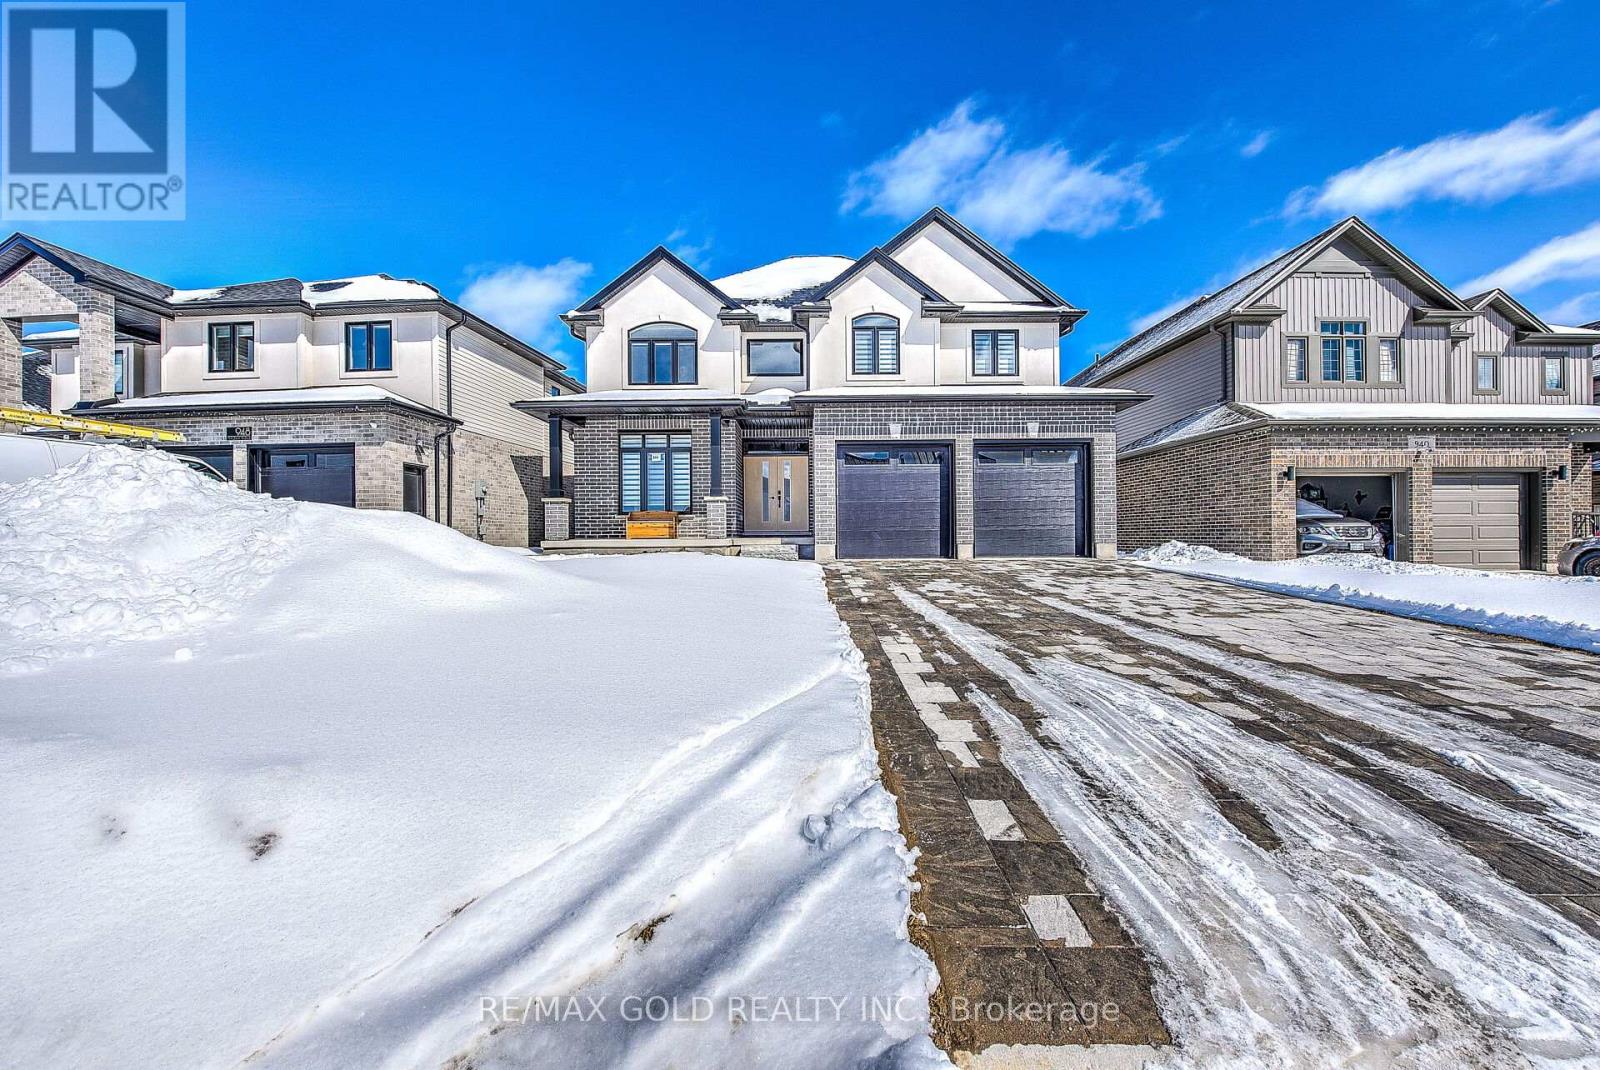
944 TRAILSWAY AVENUE
London South (South B), Ontario N6K0K6
- 6 Beds
- 5 Baths
- Single Family
Listed by RE/MAX GOLD REALTY INC.
 30 photos
Description
Welcome to 944 Trailsway Ave, a breathtaking custom-built home in one of London's most sought-after neighborhoods, Warbler Woods. Spanning over 3500 sq. ft., this exquisite residence offers 6 bedrooms, 5 bathrooms, 2 kitchens and a legal walkout basement unit, making it perfect for multi-generational living. Designed with elegance and functionality in mind, the home features a highly upgraded main kitchen, and a bright walkout basement with a full kitchen and kitchenette. The main floor boasts a grand foyer, open-to-above family room,The second floor offers a luxurious primary suite with two closets and a spa-like 5-piece ensuite, a second bedroom with a private 4-piece bath, and two additional bedrooms sharing a separate bathroom. The walkout basement includes a legal additional dwelling unit (ADU) with a separate entrance, an upgraded kitchen, a bedroom, and a modern full bath with a standing shower, plus an extra bedroom, kitchenette, Built in 2022 by Saratoga Homes, this residence features custom lighting, engineered hardwood, luxury tiles (no carpet!), and a premium lot backing onto scenic trails for privacy. Big backyard further enhances outdoor living. Under Tarion Warranty until 2029, this home ensures long-term peace of mind. Located near top-rated schools, Boler Mountain, hiking trails, shopping, and dining, it offers an unmatched lifestyle in one of London's most prestigious communities. Plus, with the Ministry of Education approving $27.1M for a new elementary school just steps away, the area's appeal continues to grow. Don't miss out on scheduling your viewing today!Please note - property is currently Tenanted, upstairs and Basement both portions are rented need 24 hrs Notice , tenants are cooperative and will vacate with 60 days notice before even closing .Pictures are from the previous listing but the house looks the same . (id:37124)
Property details
| Price | $1,098,000 |
|---|---|
| Status | Active |
| Transaction | For sale |
| Property type | Single Family |
| Building type | House |
| Ownership | Freehold |
| Storeys | 2 |
| Bedrooms | 6 |
| Bathrooms | 5 |
| Lot size | 51 x 120 FT |
| Frontage | 51 |
| Basement | Apartment in basement, N/A |
| Heating | Forced air, Natural gas |
| Cooling | Central air conditioning |
| Exterior | Brick |
| Foundation | Poured Concrete |
| Parking | Garage |
| Parking spaces | 6 |
| Water | Municipal water |
| Sewer | Sanitary sewer |
| Appliances | Range, Oven - Built-In |
| Annual taxes | $5,210 |
| Listed on | Jun 25, 2026 |
| MLS® number | X13487722 |
Rooms
| Level | Room | Dimensions |
|---|---|---|
| Main level | Living room | 6.1 |
| Basement | Bedroom | 3.2 |
| Basement | Bathroom | 3.2 |
| Basement | Living room | 7.72 |
| Main level | Family room | 5.26 |
| Main level | Dining room | 6.1 |
| Main level | Eating area | 4.27 |
| Main level | Kitchen | 5.08 |
| Second level | Primary Bedroom | 4.88 |
| Second level | Bedroom 2 | 3.89 |
| Second level | Bedroom 3 | 3.86 |
| Second level | Bedroom 4 | 5.84 |
| Basement | Bedroom 5 | 3.65 |
Location
All listing details (46)
| Appliances | Range, Oven - Built-In |
|---|---|
| Basement | Apartment in basement, N/A |
| Bathrooms Partial | 1 |
| Bathrooms Total Integer | 5 |
| Bedrooms Above Grade | 4 |
| Bedrooms Below Grade | 2 |
| Bedrooms Total | 6 |
| City | London South (South B) |
| City Region | South B |
| Common Interest | Freehold |
| Cooling | Central air conditioning |
| Country | Canada |
| Directions | Westdell/Oxford |
| Exterior Features | Brick |
| Fencing | Fully Fenced |
| Fireplace YN | Yes |
| Foundation Details | Poured Concrete |
| Frontage Length Numeric | 51 |
| Frontage Length Numeric Units | feet |
| Geocode Manual YN | No |
| Heating | Forced air, Natural gas |
| Internet Address Display YN | Yes |
| Internet Entire Listing Display YN | Yes |
| List AOR | Toronto |
| List Price | 1098000 |
| Living Area Maximum | 3000 |
| Living Area Minimum | 2500 |
| Living Area Units | square feet |
| Lot Size Dimensions | 51 x 120 FT |
| Original Entry Timestamp | 2026-06-25T18:36:23.31Z |
| Parking Features | Garage |
| Parking Total | 6 |
| Photos Count | 29 |
| Postal Code | N6K0K6 |
| Property Attached YN | No |
| Property Sub Type | Single Family |
| Sewer | Sanitary sewer |
| Standard Status | Active |
| State Or Province | Ontario |
| Stories | 2 |
| Street Name | Trailsway |
| Street Number | 944 |
| Street Suffix | Avenue |
| Structure Type | House |
| Tax Annual Amount | 5210 |
| Water Source | Municipal water |
Listing courtesy of
Listing brokerage
RE/MAX GOLD REALTY INC.
2720 NORTH PARK DRIVE #201, BRAMPTON, Ontario
Listing agent
HARPREET SINGH
This REALTOR.ca listing content is owned and licensed by REALTOR® members of The Canadian Real Estate Association.