
- November 10, 2026
- No Comments

210 - 727 DEVERON CRESCENT
London South (South T), Ontario N5Z4X4
- 3 Beds
- 2 Baths
- Single Family
Listed by BLUE FOREST REALTY INC.
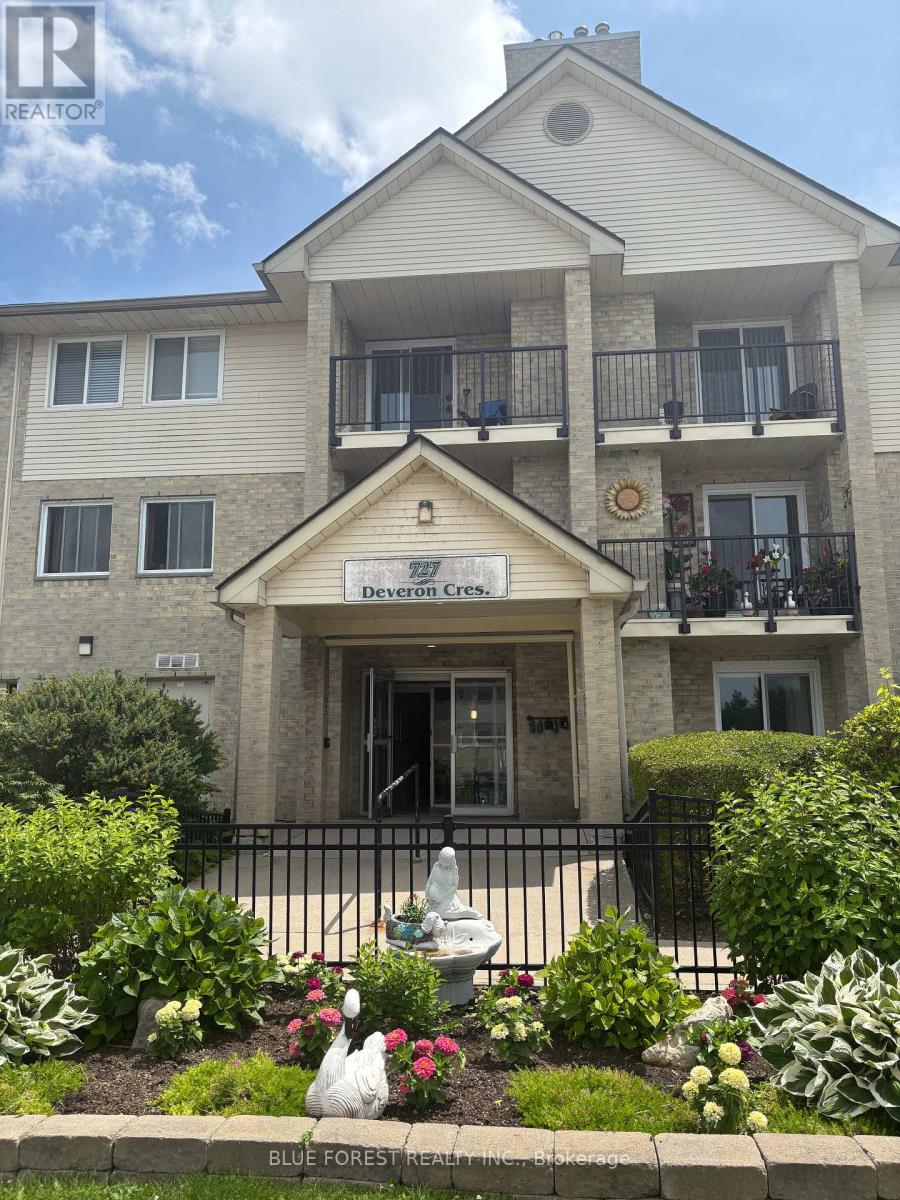 24 photos
Description
Spacious 3-bedroom, 1.5-bathroom second-floor corner unit featuring a private balcony overlooking a quiet, grassy residential area. This well-designed floor plan offers an open-concept living and dining space centered around a cozy gas fireplace. The primary bedroom includes a walk-in closet and a convenient 2-piece ensuite. Additional features include open parking and a desirable location close to shopping, everyday amenities, and easy highway access. This comfortable home combines convenience, functionality, and a peaceful setting-ideal for a variety of lifestyles. Ideal opportunity and price for someone willing to invest a little elbow grease. (id:37124)
Property details
| Price | $239,900 |
|---|---|
| Status | Active |
| Transaction | For sale |
| Property type | Single Family |
| Building type | Apartment |
| Ownership | Condo/Strata |
| Bedrooms | 3 |
| Bathrooms | 2 |
| Zoning | R8-4 |
| Basement | None |
| Heating | Baseboard heaters, Electric |
| Cooling | Wall unit |
| Fireplace | 1 |
| Exterior | Brick |
| Foundation | Concrete |
| Parking | No Garage |
| Parking spaces | 1 |
| Community | Pets Allowed With Restrictions |
| Annual taxes | $2,090 (2026) |
| Maintenance fee | $545 / Monthly |
| Fee includes | Common Area Maintenance, Water, Insurance |
| Listed on | Jun 26, 2026 |
| MLS® number | X13495250 |
Rooms
| Level | Room | Dimensions |
|---|---|---|
| Main level | Kitchen | 2.362 |
| Main level | Dining room | 3.251 |
| Main level | Living room | 4.902 |
| Main level | Primary Bedroom | 3.353 |
| Main level | Bedroom 2 | 4.445 |
| Main level | Bedroom 3 | 4.445 |
| Main level | Laundry room | 2.362 |
Location
All listing details (48)
| Association Fee | 545.45 |
|---|---|
| Association Fee Frequency | Monthly |
| Association Fee Includes | Common Area Maintenance, Water, Insurance |
| Association Name | Arnsby |
| Basement | None |
| Bathrooms Partial | 1 |
| Bathrooms Total Integer | 2 |
| Bedrooms Above Grade | 3 |
| Bedrooms Total | 3 |
| Building Features | Fireplace(s) |
| City | London South (South T) |
| City Region | South T |
| Common Interest | Condo/Strata |
| Community Features | Pets Allowed With Restrictions |
| Cooling | Wall unit |
| Country | Canada |
| Directions | Cross Streets: Commissioners. ** Directions: from Commissioners, go south on Deveron, first right/west into complex, which is at the far south west. |
| Exterior Features | Brick |
| Fireplace YN | Yes |
| Fireplaces Total | 1 |
| Foundation Details | Concrete |
| Geocode Manual YN | Yes |
| Heating | Baseboard heaters, Electric |
| Internet Address Display YN | Yes |
| Internet Entire Listing Display YN | Yes |
| List AOR | London and St. Thomas |
| List Price | 239900 |
| Living Area Maximum | 1199 |
| Living Area Minimum | 1000 |
| Living Area Units | square feet |
| Lot Features | Elevator, Balcony, In suite Laundry |
| Original Entry Timestamp | 2026-06-26T19:22:50.76Z |
| Parking Features | No Garage |
| Parking Total | 1 |
| Photos Count | 24 |
| Postal Code | N5Z4X4 |
| Property Attached YN | Yes |
| Property Sub Type | Single Family |
| Standard Status | Active |
| State Or Province | Ontario |
| Street Name | Deveron |
| Street Number | 727 |
| Street Suffix | Crescent |
| Structure Type | Apartment |
| Tax Annual Amount | 2089.8 |
| Tax Year | 2026 |
| Unit Number | 210 |
| Zoning Description | R8-4 |
Listing courtesy of
Listing brokerage
BLUE FOREST REALTY INC.
629 Wellington Street, LONDON, Ontario
Listing agent
VICKI BURBANK
This REALTOR.ca listing content is owned and licensed by REALTOR® members of The Canadian Real Estate Association.