
- November 10, 2026
- No Comments

66 ALDBOROUGH AVENUE
St. Thomas, Ontario N5R5H2
- 3 Beds
- 2 Baths
- Single Family
Listed by ELGIN REALTY LIMITED
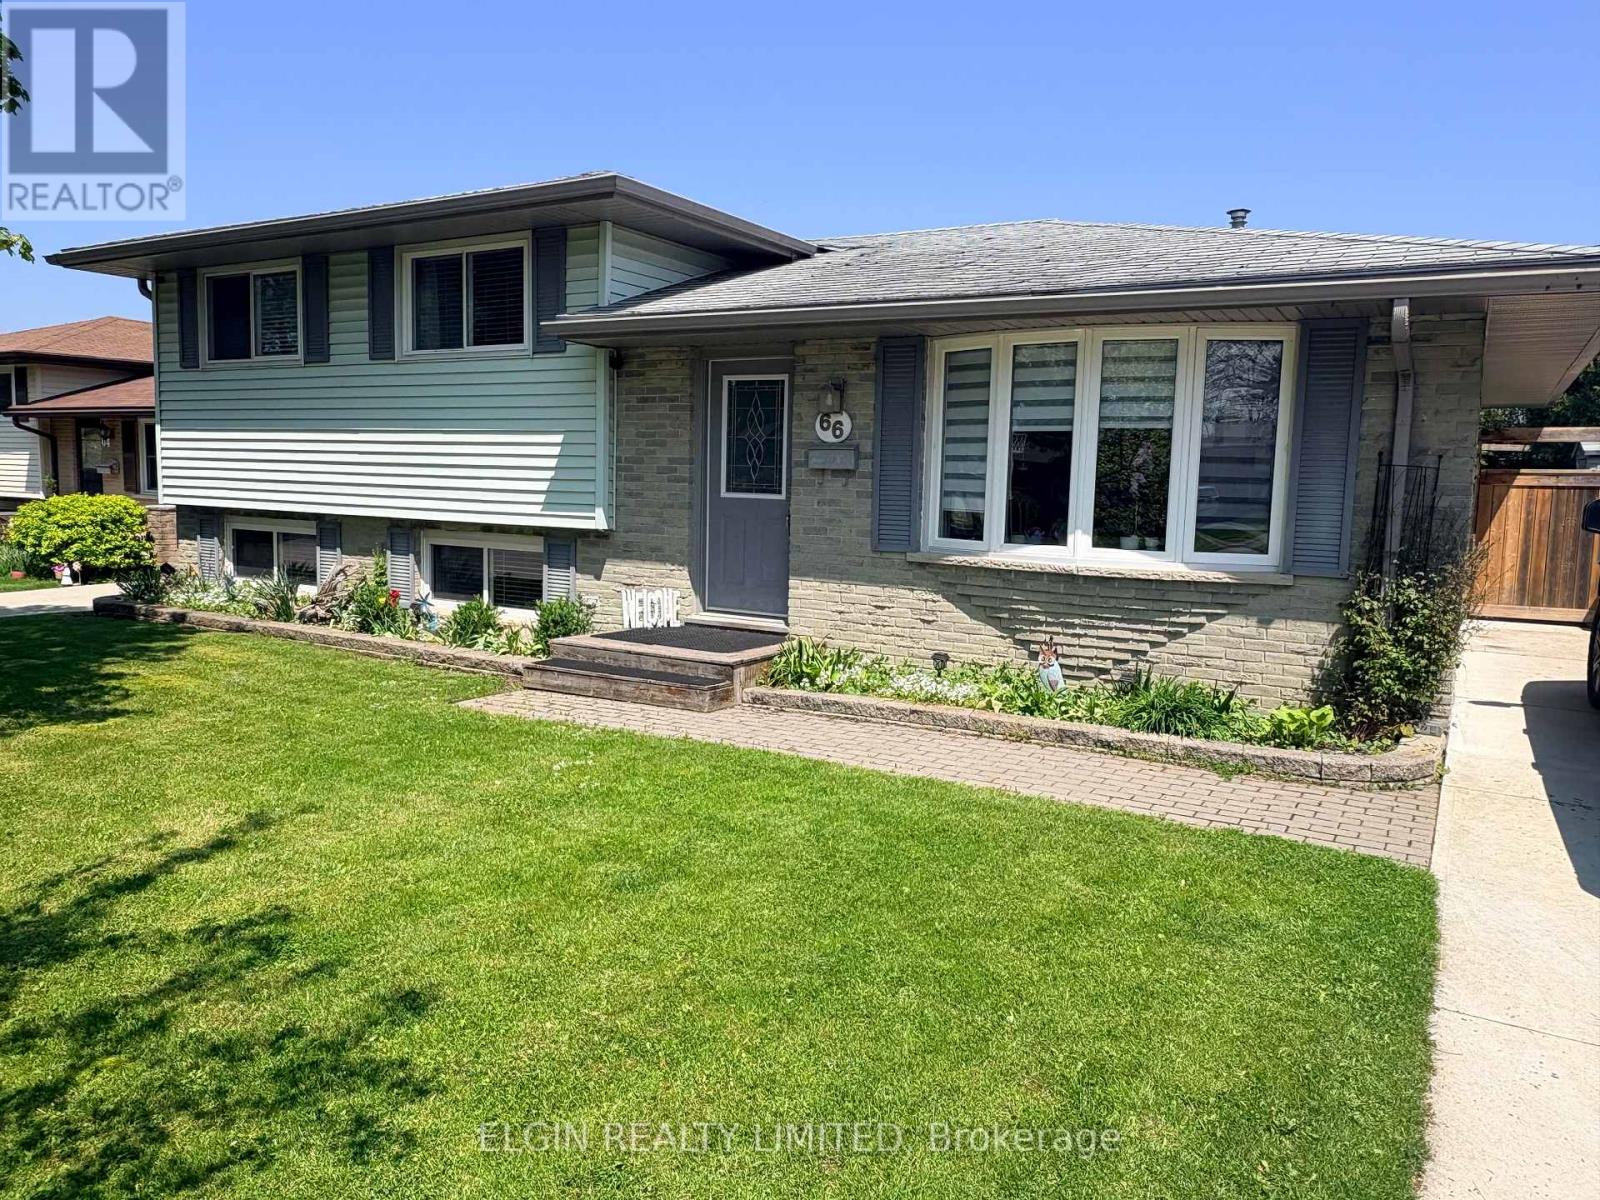 17 photos
Description
Welcome to this beautifully maintained four-level sidesplit, ideally situated in one of the area's most sought-after neighbourhoods. Offering the perfect combination of comfort, functionality, and exceptional outdoor living, this home is ready for your family to enjoy.Featuring 3 bedrooms and 2 bathrooms, the home offers a spacious layout with an inviting L-shaped family room on the lower level, complete with newer carpeting and a cozy gas fireplace-perfect for relaxing evenings. Updated windows throughout provide abundant natural light and improved energy efficiency, while generous storage ensures there's plenty of space for everything.Step outside to your own private backyard retreat. The impressive 32' x 16' in-ground pool is perfect for summer entertaining and family fun, surrounded by multiple patio areas and a charming tiki hut. There's still plenty of green space for children and pets to play, all within a beautifully landscaped and private setting.Additional features include a concrete driveway, excellent curb appeal, and a location close to parks, schools, shopping, and everyday amenities.This is a rare opportunity to own a spacious family home with an incredible backyard oasis in a highly desirable neighbourhood. Don't miss your chance to make it yours! (id:37124)
Property details
| Price | $524,900 |
|---|---|
| Status | Active |
| Transaction | For sale |
| Property type | Single Family |
| Building type | House |
| Ownership | Freehold |
| Bedrooms | 3 |
| Bathrooms | 2 |
| Lot size | 56 x 128.1 FT |
| Frontage | 56 |
| Basement | Full |
| Heating | Forced air, Natural gas |
| Cooling | Central air conditioning |
| Exterior | Brick, Vinyl siding |
| Foundation | Poured Concrete |
| Parking | No Garage |
| Parking spaces | 3 |
| Pool | Inground pool |
| Water | Municipal water |
| Sewer | Sanitary sewer |
| Annual taxes | $3,478 |
| Listed on | Jun 30, 2026 |
| MLS® number | X13505896 |
Rooms
| Level | Room | Dimensions |
|---|---|---|
| Main level | Kitchen | 5.91 |
| Basement | Utility room | 3.54 |
| Main level | Living room | 5.19 |
| Second level | Bedroom | 3.5 |
| Second level | Bedroom 2 | 3.05 |
| Second level | Bedroom 3 | 3.11 |
| Second level | Bathroom | 2.29 |
| Lower level | Family room | 6.8 |
| Lower level | Bathroom | 2.44 |
| Basement | Other | 5.8 |
| Basement | Laundry room | 3.35 |
Location
All listing details (43)
| Basement | Full |
|---|---|
| Bathrooms Total Integer | 2 |
| Bedrooms Above Grade | 3 |
| Bedrooms Total | 3 |
| Building Features | Fireplace(s) |
| City | St. Thomas |
| City Region | St. Thomas |
| Common Interest | Freehold |
| Cooling | Central air conditioning |
| Country | Canada |
| Directions | Cross Streets: Fairview. ** Directions: Fairview to Aldborough. |
| Exterior Features | Brick, Vinyl siding |
| Fireplace YN | Yes |
| Foundation Details | Poured Concrete |
| Frontage Length Numeric | 56 |
| Frontage Length Numeric Units | feet |
| Geocode Manual YN | No |
| Heating | Forced air, Natural gas |
| Internet Address Display YN | Yes |
| Internet Entire Listing Display YN | Yes |
| List AOR | London and St. Thomas |
| List Price | 524900 |
| Living Area Maximum | 1100 |
| Living Area Minimum | 700 |
| Living Area Units | square feet |
| Lot Size Dimensions | 56 x 128.1 FT |
| Original Entry Timestamp | 2026-06-30T18:22:32.01Z |
| Parking Features | No Garage |
| Parking Total | 3 |
| Photos Count | 17 |
| Pool Features | Inground pool |
| Postal Code | N5R5H2 |
| Property Attached YN | No |
| Property Sub Type | Single Family |
| Sewer | Sanitary sewer |
| Standard Status | Active |
| State Or Province | Ontario |
| Street Name | Aldborough |
| Street Number | 66 |
| Street Suffix | Avenue |
| Structure Type | House |
| Tax Annual Amount | 3478 |
| Water Source | Municipal water |
Listing courtesy of
Listing brokerage
ELGIN REALTY LIMITED
527 TALBOT ST, ST. THOMAS, Ontario
Listing agent
IAN THOMSON
This REALTOR.ca listing content is owned and licensed by REALTOR® members of The Canadian Real Estate Association.