
- November 10, 2026
- No Comments

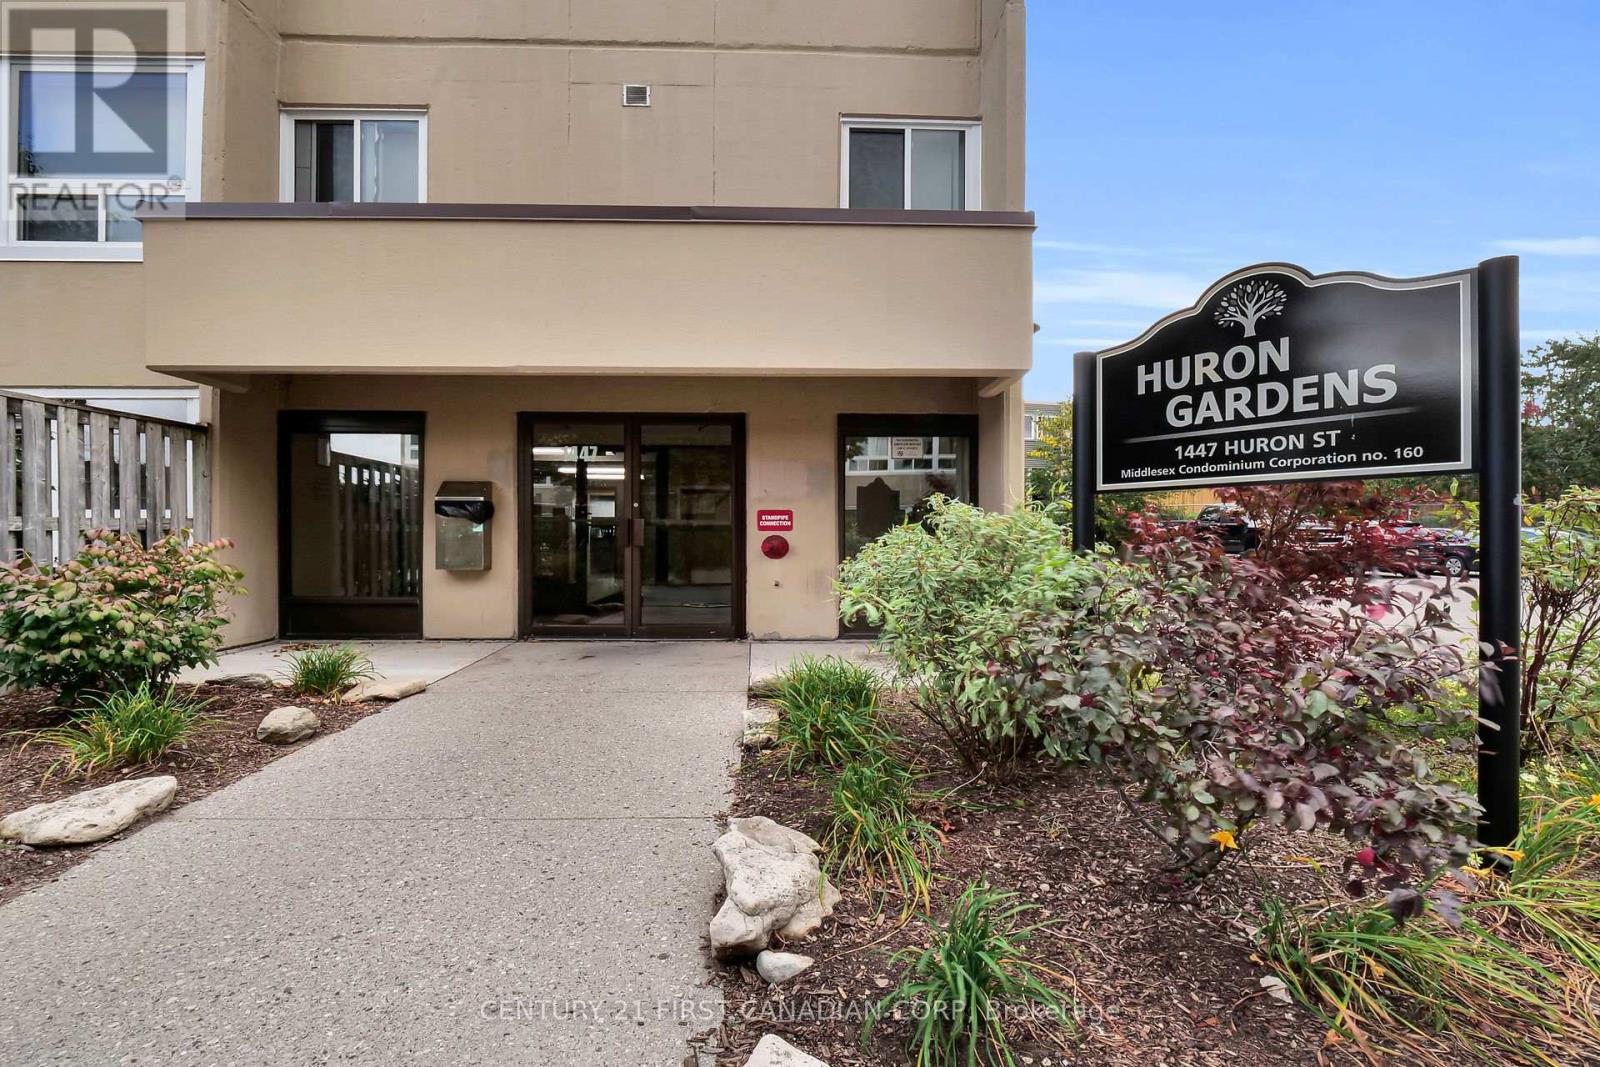
212 - 1447 HURON STREET
London East (East D), Ontario N5V2E6
- 2 Beds
- 1 Baths
- Single Family
Listed by CENTURY 21 FIRST CANADIAN CORP
 15 photos
Description
ATTENTION FIRST-TIME HOME BUYERS & INVESTORS! Welcome to this charming 2-bedroom, second-floor condo located in the desirable Huron Garden walk-up complex a fantastic opportunity for affordable homeownership or a smart investment! This well-maintained unit features carpet free and year old flooring in the living room and brand-new windows, offering a fresh, modern feel throughout. The open-concept living and dining area is filled with natural light from large windows, creating a bright and inviting atmosphere. Enjoy the spacious foyer with ample in-unit storage, plus added convenience with on-site laundry facilities equipped with card readers. The controlled entry provides peace of mind, while plenty of visitor parking ensures guests are always welcome. Ideally situated just minutes from Fanshawe College, Stronach Arena & Community Centre, Norm Aldridge Field, and other key amenities making this an unbeatable location for students, professionals, or small families. Don't miss out book your showing today!**Photos taken before tenant was here and some of the phots are staged virtually, property currently tenanted and tenant are open to negotiate new lease or vacant property before closing, seller will give a neat and clean property on a day of closing** (id:37124)
Property details
| Price | $244,900 |
|---|---|
| Status | Active |
| Transaction | For sale |
| Property type | Single Family |
| Building type | Apartment |
| Ownership | Condo/Strata |
| Storeys | 3 |
| Bedrooms | 2 |
| Bathrooms | 1 |
| Basement | None |
| Heating | Baseboard heaters, Electric |
| Cooling | None |
| Exterior | Concrete |
| Parking | No Garage |
| Parking spaces | 1 |
| Appliances | Refrigerator, Stove, Microwave |
| Community | Pets Allowed With Restrictions |
| View | City view |
| Annual taxes | $1,405 |
| Maintenance fee | $498 / Monthly |
| Fee includes | Water, Insurance, Parking |
| Listed on | Jun 30, 2026 |
| MLS® number | X13507492 |
Location
All listing details (46)
| Appliances | Refrigerator, Stove, Microwave |
|---|---|
| Association Fee | 498 |
| Association Fee Frequency | Monthly |
| Association Fee Includes | Water, Insurance, Parking |
| Association Name | Arnsby Property Management |
| Basement | None |
| Bathrooms Total Integer | 1 |
| Bedrooms Above Grade | 2 |
| Bedrooms Total | 2 |
| City | London East (East D) |
| City Region | East D |
| Common Interest | Condo/Strata |
| Community Features | Pets Allowed With Restrictions |
| Cooling | None |
| Country | Canada |
| Directions | Cross Streets: HURON AND SANDFORD. ** Directions: Turn east on Huron St from Highbury Ave N. |
| Exterior Features | Concrete |
| Fireplace YN | No |
| Geocode Manual YN | No |
| Heating | Baseboard heaters, Electric |
| Internet Address Display YN | Yes |
| Internet Entire Listing Display YN | Yes |
| List AOR | London and St. Thomas |
| List Price | 244900 |
| Living Area Maximum | 899 |
| Living Area Minimum | 800 |
| Living Area Units | square feet |
| Lot Features | Carpet Free |
| Original Entry Timestamp | 2026-06-30T22:21:54.77Z |
| Parking Features | No Garage |
| Parking Total | 1 |
| Photos Count | 15 |
| Postal Code | N5V2E6 |
| Property Attached YN | Yes |
| Property Sub Type | Single Family |
| Security Features | Controlled entry |
| Standard Status | Active |
| State Or Province | Ontario |
| Stories | 3 |
| Street Name | Huron |
| Street Number | 1447 |
| Street Suffix | Street |
| Structure Type | Apartment |
| Tax Annual Amount | 1405 |
| Unit Number | 212 |
| View | City view |
Listing courtesy of
Listing brokerage
CENTURY 21 FIRST CANADIAN CORP
420 YORK STREET, LONDON, Ontario
Listing agent
ABHISHEK GANDHI
This REALTOR.ca listing content is owned and licensed by REALTOR® members of The Canadian Real Estate Association.