
- November 10, 2026
- No Comments

243 TECUMSEH AVENUE E
London South (South F), Ontario N6C1S7
- 5 Beds
- 2 Baths
- Multi-family
Listed by CENTURY 21 FIRST CANADIAN CORP
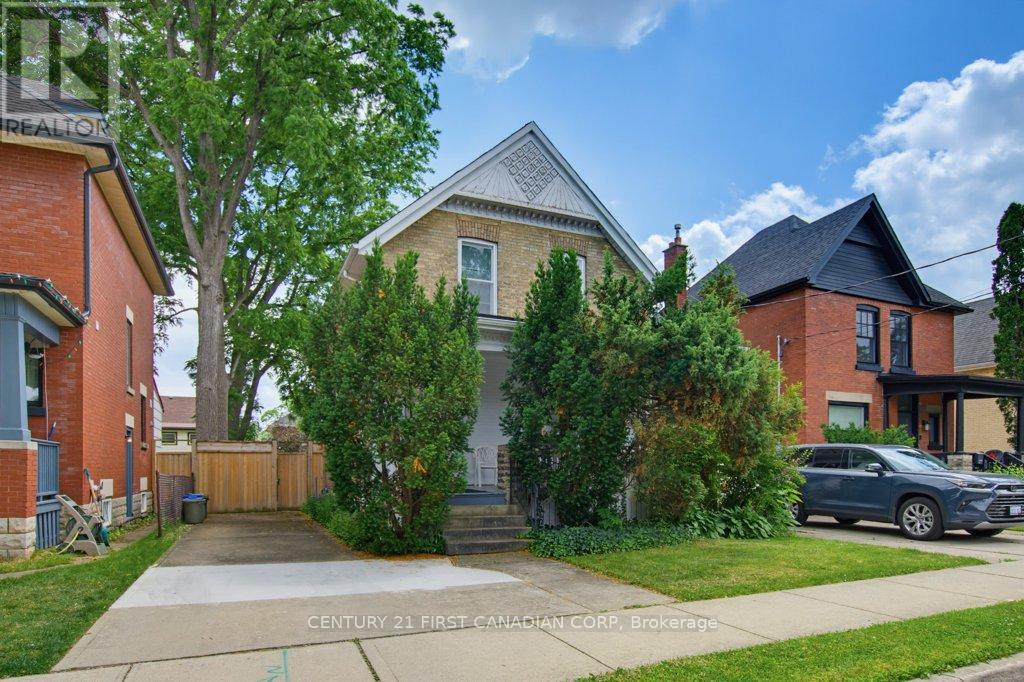 45 photos
Description
Location, location, location. Opportunities like this don't come along often in the heart of Wortley Village.Situated in one of London's most desirable neighbourhoods, this legal up / down duplex offers an exceptional opportunity for investors, renovators, or buyers looking to own in a community known for its charm, walkability, and strong sense of community. Each unit is self-contained and separately metered. The main floor unit features 2 bedrooms and 1 bathroom, while the upper unit contains 3 bedrooms, 1 bathroom offering flexibility for rental income, multigenerational living, or a future owner-occupied investment.The large, fully fenced backyard provides plenty of outdoor space, while the real highlight is everything just beyond your front door. Walk to local cafés, restaurants, neighbourhood pubs, boutique shopping, schools, parks, and the many festivals and community events that make Wortley Village one of London's most beloved places to live.Whether you're looking to renovate, invest, or secure a property in an unbeatable location, this is a rare chance to make your mark in a neighbourhood that continues to be in high demand. This home is untouched and ready for the next owner to add their own equity in a high-value neighbourhood. (id:37124)
Property details
| Price | $698,000 |
|---|---|
| Status | Active |
| Transaction | For sale |
| Property type | Multi-family |
| Building type | Duplex |
| Storeys | 2 |
| Bedrooms | 5 |
| Bathrooms | 2 |
| Lot size | 40.2 x 114.6 FT ; 40.22 ft x 114.62 ft x 40.19 ft x 114.62 |
| Frontage | 40.2 |
| Basement | Unfinished, Full, Separate entrance, N/A, N/A |
| Heating | Forced air, Natural gas |
| Cooling | Window air conditioner |
| Fireplace | 1 |
| Exterior | Brick |
| Foundation | Block |
| Parking | No Garage |
| Parking spaces | 3 |
| Water | Municipal water |
| Sewer | Sanitary sewer |
| Appliances | Washer, Refrigerator, Stove, Dryer, Water Heater |
| View | City view |
| Annual taxes | $4,439 (2026) |
| Listed on | Jul 2, 2026 |
| MLS® number | X13512710 |
Rooms
| Level | Room | Dimensions |
|---|---|---|
| Main level | Dining room | 3.52 |
| Second level | Primary Bedroom | 2.94 |
| Second level | Bedroom | 3.18 |
| Basement | Laundry room | 4.48 |
| Basement | Utility room | 6.14 |
| Basement | Other | 5.47 |
| Main level | Living room | 3.52 |
| Main level | Bedroom | 2.55 |
| Main level | Primary Bedroom | 4.32 |
| Main level | Bathroom | 2.56 |
| Main level | Kitchen | 2.6 |
| Main level | Eating area | 2.44 |
| Second level | Kitchen | 3.1 |
| Second level | Bathroom | 2 |
| Second level | Bedroom | 2.04 |
Location
All listing details (51)
| Appliances | Washer, Refrigerator, Stove, Dryer, Water Heater |
|---|---|
| Basement | Unfinished, Full, Separate entrance, N/A, N/A |
| Bathrooms Total Integer | 2 |
| Bedrooms Above Grade | 2 |
| Bedrooms Below Grade | 3 |
| Bedrooms Total | 5 |
| Building Features | Fireplace(s) |
| City | London South (South F) |
| City Region | South F |
| Cooling | Window air conditioner |
| Country | Canada |
| Directions | Cross Streets: TECUMSEH X RIDOUT. ** Directions: HEADING NORTH ON RIDOUT, TURN LEFT ONTO TECUMSEH, HOME WILL BE ON YOUR LEFT. |
| Exterior Features | Brick |
| Fencing | Fenced yard |
| Fireplace YN | Yes |
| Fireplaces Total | 1 |
| Foundation Details | Block |
| Frontage Length Numeric | 40.2 |
| Frontage Length Numeric Units | feet |
| Geocode Manual YN | No |
| Heating | Forced air, Natural gas |
| Internet Address Display YN | Yes |
| Internet Entire Listing Display YN | Yes |
| List AOR | London and St. Thomas |
| List Price | 698000 |
| Living Area Maximum | 2000 |
| Living Area Minimum | 1500 |
| Living Area Units | square feet |
| Lot Features | Flat site |
| Lot Size Dimensions | 40.2 x 114.6 FT ; 40.22 ft x 114.62 ft x 40.19 ft x 114.62 |
| Original Entry Timestamp | 2026-07-02T15:22:50.58Z |
| Parking Features | No Garage |
| Parking Total | 3 |
| Photos Count | 44 |
| Postal Code | N6C1S7 |
| Property Attached YN | Yes |
| Property Sub Type | Multi-family |
| Sewer | Sanitary sewer |
| Standard Status | Active |
| State Or Province | Ontario |
| Stories | 2 |
| Street Dir Suffix | East |
| Street Name | Tecumseh |
| Street Number | 243 |
| Street Suffix | Avenue |
| Structure Type | Duplex |
| Tax Annual Amount | 4438.68 |
| Tax Year | 2026 |
| Utilities | Sewer, Electricity, Cable |
| View | City view |
| Water Source | Municipal water |
Listing courtesy of
Listing brokerage
CENTURY 21 FIRST CANADIAN CORP
420 YORK STREET, LONDON, Ontario
Listing agent
AMY MORGAN
This REALTOR.ca listing content is owned and licensed by REALTOR® members of The Canadian Real Estate Association.