
- November 10, 2026
- No Comments

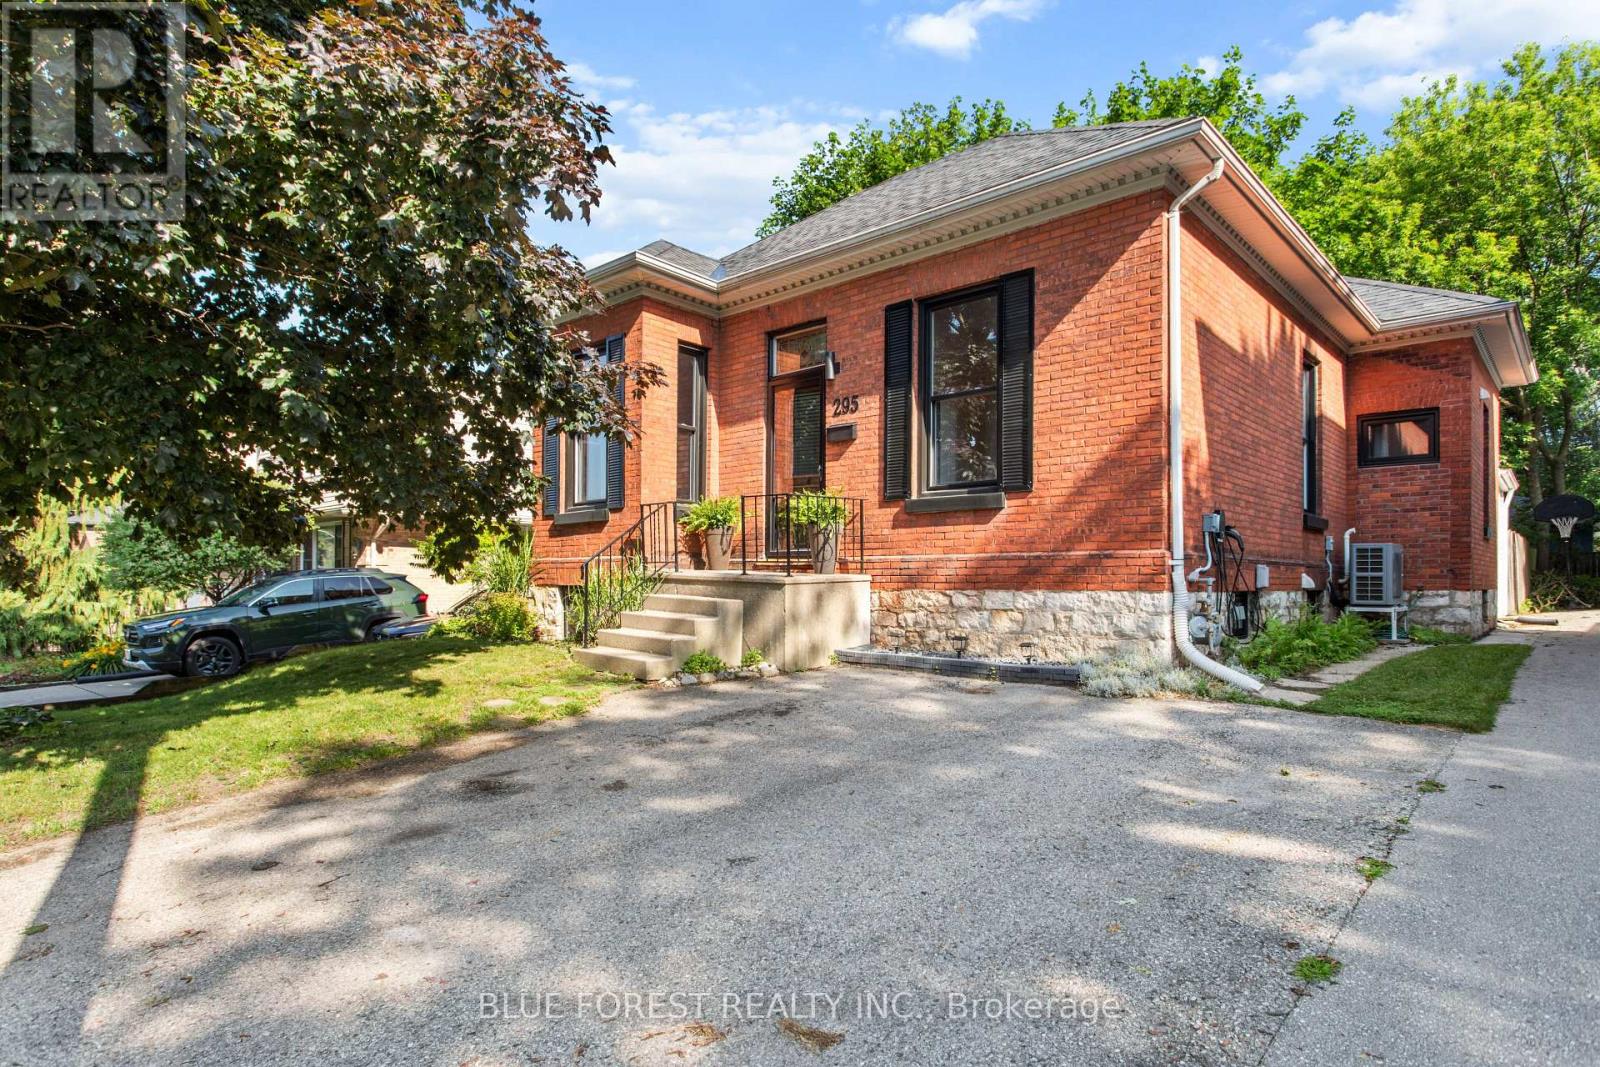
295 BULLER STREET
Woodstock (Woodstock - North), Ontario N4S4M6
- 5 Beds
- 2 Baths
- Single Family
Listed by BLUE FOREST REALTY INC.
 50 photos
Description
Beautifully updated from top to bottom, this character-filled bungalow seamlessly blends timeless charm with modern efficiency. Offering 3 bedrooms and 1 full bath on the main level, plus a fully finished lower level with a full secondary unit offering 2 additional bedrooms, a second full bath and kitchen, this home provides incredible flexibility for multigenerational living or potential rental income. Every major system has been thoughtfully upgraded, including new electrical, plumbing, ductwork, windows, a high-efficiency cold-climate heat pump, a heat pump water heater, and a Level 2 EV charger, creating a home that's as future-ready as it is beautiful. Designed with sustainability in mind, it offers lower operating costs and reduced reliance on natural gas, making it an exceptional choice for environmentally conscious buyers. Inside, the main floor has been completely renovated while preserving the home's character. Outside, you'll discover a rare, completely private backyard surrounded by mature trees with no neighbouring windows overlooking your space. Whether you're looking for a move-in-ready home with income potential or the perfect place to downsize without sacrificing comfort or style, this is a property you'll want to experience in person. (id:37124)
Property details
| Price | $614,900 |
|---|---|
| Status | Active |
| Transaction | For sale |
| Property type | Single Family |
| Building type | House |
| Ownership | Freehold |
| Storeys | 1 |
| Bedrooms | 5 |
| Bathrooms | 2 |
| Lot size | 37 x 112 FT ; 37.09 ft x 112.78 ft x 37.08 ft x 112.77 |
| Frontage | 37 |
| Zoning | R2 |
| Basement | Finished, Full, Apartment in basement, N/A, N/A |
| Heating | Heat Pump, Forced air, Electric, Natural gas |
| Cooling | Central air conditioning |
| Exterior | Brick |
| Foundation | Stone |
| Parking | No Garage |
| Parking spaces | 2 |
| Water | Municipal water |
| Sewer | Sanitary sewer |
| Appliances | Washer, Refrigerator, Dishwasher, Stove, Dryer, Microwave |
| Annual taxes | $3,447 (2025) |
| Listed on | Jul 3, 2026 |
| MLS® number | X13518504 |
Rooms
| Level | Room | Dimensions |
|---|---|---|
| Main level | Kitchen | 3.9 |
| Basement | Bathroom | 3.2 |
| Main level | Living room | 4.6 |
| Main level | Primary Bedroom | 3.5 |
| Main level | Bedroom 2 | 3.4 |
| Main level | Bedroom 3 | 2.7 |
| Main level | Bathroom | 2.5 |
| Basement | Bedroom 4 | 2.3 |
| Basement | Bedroom 5 | 3.1 |
| Basement | Kitchen | 4.6 |
| Basement | Recreational, Games room | 4.2 |
Location
All listing details (49)
| Appliances | Washer, Refrigerator, Dishwasher, Stove, Dryer, Microwave |
|---|---|
| Architectural Style | Bungalow |
| Basement | Finished, Full, Apartment in basement, N/A, N/A |
| Bathrooms Total Integer | 2 |
| Bedrooms Above Grade | 3 |
| Bedrooms Below Grade | 2 |
| Bedrooms Total | 5 |
| City | Woodstock (Woodstock - North) |
| City Region | Woodstock - North |
| Common Interest | Freehold |
| Cooling | Central air conditioning |
| Country | Canada |
| Directions | Cross Streets: Oxford St. ** Directions: East of Oxford St. |
| Exterior Features | Brick |
| Fencing | Fenced yard |
| Fireplace YN | No |
| Foundation Details | Stone |
| Frontage Length Numeric | 37 |
| Frontage Length Numeric Units | feet |
| Geocode Manual YN | No |
| Heating | Heat Pump, Forced air, Electric, Natural gas |
| Internet Address Display YN | Yes |
| Internet Entire Listing Display YN | Yes |
| List AOR | London and St. Thomas |
| List Price | 614900 |
| Living Area Maximum | 1500 |
| Living Area Minimum | 1100 |
| Living Area Units | square feet |
| Lot Features | Wooded area, Guest Suite, In-Law Suite |
| Lot Size Dimensions | 37 x 112 FT ; 37.09 ft x 112.78 ft x 37.08 ft x 112.77 |
| Original Entry Timestamp | 2026-07-03T15:21:42.78Z |
| Parking Features | No Garage |
| Parking Total | 2 |
| Photos Count | 50 |
| Postal Code | N4S4M6 |
| Property Attached YN | No |
| Property Sub Type | Single Family |
| Sewer | Sanitary sewer |
| Standard Status | Active |
| State Or Province | Ontario |
| Stories | 1 |
| Street Name | Buller |
| Street Number | 295 |
| Street Suffix | Street |
| Structure Type | House |
| Tax Annual Amount | 3447.38 |
| Tax Year | 2025 |
| Water Source | Municipal water |
| Zoning Description | R2 |
Listing courtesy of
Listing brokerage
BLUE FOREST REALTY INC.
629 Wellington Street, LONDON, Ontario
Listing agent
ABBE SHEEDY
This REALTOR.ca listing content is owned and licensed by REALTOR® members of The Canadian Real Estate Association.