
- November 10, 2026
- No Comments

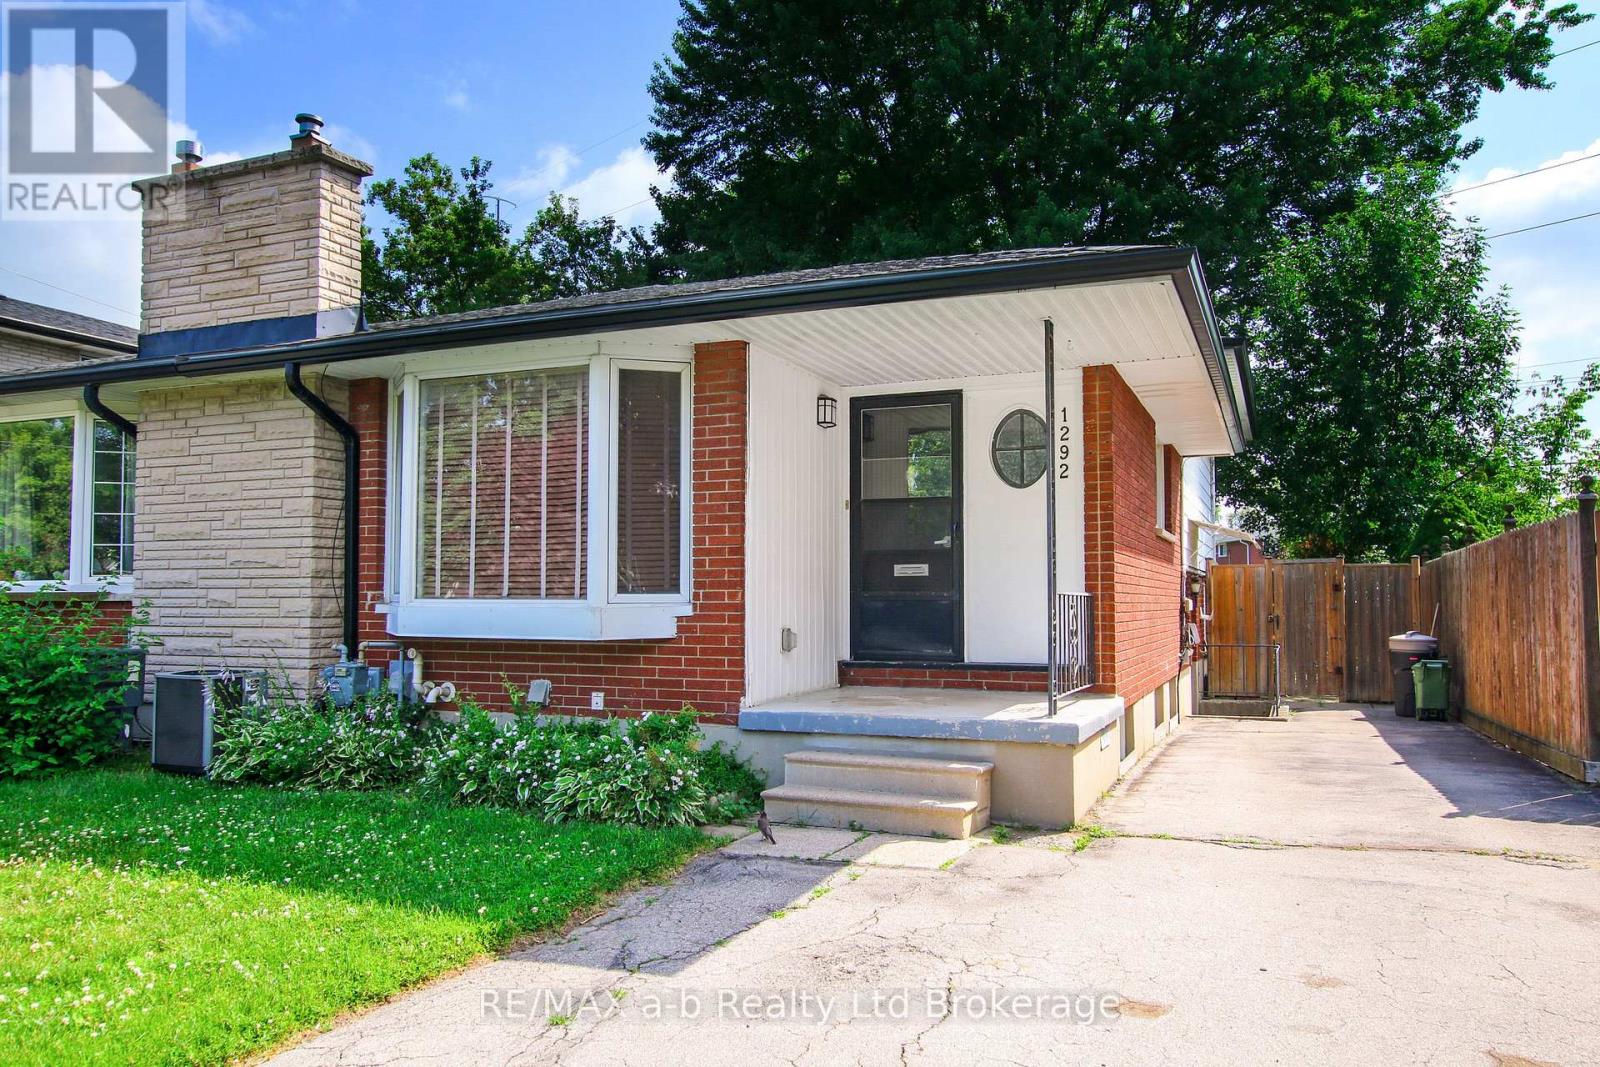
1292 SORREL ROAD
London East (East E), Ontario N5V2N7
$418,900
- 4 Beds
- 2 Baths
- Single Family
Listed by RE/MAX a-b Realty Ltd Brokerage
 25 photos
Property typeSingle Family
BuildingHouse
Lot size30 x 160.9 FT
Parking2
Annual taxes$3,554
Listed onJul 6, 2026
Description
Great location, quiet street, and only a short drive to London Airport, this semi detached home with 4 bedrooms, 2 bathrooms, and a large enclosed patio, is great for a family. The home is tidy, and ready to move into with 2 car driveway, wonderful neighbours, and future expansion space in the unfinished basement! (id:37124)
Property details
| Price | $418,900 |
|---|---|
| Status | Active |
| Transaction | For sale |
| Property type | Single Family |
| Building type | House |
| Ownership | Freehold |
| Storeys | 1 |
| Bedrooms | 4 |
| Bathrooms | 2 |
| Lot size | 30 x 160.9 FT |
| Frontage | 30 |
| Zoning | R2-2 |
| Basement | Partially finished, Full |
| Heating | Forced air, Natural gas |
| Cooling | Central air conditioning |
| Exterior | Steel, Brick |
| Foundation | Concrete, Poured Concrete |
| Parking | No Garage |
| Parking spaces | 2 |
| Water | Municipal water |
| Sewer | Sanitary sewer |
| Appliances | Water Heater |
| Annual taxes | $3,554 (2025) |
| Listed on | Jul 6, 2026 |
| MLS® number | X13525572 |
Rooms
| Level | Room | Dimensions |
|---|---|---|
| Main level | Kitchen | 5.18 |
| Main level | Living room | 7.62 |
| Upper Level | Primary Bedroom | 4.26 |
| Upper Level | Bedroom 2 | 4.01 |
| Third level | Bedroom 3 | 5.53 |
| Third level | Other | 11 |
| Second level | Bathroom | 2.5 |
| Third level | Bathroom | 2.5 |
Location
All listing details (48)
| Appliances | Water Heater |
|---|---|
| Architectural Style | Bungalow |
| Basement | Partially finished, Full |
| Bathrooms Total Integer | 2 |
| Bedrooms Above Grade | 4 |
| Bedrooms Total | 4 |
| City | London East (East E) |
| City Region | East E |
| Common Interest | Freehold |
| Cooling | Central air conditioning |
| Country | Canada |
| Directions | Cross Streets: Sorrel Road and Huron Street. ** Directions: Turn left (east) onto Huron Street from Veterans Memorial Parkway. Turn left onto Sorrel Road. Home will be on the left. |
| Exterior Features | Steel, Brick |
| Fireplace YN | No |
| Foundation Details | Concrete, Poured Concrete |
| Frontage Length Numeric | 30 |
| Frontage Length Numeric Units | feet |
| Geocode Manual YN | No |
| Heating | Forced air, Natural gas |
| Internet Address Display YN | Yes |
| Internet Entire Listing Display YN | Yes |
| List AOR | Woodstock-Ingersoll-Tillsonburg |
| List Price | 418900 |
| Living Area Maximum | 1100 |
| Living Area Minimum | 700 |
| Living Area Units | square feet |
| Lot Features | Flat site |
| Lot Size Dimensions | 30 x 160.9 FT |
| Original Entry Timestamp | 2026-07-06T13:55:01.95Z |
| Parking Features | No Garage |
| Parking Total | 2 |
| Photos Count | 25 |
| Postal Code | N5V2N7 |
| Property Attached YN | Yes |
| Property Sub Type | Single Family |
| Sewer | Sanitary sewer |
| Standard Status | Active |
| State Or Province | Ontario |
| Stories | 1 |
| Street Name | Sorrel |
| Street Number | 1292 |
| Street Suffix | Road |
| Structure Type | House |
| Tax Annual Amount | 3554 |
| Tax Year | 2025 |
| Utilities | Sewer, Electricity |
| Water Source | Municipal water |
| Zoning Description | R2-2 |
Listing courtesy of
Listing brokerage
RE/MAX a-b Realty Ltd Brokerage
2 Main St East, Norwich, Ontario
Listing agent
Marius Kerkhoff
This REALTOR.ca listing content is owned and licensed by REALTOR® members of The Canadian Real Estate Association.