
- November 10, 2026
- No Comments

15 VILLENEUVE CRESCENT
London East (East I), Ontario N5V1M7
- 5 Beds
- 2 Baths
- Single Family
Listed by PINHEIRO REALTY LTD
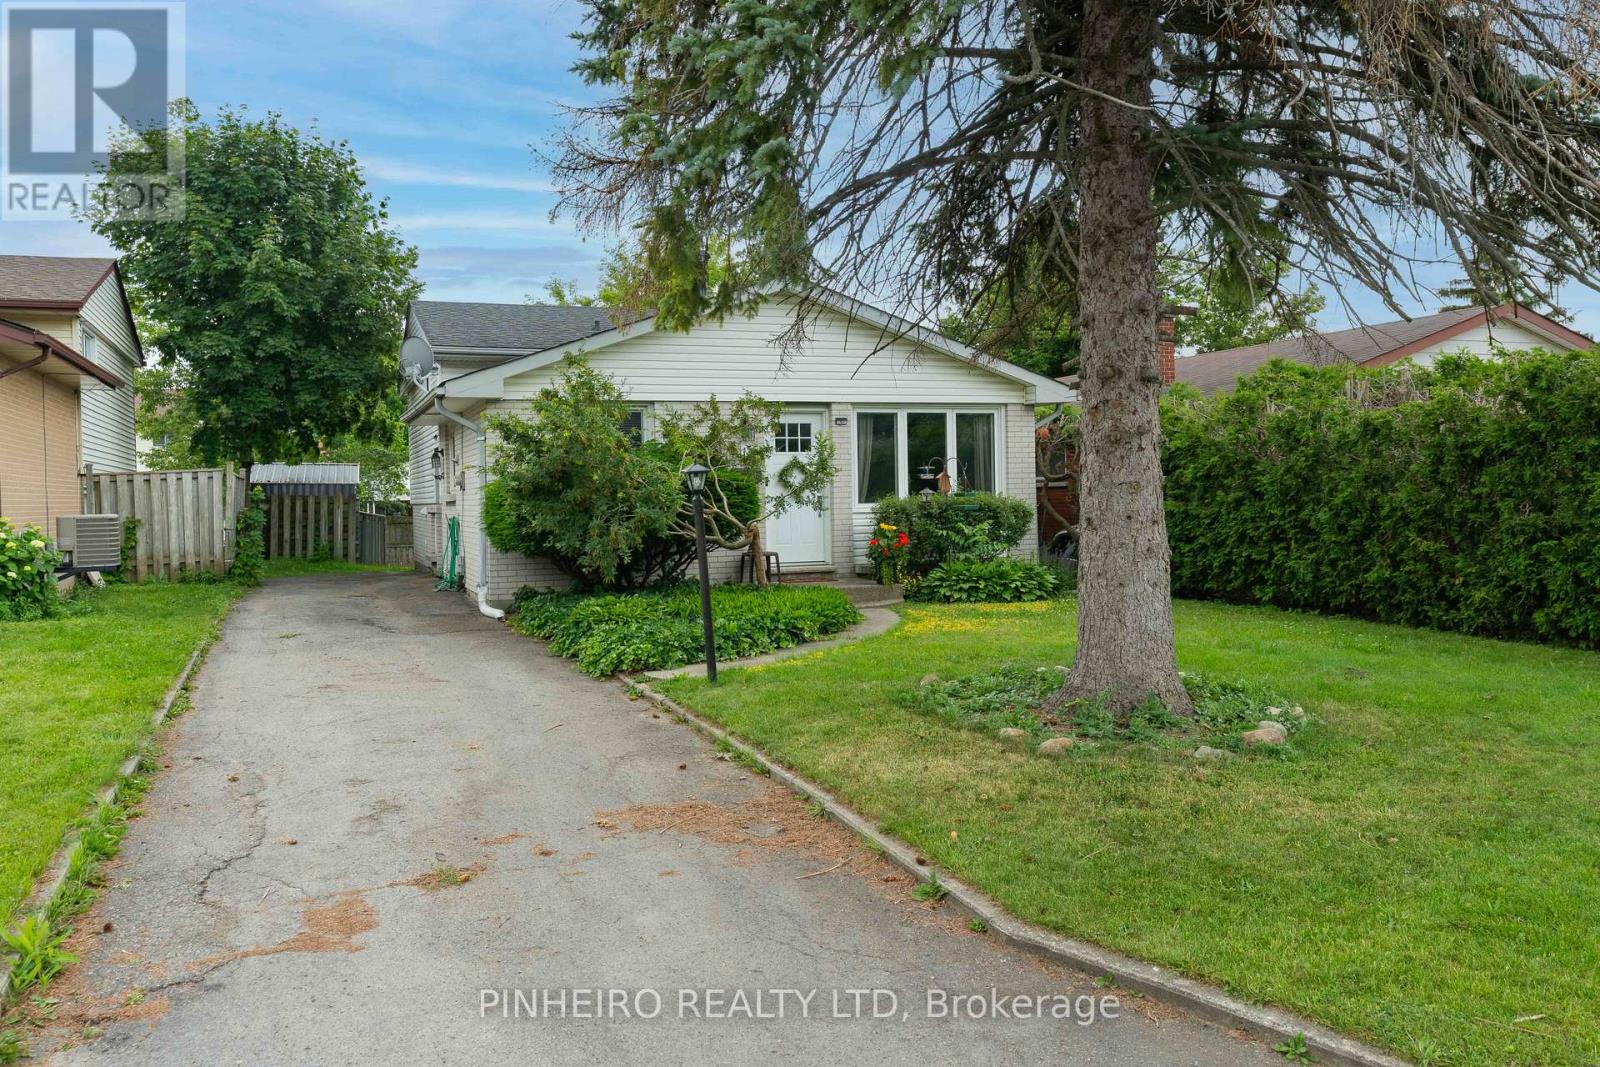 44 photos
Description
FIRST TIME OFFERED FOR SALE SINCE 1969! Welcome to this beautiful family-oriented Nelson Park neighbourhood. featuring 3 + 2 bedrooms, 2 full bathrooms Bright, spacious kitchen with a neat-in area fully finished lower level with 2 bedrooms, a large rec room, and a separate entrance, perfect for an in-law suite or extended family. Recent updates include: New Furnace (2022) Air Conditioner(2022) roof approx. 5 years old Ideally located just 5 minutes from Highway 401 and close to shopping parks, schools, and golf course. Homes like this rarely come available. Don't miss your opportunity to own this wonderful family home in a quiet, established neighbourhood..call today to book your private showing (id:37124)
Property details
| Price | $599,999 |
|---|---|
| Status | Active |
| Transaction | For sale |
| Property type | Single Family |
| Building type | House |
| Ownership | Freehold |
| Bedrooms | 5 |
| Bathrooms | 2 |
| Lot size | 42 x 100 FT |
| Frontage | 42 |
| Basement | Partially finished, Full, Separate entrance, N/A, N/A |
| Heating | Forced air, Natural gas |
| Cooling | Central air conditioning |
| Exterior | Brick, Vinyl siding |
| Foundation | Concrete |
| Parking | No Garage |
| Parking spaces | 3 |
| Water | Municipal water |
| Sewer | Sanitary sewer |
| Appliances | Refrigerator, Stove, Dryer, Microwave |
| Annual taxes | $2,983 (2025) |
| Listed on | Jul 6, 2026 |
| MLS® number | X13526234 |
Rooms
| Level | Room | Dimensions |
|---|---|---|
| Main level | Living room | 5.45 |
| Main level | Kitchen | 5.69 |
| Main level | Primary Bedroom | 3.47 |
| Main level | Bedroom | 2.92 |
| Main level | Bedroom | 2.92 |
| Lower level | Bedroom | 2.92 |
| Lower level | Bedroom | 2.46 |
| Lower level | Family room | 4.29 |
Location
All listing details (47)
| Appliances | Refrigerator, Stove, Dryer, Microwave |
|---|---|
| Basement | Partially finished, Full, Separate entrance, N/A, N/A |
| Bathrooms Total Integer | 2 |
| Bedrooms Above Grade | 3 |
| Bedrooms Below Grade | 2 |
| Bedrooms Total | 5 |
| City | London East (East I) |
| City Region | East I |
| Common Interest | Freehold |
| Cooling | Central air conditioning |
| Country | Canada |
| Directions | Cross Streets: Wexford and Villeneuve. ** Directions: Trafalgar East to left on Admiral then left on Wexford. |
| Exterior Features | Brick, Vinyl siding |
| Fencing | Fenced yard |
| Fireplace YN | No |
| Foundation Details | Concrete |
| Frontage Length Numeric | 42 |
| Frontage Length Numeric Units | feet |
| Geocode Manual YN | No |
| Heating | Forced air, Natural gas |
| Internet Address Display YN | Yes |
| Internet Entire Listing Display YN | Yes |
| List AOR | London and St. Thomas |
| List Price | 599999 |
| Living Area Maximum | 1100 |
| Living Area Minimum | 700 |
| Living Area Units | square feet |
| Lot Features | Flat site, Dry, Guest Suite |
| Lot Size Dimensions | 42 x 100 FT |
| Original Entry Timestamp | 2026-07-06T15:03:12.93Z |
| Parking Features | No Garage |
| Parking Total | 3 |
| Photos Count | 44 |
| Postal Code | N5V1M7 |
| Property Attached YN | No |
| Property Sub Type | Single Family |
| Sewer | Sanitary sewer |
| Standard Status | Active |
| State Or Province | Ontario |
| Street Name | Villeneuve |
| Street Number | 15 |
| Street Suffix | Crescent |
| Structure Type | House |
| Tax Annual Amount | 2983.1 |
| Tax Year | 2025 |
| Utilities | Sewer, Electricity, Cable |
| Water Source | Municipal water |
Listing courtesy of
Listing brokerage
PINHEIRO REALTY LTD
696 HAMILTON RD., LONDON, Ontario
Listing agent
JEANNIE JOMAA
This REALTOR.ca listing content is owned and licensed by REALTOR® members of The Canadian Real Estate Association.