
- November 10, 2026
- No Comments

2 LLOYD MANOR CRESCENT
London North (North M), Ontario N6H3Z3
- 3 Beds
- 2 Baths
- Single Family
Listed by RINEHART REALTY
 37 photos
Description
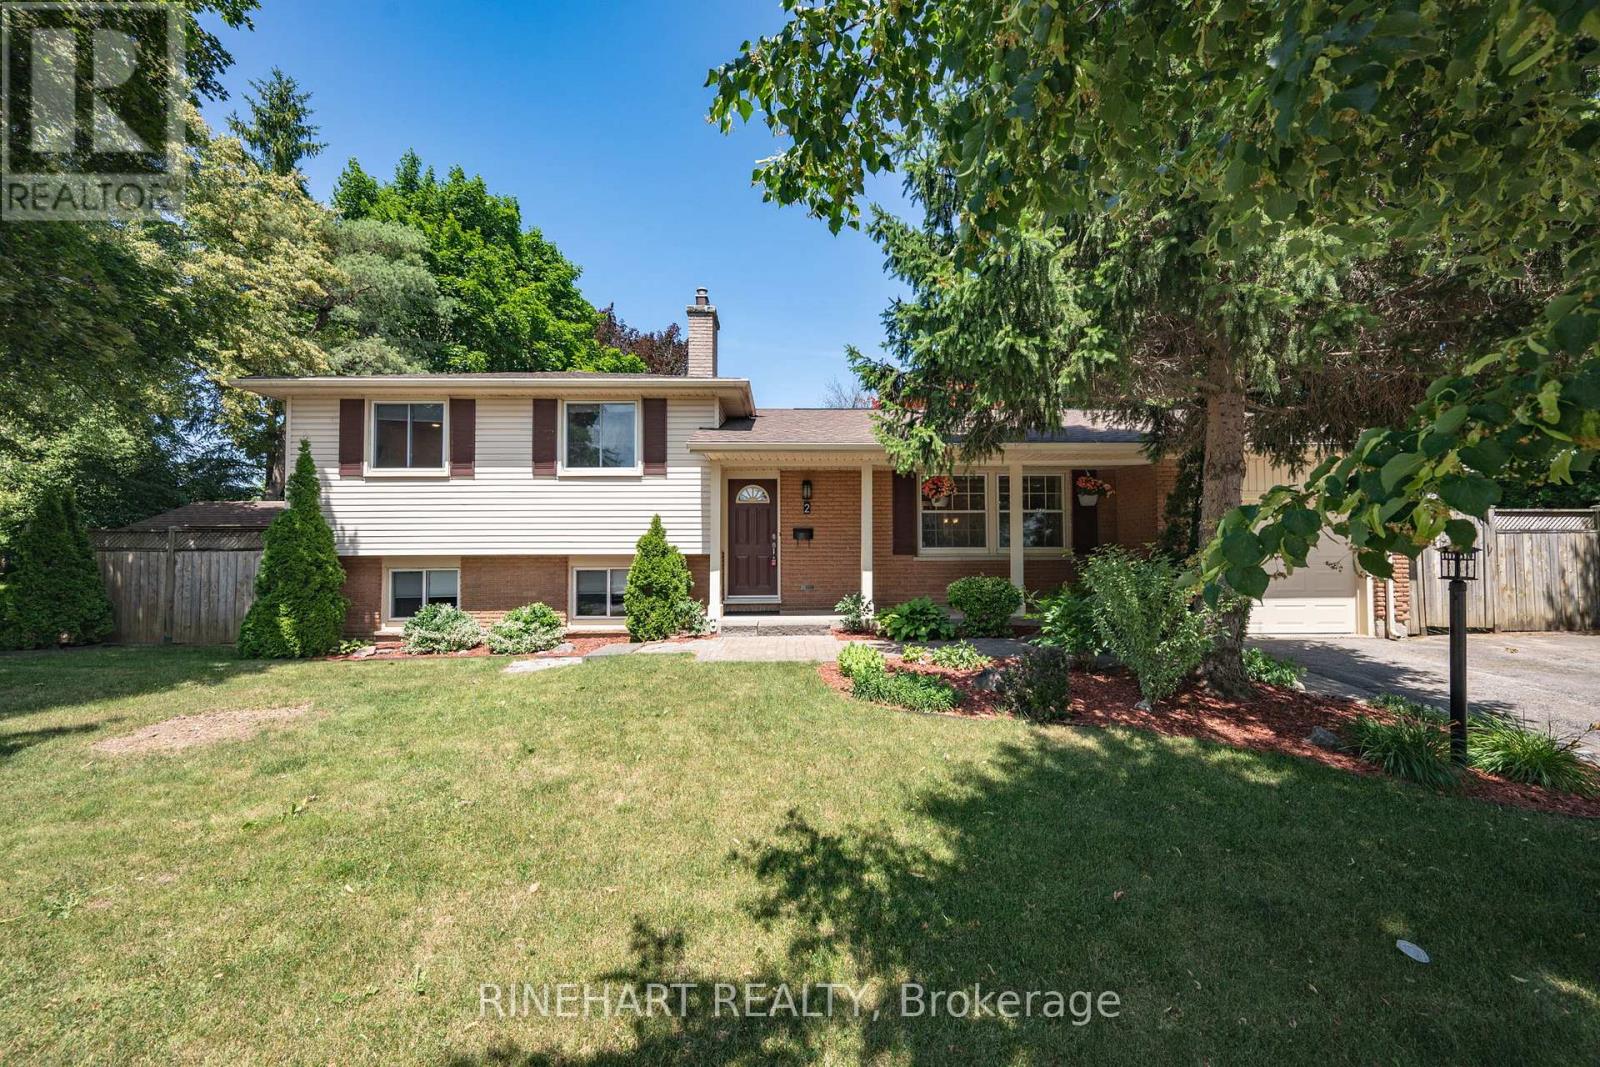
Nestled in the heart of one of North London's most sought after neighbourhoods, this beautifully updated Oakridge sidesplit offers an exceptional opportunity to live just minutes from excellent schools, parks, shopping, restaurants, and every amenity your family needs. Situated on a fully fenced corner lot with mature landscaping, this move in ready home features an attached garage with a new garage door and opener (2017), a spacious driveway, large backyard deck, storage shed, side entrance, and plenty of space for children, pets, or entertaining. Inside, the bright living room welcomes you with large windows and hardwood flooring before flowing into the renovated kitchen and dining area. The kitchen features quartz countertops and sink (2024), new kitchen and foyer flooring (2026), and a new dishwasher, stove, and range hood (2026), while the adjoining sunroom provides the perfect place to enjoy your morning coffee overlooking the private backyard. Upstairs you'll find three comfortable bedrooms and an updated 3 piece bathroom. The fully renovated lower level, completed in 2025, features a spacious family room with a cozy fireplace, oversized windows that fill the space with natural light, and a beautifully updated 3 piece bathroom, creating the perfect place to relax or entertain. The basement offers generous storage, a spacious laundry area, and flexible space ideal for a workshop, hobby room, or future customization. Major mechanical updates provide peace of mind, including a GAF Lifetime shingle roof (2019), high efficiency gas furnace and central air conditioner (2016), and an upgraded electrical panel (2025). Combining an outstanding North London location, extensive recent updates, and a functional family friendly layout, this is an exceptional opportunity to own a move in ready home in the highly desirable Oakridge community. (id:37124)
Property details
| Price | $659,900 |
|---|---|
| Status | Active |
| Transaction | For sale |
| Property type | Single Family |
| Building type | House |
| Ownership | Freehold |
| Bedrooms | 3 |
| Bathrooms | 2 |
| Lot size | 87.8 x 111.4 FT ; 111.42ft x 88.04ft x 99.05ft x 75.19ft |
| Frontage | 87.9 |
| Zoning | R1-9 |
| Basement | Finished, Full, Separate entrance, N/A, N/A |
| Heating | Forced air, Natural gas |
| Cooling | Central air conditioning |
| Fireplace | 1 |
| Exterior | Brick, Vinyl siding |
| Foundation | Poured Concrete |
| Parking | Attached Garage, Garage |
| Parking spaces | 3 |
| Water | Municipal water |
| Appliances | Washer, Refrigerator, Dishwasher, Home Theatre, Stove, Dryer, Window Coverings, Garage door opener remote(s), Water Heater |
| Annual taxes | $4,442 (2025) |
| Listed on | Jul 6, 2026 |
| MLS® number | X13526880 |
Rooms
| Level | Room | Dimensions |
|---|---|---|
| Main level | Foyer | 1.82 |
| Lower level | Bathroom | 1.29 |
| Basement | Utility room | 3.79 |
| Basement | Laundry room | 6.31 |
| Basement | Other | 3.87 |
| Main level | Living room | 4.93 |
| Main level | Kitchen | 4.01 |
| Main level | Dining room | 3.01 |
| Main level | Sunroom | 3.48 |
| Upper Level | Primary Bedroom | 4.09 |
| Upper Level | Bedroom | 2.84 |
| Upper Level | Bedroom | 2.81 |
| Upper Level | Bathroom | 2.22 |
| Lower level | Family room | 5.37 |
Location
All listing details (49)
| Appliances | Washer, Refrigerator, Dishwasher, Home Theatre, Stove, Dryer, Window Coverings, Garage door opener remote(s), Water Heater |
|---|---|
| Basement | Finished, Full, Separate entrance, N/A, N/A |
| Bathrooms Total Integer | 2 |
| Bedrooms Above Grade | 3 |
| Bedrooms Total | 3 |
| Building Features | Fireplace(s) |
| City | London North (North M) |
| City Region | North M |
| Common Interest | Freehold |
| Cooling | Central air conditioning |
| Country | Canada |
| Directions | Cross Streets: Hyde Park Road. ** Directions: Head West on Oxford Street, turn right onto Guildwood Blvd, house is on the far corner of Lloyd Manor Crescent. |
| Exterior Features | Brick, Vinyl siding |
| Fencing | Fenced yard, Fully Fenced |
| Fireplace YN | Yes |
| Fireplaces Total | 1 |
| Foundation Details | Poured Concrete |
| Frontage Length Numeric | 87.9 |
| Frontage Length Numeric Units | feet |
| Geocode Manual YN | Yes |
| Heating | Forced air, Natural gas |
| Internet Address Display YN | Yes |
| Internet Entire Listing Display YN | Yes |
| List AOR | London and St. Thomas |
| List Price | 659900 |
| Living Area Maximum | 1500 |
| Living Area Minimum | 1100 |
| Living Area Units | square feet |
| Lot Features | Flat site, Dry |
| Lot Size Dimensions | 87.8 x 111.4 FT ; 111.42ft x 88.04ft x 99.05ft x 75.19ft |
| Original Entry Timestamp | 2026-07-06T15:51:24.74Z |
| Parking Features | Attached Garage, Garage |
| Parking Total | 3 |
| Photos Count | 36 |
| Postal Code | N6H3Z3 |
| Property Attached YN | No |
| Property Sub Type | Single Family |
| Security Features | Smoke Detectors |
| Standard Status | Active |
| State Or Province | Ontario |
| Street Name | Lloyd Manor |
| Street Number | 2 |
| Street Suffix | Crescent |
| Structure Type | House |
| Tax Annual Amount | 4442 |
| Tax Year | 2025 |
| Utilities | Sewer, Electricity, Cable |
| Water Source | Municipal water |
| Zoning Description | R1-9 |
Listing courtesy of
Listing brokerage
RINEHART REALTY
380 WELLINGTON STREET, LONDON, Ontario
Listing agent
JOE RINEHART
This REALTOR.ca listing content is owned and licensed by REALTOR® members of The Canadian Real Estate Association.