
- November 10, 2026
- No Comments

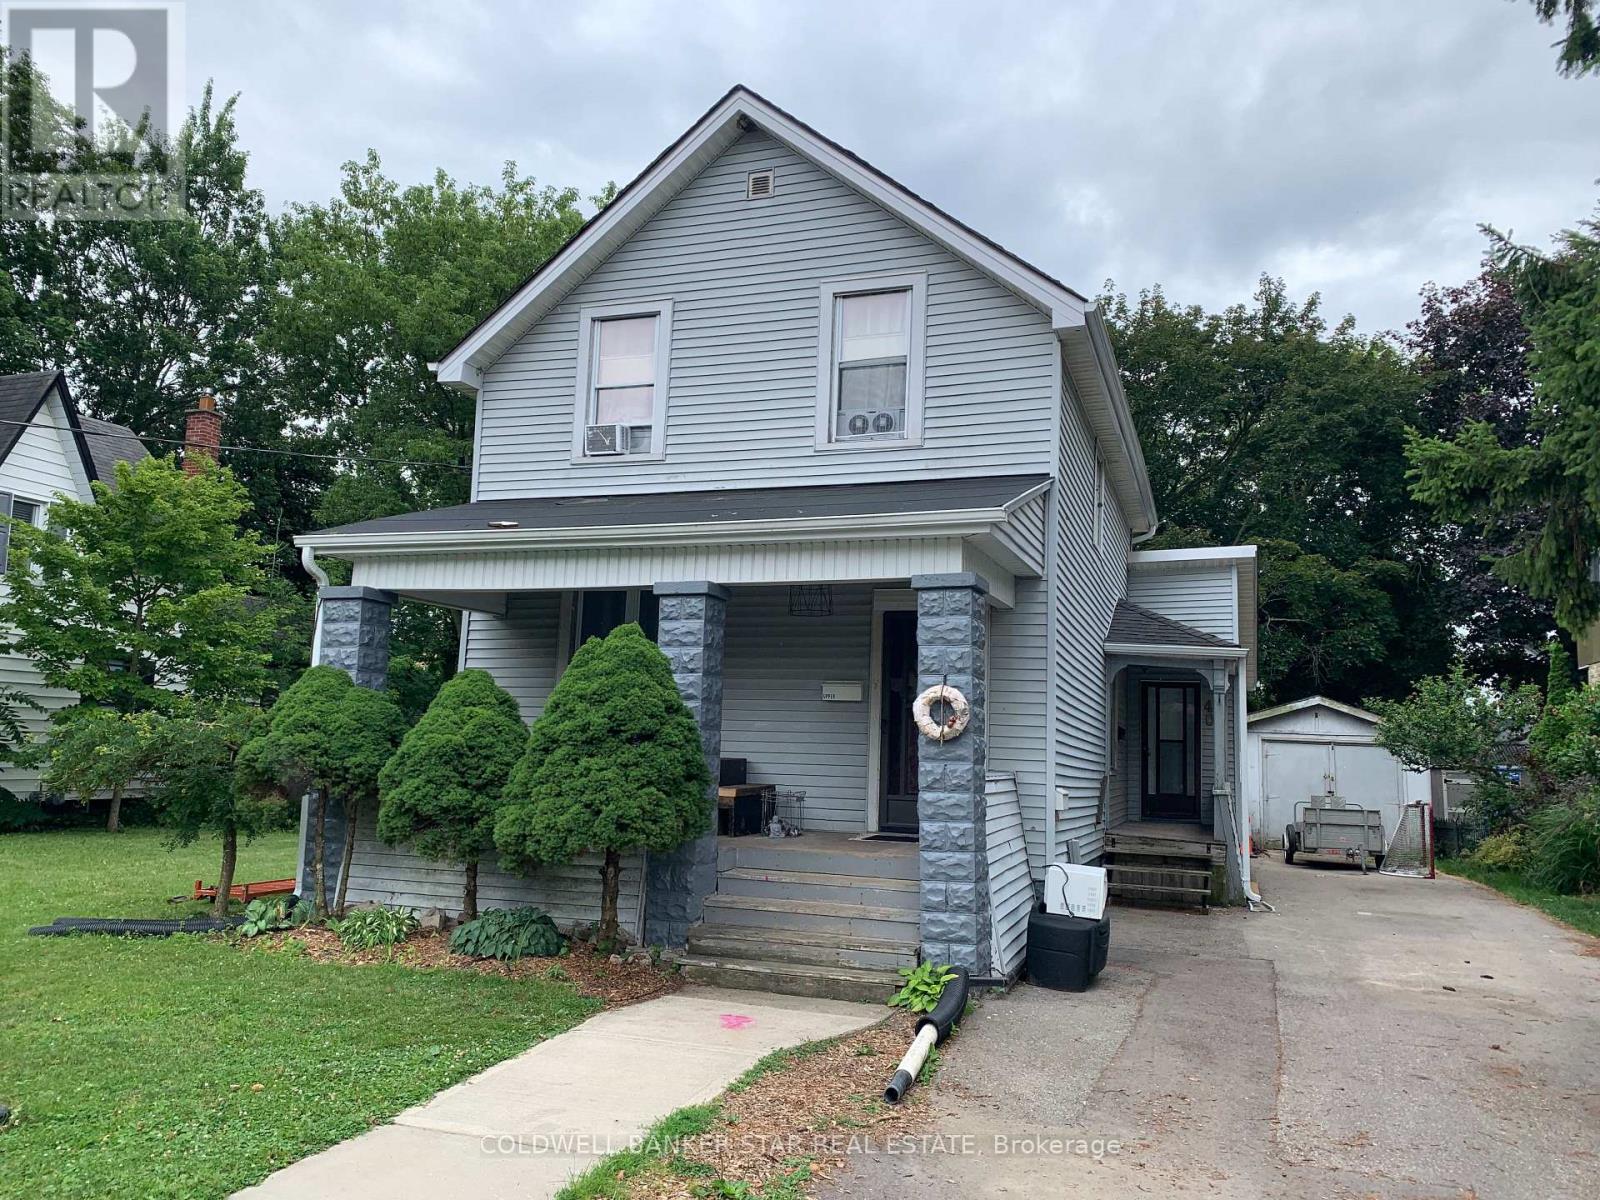
40 BARNES STREET
St. Thomas, Ontario N5R2V5
- 5 Beds
- 3 Baths
- Multi-family
Listed by COLDWELL BANKER STAR REAL ESTATE
 33 photos
Description
INVESTMENT OPPORTUNITY AWAITS - This turnkey Duplex with a legal basement apartment is located on a large 70' wide lot on a quiet street in the heart of St Thomas and close to all amenities. MAIN FLOOR UNIT - Accessed through the side door, this unit features 2 Bedrooms, Livingroom, Kitchen with Refrigerator and Stove included, and 4 Piece Bath - Currently vacant but lease potential of $1,800 per month Plus 1/2 Hydro. UPPER UNIT - Accessed through the front door, this unit features 2 Bedrooms, Livingroom, Kitchen with Refrigerator and Stove included and a 3 piece Bath - Currently leased at $1,550 per month on a month - month basis plus hydro. BASEMENT UNIT - Access is through the rear door and features 1 Bedroom with a fire coded egress window, Livingroom, Kitchen with Refrigerator and Stove included, and a 3 Piece Bath - Currently rented at $1,050 per month + 1/2 hydro. UTILITIES - Landlord pays for Enbridge gas heat and common hydro usage, 3 electrical meters - one for upper, one for main and basement and 1 for common area and the 3 Hot water tanks are owned. OUTSIDE - The double wide paved drive is large enough to handle 3-4 vehicles with access to the Garage for storage of lawn equipment. LAUNDRY - A condensing Washer and Dryer unit is located in each unit for use by the tenants. SAFETY - Smoke and CO Detectors on all 3 levels are linked to provide added safety. INCOME AND EXPENSES - Based on 2025 costs - Insurance $2,787.92, Enbridge Gas $1,079.36, Property Taxes $2,738.00, Entegrus hydro/water/sewer $1,152 offering a 7.5% CAP Rate. ADDITIONAL RESIDENTIAL UNITS - Explore adding Additional Residential Units in the rear / side yard or possibly severing the side yard to increase the investment potential of this property. NEXT STEPS - With the explosive growth happening in St Thomas, don't wait to schedule an appointment today to checkout your next invest opportunity (id:37124)
Property details
| Price | $599,900 |
|---|---|
| Status | Active |
| Transaction | For sale |
| Property type | Multi-family |
| Building type | Duplex |
| Storeys | 2 |
| Bedrooms | 5 |
| Bathrooms | 3 |
| Lot size | 70.8 x 101.3 FT |
| Frontage | 70.9 |
| Zoning | R4 |
| Basement | Full |
| Heating | Forced air, Natural gas |
| Cooling | None |
| Exterior | Vinyl siding |
| Foundation | Block, Concrete |
| Parking | Detached Garage, Garage |
| Parking spaces | 5 |
| Water | Municipal water |
| Sewer | Sanitary sewer |
| Appliances | Washer, Water meter, Dryer, Water Heater |
| Annual taxes | $2,738 (2025) |
| Listed on | Jul 8, 2026 |
| MLS® number | X13536296 |
Rooms
| Level | Room | Dimensions |
|---|---|---|
| Main level | Living room | 3.46 |
| Second level | Living room | 3.46 |
| Second level | Kitchen | 3.67 |
| Second level | Bedroom | 2.1 |
| Second level | Bedroom | 1.93 |
| Second level | Bathroom | 1.5 |
| Main level | Kitchen | 4.09 |
| Main level | Bedroom | 3.83 |
| Main level | Bedroom | 3.67 |
| Main level | Bathroom | 2.31 |
| Basement | Living room | 5.22 |
| Basement | Kitchen | 5.22 |
| Basement | Bedroom | 3.83 |
| Basement | Laundry room | 4.07 |
| Basement | Bathroom | 4.45 |
Location
All listing details (47)
| Appliances | Washer, Water meter, Dryer, Water Heater |
|---|---|
| Basement | Full |
| Bathrooms Total Integer | 3 |
| Bedrooms Above Grade | 4 |
| Bedrooms Below Grade | 1 |
| Bedrooms Total | 5 |
| City | St. Thomas |
| City Region | St. Thomas |
| Cooling | None |
| Country | Canada |
| Directions | Cross Streets: ROSS STREET. ** Directions: ROSS STREET TO BARNES STREET, EAST. |
| Exterior Features | Vinyl siding |
| Fireplace YN | No |
| Foundation Details | Block, Concrete |
| Frontage Length Numeric | 70.9 |
| Frontage Length Numeric Units | feet |
| Geocode Manual YN | Yes |
| Heating | Forced air, Natural gas |
| Internet Address Display YN | Yes |
| Internet Entire Listing Display YN | Yes |
| List AOR | London and St. Thomas |
| List Price | 599900 |
| Living Area Maximum | 1500 |
| Living Area Minimum | 1100 |
| Living Area Units | square feet |
| Lot Features | Irregular lot size |
| Lot Size Dimensions | 70.8 x 101.3 FT |
| Original Entry Timestamp | 2026-07-08T12:50:43.51Z |
| Parking Features | Detached Garage, Garage |
| Parking Total | 5 |
| Photos Count | 32 |
| Postal Code | N5R2V5 |
| Property Attached YN | Yes |
| Property Sub Type | Multi-family |
| Sewer | Sanitary sewer |
| Standard Status | Active |
| State Or Province | Ontario |
| Stories | 2 |
| Street Name | Barnes |
| Street Number | 40 |
| Street Suffix | Street |
| Structure Type | Duplex |
| Tax Annual Amount | 2738 |
| Tax Year | 2025 |
| Utilities | Sewer, Electricity, Cable |
| Water Source | Municipal water |
| Zoning Description | R4 |
Listing courtesy of
Listing brokerage
COLDWELL BANKER STAR REAL ESTATE
566 TALBOT STREET, ST. THOMAS, Ontario
Listing agent
EARL TAYLOR
This REALTOR.ca listing content is owned and licensed by REALTOR® members of The Canadian Real Estate Association.