
- November 10, 2026
- No Comments

288 CARRIE STREET
Strathroy-Caradoc (NW), Ontario N7G3E1
- 4 Beds
- 3 Baths
- Single Family
Listed by KELLER WILLIAMS LIFESTYLES
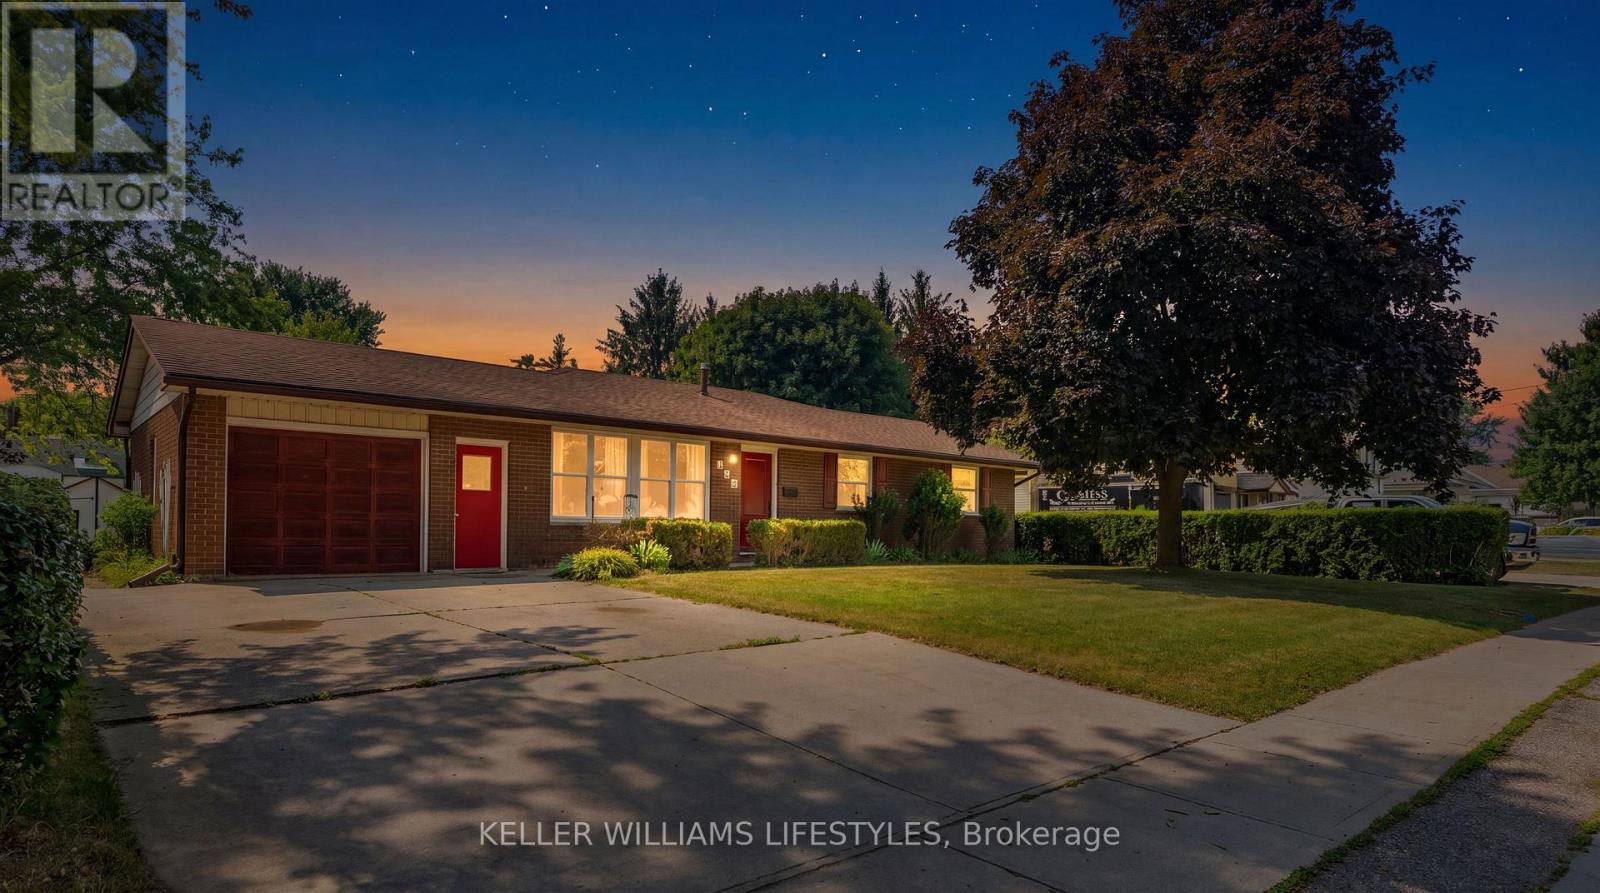 41 photos
Description
This attractive 1,935 sq. ft. bungalow is situated on a 0.37-acre lot walking distance to conservation lands and close to local parks. The 4 bedroom, 3 bathroom home features an open concept kitchen, dining, and family room updated with newer windows and exterior doors (2018) and a new central A/C in 2024. The kitchen includes a large centre island and built ins, complementing the convenient main floor laundry. All four bedrooms are located on the main level, including a primary suite that features an ensuite, a walk in closet, and direct walk out access to the large back deck. The lower level provides a spacious finished recreation room with a wet bar and an additional 3 piece bathroom. Outside, the deep backyard offers plenty of grass space and features a 16' x 34' in ground pool alongside a dedicated pool shed with potential for a 2 piece bathroom. Additional property highlights include an enormous 18' x 25' detached storage shed, a 1.5 car attached garage, a double wide concrete driveway with parking for four vehicles, and a roof updated with 50 year fibreglass shingles (2013). (id:37124)
Property details
| Price | $589,900 |
|---|---|
| Status | Active |
| Transaction | For sale |
| Property type | Single Family |
| Building type | House |
| Ownership | Freehold |
| Bedrooms | 4 |
| Bathrooms | 3 |
| Lot size | 76.5 x 215.6 FT |
| Frontage | 76.6 |
| Basement | Partially finished, N/A |
| Heating | Forced air, Natural gas |
| Cooling | Central air conditioning |
| Flooring | Hardwood |
| Exterior | Brick |
| Foundation | Block |
| Parking | Attached Garage, Garage |
| Parking spaces | 5 |
| Pool | Inground pool, Outdoor pool |
| Water | Municipal water |
| Sewer | Sanitary sewer |
| Appliances | Refrigerator, Dishwasher, Oven, Cooktop |
| Annual taxes | $4,088 (2025) |
| Listed on | Jul 10, 2026 |
| MLS® number | X13548696 |
Rooms
| Level | Room | Dimensions |
|---|---|---|
| Main level | Kitchen | 7 |
| Main level | Family room | 6 |
| Main level | Primary Bedroom | 5.5 |
| Main level | Bathroom | 5.5 |
| Main level | Bedroom 2 | 3.8 |
| Main level | Bedroom 3 | 4.1 |
| Main level | Bedroom 4 | 4.1 |
| Lower level | Recreational, Games room | 7.3 |
| Lower level | Bathroom | 2.1 |
| Lower level | Furnace | 8.9 |
Location
All listing details (46)
| Appliances | Refrigerator, Dishwasher, Oven, Cooktop |
|---|---|
| Basement | Partially finished, N/A |
| Bathrooms Total Integer | 3 |
| Bedrooms Above Grade | 4 |
| Bedrooms Total | 4 |
| City | Strathroy-Caradoc (NW) |
| City Region | NW |
| Common Interest | Freehold |
| Cooling | Central air conditioning |
| Country | Canada |
| Directions | Cross Streets: Carrie Street and Peach Ave. ** Directions: Take Hwy 402 W from London toward Sarnia, exit at Victoria st (Exit 86) into Strathroy, follow Victoria st W, then turn onto Carrie st. The property is on the left. |
| Exterior Features | Brick |
| Fireplace YN | No |
| Flooring | Hardwood |
| Foundation Details | Block |
| Frontage Length Numeric | 76.6 |
| Frontage Length Numeric Units | feet |
| Geocode Manual YN | Yes |
| Heating | Forced air, Natural gas |
| Internet Address Display YN | Yes |
| Internet Entire Listing Display YN | Yes |
| List AOR | London and St. Thomas |
| List Price | 589900 |
| Living Area Maximum | 2000 |
| Living Area Minimum | 1500 |
| Living Area Units | square feet |
| Lot Size Dimensions | 76.5 x 215.6 FT |
| Original Entry Timestamp | 2026-07-10T15:21:27.72Z |
| Parking Features | Attached Garage, Garage |
| Parking Total | 5 |
| Photos Count | 41 |
| Pool Features | Inground pool, Outdoor pool |
| Postal Code | N7G3E1 |
| Property Attached YN | No |
| Property Sub Type | Single Family |
| Sewer | Sanitary sewer |
| Standard Status | Active |
| State Or Province | Ontario |
| Street Name | Carrie |
| Street Number | 288 |
| Street Suffix | Street |
| Structure Type | House |
| Tax Annual Amount | 4088 |
| Tax Year | 2025 |
| Utilities | Sewer, Electricity, Cable |
| Water Source | Municipal water |
Listing courtesy of
Listing brokerage
KELLER WILLIAMS LIFESTYLES
45 FRANK STREET, STRATHROY, Ontario
Listing agent
DANIEL KIEKENS
This REALTOR.ca listing content is owned and licensed by REALTOR® members of The Canadian Real Estate Association.