
- November 10, 2026
- No Comments

50 - 112 NORTH CENTRE ROAD
London North (North B), Ontario N5X0G9
- 3 Beds
- 3 Baths
- Single Family
Listed by CITYSCAPE REAL ESTATE LTD.
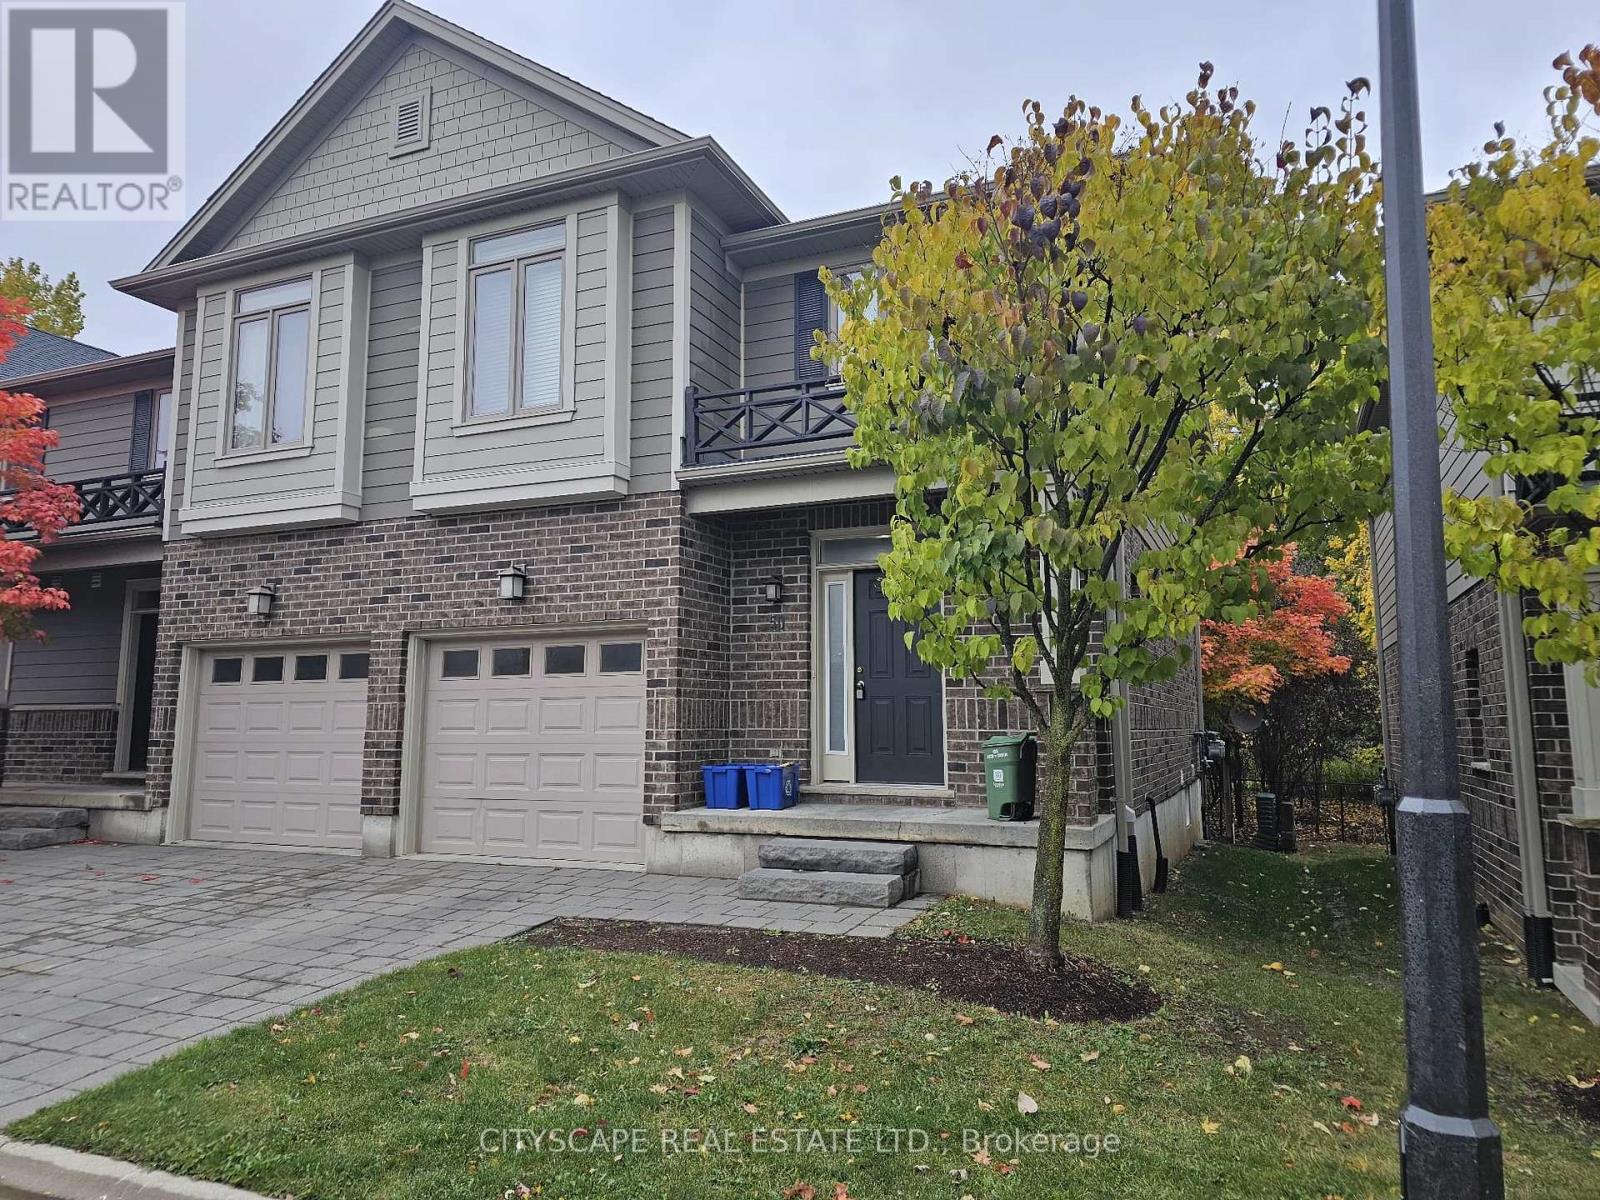 30 photos
Description
Welcome to North Centre Towns, a sought-after community in one of London's most vibrant and convenient neighbourhoods. This spacious 3-bedroom, 3.5-bathroom townhome with a finished basement is perfect for families, professionals, students, or investors looking for comfort and modern style in the heart of Masonville-one of London's top-rated areas. Bright, Open-Concept Main Floor Step inside to a welcoming foyer with tile flooring and a double closet, offering practical storage right from the start. The main living area showcases an expansive open-concept kitchen, dining, and living space (over 22 ft long!) with laminate flooring throughout-perfect for entertaining or unwinding after a busy day. The kitchen features a functional layout combined with dining and living spaces, making it ideal for dinner parties, family meals, or relaxed evenings. A main-floor 2-piece bathroom adds convenience for guests. Comfortable Bedrooms & Modern Bathrooms Upstairs, you'll find three generously sized bedrooms, each with laminate flooring, large windows, and double closets. The primary bedroom offers plenty of natural light, a double closet, and its own 4-piece ensuite bathroom-a perfect retreat. The second and third bedrooms are spacious and versatile, ideal for children, guests, or a home office. A second 4-piece bathroom completes the upper level. Finished Basement for Extra Living Space The fully finished basement provides incredible flexibility-perfect for multi-generational living, rental income potential, or extra room for hobbies. It includes: An open-concept basement kitchen with tile flooring A cozy living area with laminate flooring, window, and closet A 3-piece bathroom. A large laundry area This lower level can easily function as an in-law suite, student rental, or additional family space (id:37124)
Property details
| Price | $299,000 |
|---|---|
| Status | Active |
| Transaction | For sale |
| Property type | Single Family |
| Ownership | Condo/Strata |
| Storeys | 2 |
| Bedrooms | 3 |
| Bathrooms | 3 |
| Lot size | . |
| Zoning | R6-5 |
| Basement | Apartment in basement, Separate entrance, N/A, N/A |
| Heating | Forced air, Natural gas |
| Cooling | Central air conditioning |
| Flooring | Tile, Laminate |
| Exterior | Brick, Vinyl siding |
| Parking | Attached Garage, Garage |
| Parking spaces | 2 |
| Community | Pets Allowed With Restrictions |
| Annual taxes | $4,644 (2026) |
| Maintenance fee | $1,482 / Monthly |
| Fee includes | Common Area Maintenance, Parking |
| Listed on | Jul 10, 2026 |
| MLS® number | X13548422 |
Rooms
| Level | Room | Dimensions |
|---|---|---|
| Main level | Kitchen | 6.76 |
| Basement | Bathroom | 2.21 |
| Basement | Laundry room | 3.64 |
| Main level | Dining room | 6.76 |
| Main level | Living room | 6.76 |
| Main level | Bathroom | 2.24 |
| Second level | Primary Bedroom | 5.16 |
| Second level | Bedroom 2 | 3.27 |
| Second level | Bedroom 3 | 3.41 |
| Second level | Bathroom | 1.61 |
| Basement | Kitchen | 3.06 |
| Basement | Living room | 3.36 |
Location
All listing details (47)
| Association Fee | 1482 |
|---|---|
| Association Fee Frequency | Monthly |
| Association Fee Includes | Common Area Maintenance, Parking |
| Association Name | Condo Plus Management |
| Basement | Apartment in basement, Separate entrance, N/A, N/A |
| Bathrooms Partial | 1 |
| Bathrooms Total Integer | 3 |
| Bedrooms Above Grade | 3 |
| Bedrooms Total | 3 |
| Building Features | Storage - Locker |
| City | London North (North B) |
| City Region | North B |
| Common Interest | Condo/Strata |
| Community Features | Pets Allowed With Restrictions |
| Cooling | Central air conditioning |
| Country | Canada |
| Directions | Fanshawe Park Rd E and North Centre Rd |
| Exterior Features | Brick, Vinyl siding |
| Fireplace YN | No |
| Flooring | Tile, Laminate |
| Geocode Manual YN | No |
| Heating | Forced air, Natural gas |
| Internet Address Display YN | Yes |
| Internet Entire Listing Display YN | Yes |
| List AOR | Toronto |
| List Price | 299000 |
| Living Area Maximum | 1599 |
| Living Area Minimum | 1400 |
| Living Area Units | square feet |
| Lot Features | Balcony |
| Lot Size Dimensions | . |
| Original Entry Timestamp | 2026-07-10T15:39:54.83Z |
| Parking Features | Attached Garage, Garage |
| Parking Total | 2 |
| Photos Count | 30 |
| Postal Code | N5X0G9 |
| Property Sub Type | Single Family |
| Standard Status | Active |
| State Or Province | Ontario |
| Stories | 2 |
| Street Name | North Centre |
| Street Number | 112 |
| Street Suffix | Road |
| Tax Annual Amount | 4644 |
| Tax Year | 2026 |
| Unit Number | 50 |
| Zoning Description | R6-5 |
Listing courtesy of
Listing brokerage
CITYSCAPE REAL ESTATE LTD.
885 PLYMOUTH DR #2, MISSISSAUGA, Ontario
Listing agent
MARIANO VILLAMONTE
This REALTOR.ca listing content is owned and licensed by REALTOR® members of The Canadian Real Estate Association.