
- November 10, 2026
- No Comments

3 - 86 WILSON AVENUE
London North (North N), Ontario N6H1X7
- 3 Beds
- 1 Baths
- Multi-family
Listed by THRIVE REALTY GROUP INC.
 14 photos
Description
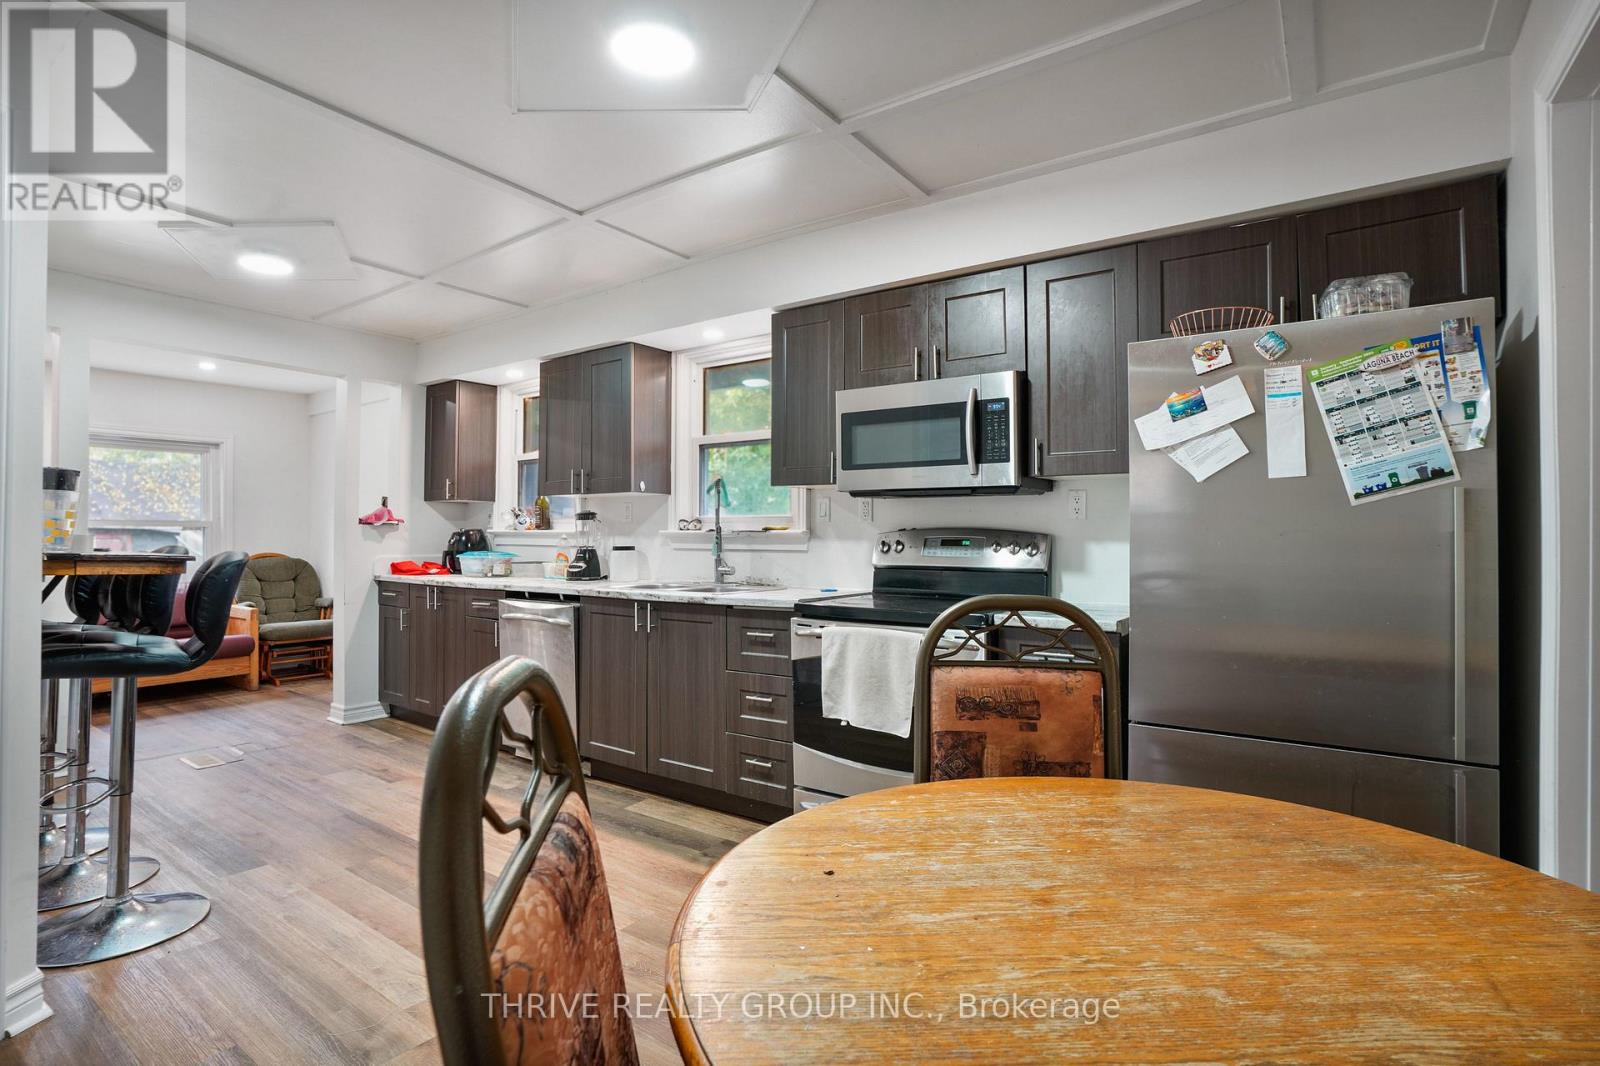
Discover everything this three-bedroom, one-bathroom unit in the historic Blackfriars neighbourhood has to offer. This dedicated space in a professionally managed triplex is perfectly tailored for working professionals, healthcare workers, or faculty members seeking a quiet home just minutes from London's vibrant core. Living here means enjoying stress-free commuting with two on-site parking spaces, a rare and highly convenient luxury for the downtown area. Residents also have shared access to a backyard space, perfect for unwinding after a long day at the office. Situated in the highly coveted, peaceful enclave of Blackfriars, you are perfectly positioned to enjoy a seamless balance between work and life. The location offers ready access to downtown London, the central business district, St. Joseph's Hospital, and Western University. Nestled just a few short blocks from the historic Blackfriars Bridge, the scenic Thames River, and the extensive Thames Valley Parkway trail network, it provides the perfect backdrop for running, biking, or peaceful evening strolls. A 15-minute walk brings you right into the heart of the city. Laminate flooring spans the entire space, offering completely carpet-free living for easy maintenance. The thoughtful floor plan features three bedrooms, making it an ideal setup for a primary suite, a dedicated home office, and a guest room. Laundry is on-site (free of charge) and the laundry facilities are shared with the other two units. The landlord provides property maintenance (grass cutting) in the summer at no charge. Snow removal in the winter is the responsibility of the tenants. Flexible pricing options are available to suit your needs, with rent structured as either rent plus utilities or as an all-inclusive package. Please inquire for further details. First and last month's rent are required. Don't miss out on this rental opportunity in one of London's most desirable neighbourhoods. Reach out to book your private showing today! (id:37124)
Property details
| Price | $1,875 / month |
|---|---|
| Status | Active |
| Transaction | For rent |
| Property type | Multi-family |
| Building type | Triplex |
| Bedrooms | 3 |
| Bathrooms | 1 |
| Lot size | 55.8 x 144.6 FT |
| Frontage | 55.9 |
| Basement | None |
| Heating | Heat Pump, Forced air, Electric, Natural gas |
| Cooling | Central air conditioning, Wall unit |
| Exterior | Wood, Stone |
| Foundation | Block |
| Parking | No Garage |
| Parking spaces | 2 |
| Water | Municipal water |
| Sewer | Sanitary sewer |
| Community | School Bus |
| Listed on | Jul 10, 2026 |
| MLS® number | X13549820 |
Location
All listing details (46)
| Basement | None |
|---|---|
| Bathrooms Total Integer | 1 |
| Bedrooms Above Grade | 3 |
| Bedrooms Total | 3 |
| Building Features | Separate Electricity Meters, Separate Heating Controls |
| City | London North (North N) |
| City Region | North N |
| Community Features | School Bus |
| Cooling | Central air conditioning, Wall unit |
| Country | Canada |
| Directions | Cross Streets: Between Blackfriars St and Chandler Ave. ** Directions: Wharncliffe Rd N, turn east on Blackfriars St, turn south on Wilson Ave. |
| Exterior Features | Wood, Stone |
| Fencing | Fenced yard |
| Fireplace YN | No |
| Foundation Details | Block |
| Frontage Length Numeric | 55.9 |
| Frontage Length Numeric Units | feet |
| Geocode Manual YN | No |
| Heating | Heat Pump, Forced air, Electric, Natural gas |
| Internet Address Display YN | Yes |
| Internet Entire Listing Display YN | Yes |
| Lease Amount Frequency | Monthly |
| List AOR | London and St. Thomas |
| Living Area Maximum | 1100 |
| Living Area Minimum | 700 |
| Living Area Units | square feet |
| Lot Features | Level lot, Flat site, Carpet Free |
| Lot Size Dimensions | 55.8 x 144.6 FT |
| Original Entry Timestamp | 2026-07-10T17:50:53.15Z |
| Parking Features | No Garage |
| Parking Total | 2 |
| Photos Count | 14 |
| Postal Code | N6H1X7 |
| Property Attached YN | Yes |
| Property Sub Type | Multi-family |
| Security Features | Smoke Detectors |
| Sewer | Sanitary sewer |
| Standard Status | Active |
| State Or Province | Ontario |
| Street Name | Wilson |
| Street Number | 86 |
| Street Suffix | Avenue |
| Structure Type | Triplex |
| Total Actual Rent | 1875 |
| Unit Number | 3 |
| Water Source | Municipal water |
Listing courtesy of
Listing brokerage
THRIVE REALTY GROUP INC.
660 MAITLAND STREET, LONDON, Ontario
Listing agent
GRAHAM BEATTY
This REALTOR.ca listing content is owned and licensed by REALTOR® members of The Canadian Real Estate Association.