
- November 10, 2026
- No Comments

1161 UPPER THAMES DRIVE
Woodstock (Woodstock - North), Ontario N4T0L4
- 6 Beds
- 4 Baths
- Single Family
Listed by TEAMRV REALTY INC.
 51 photos
Description
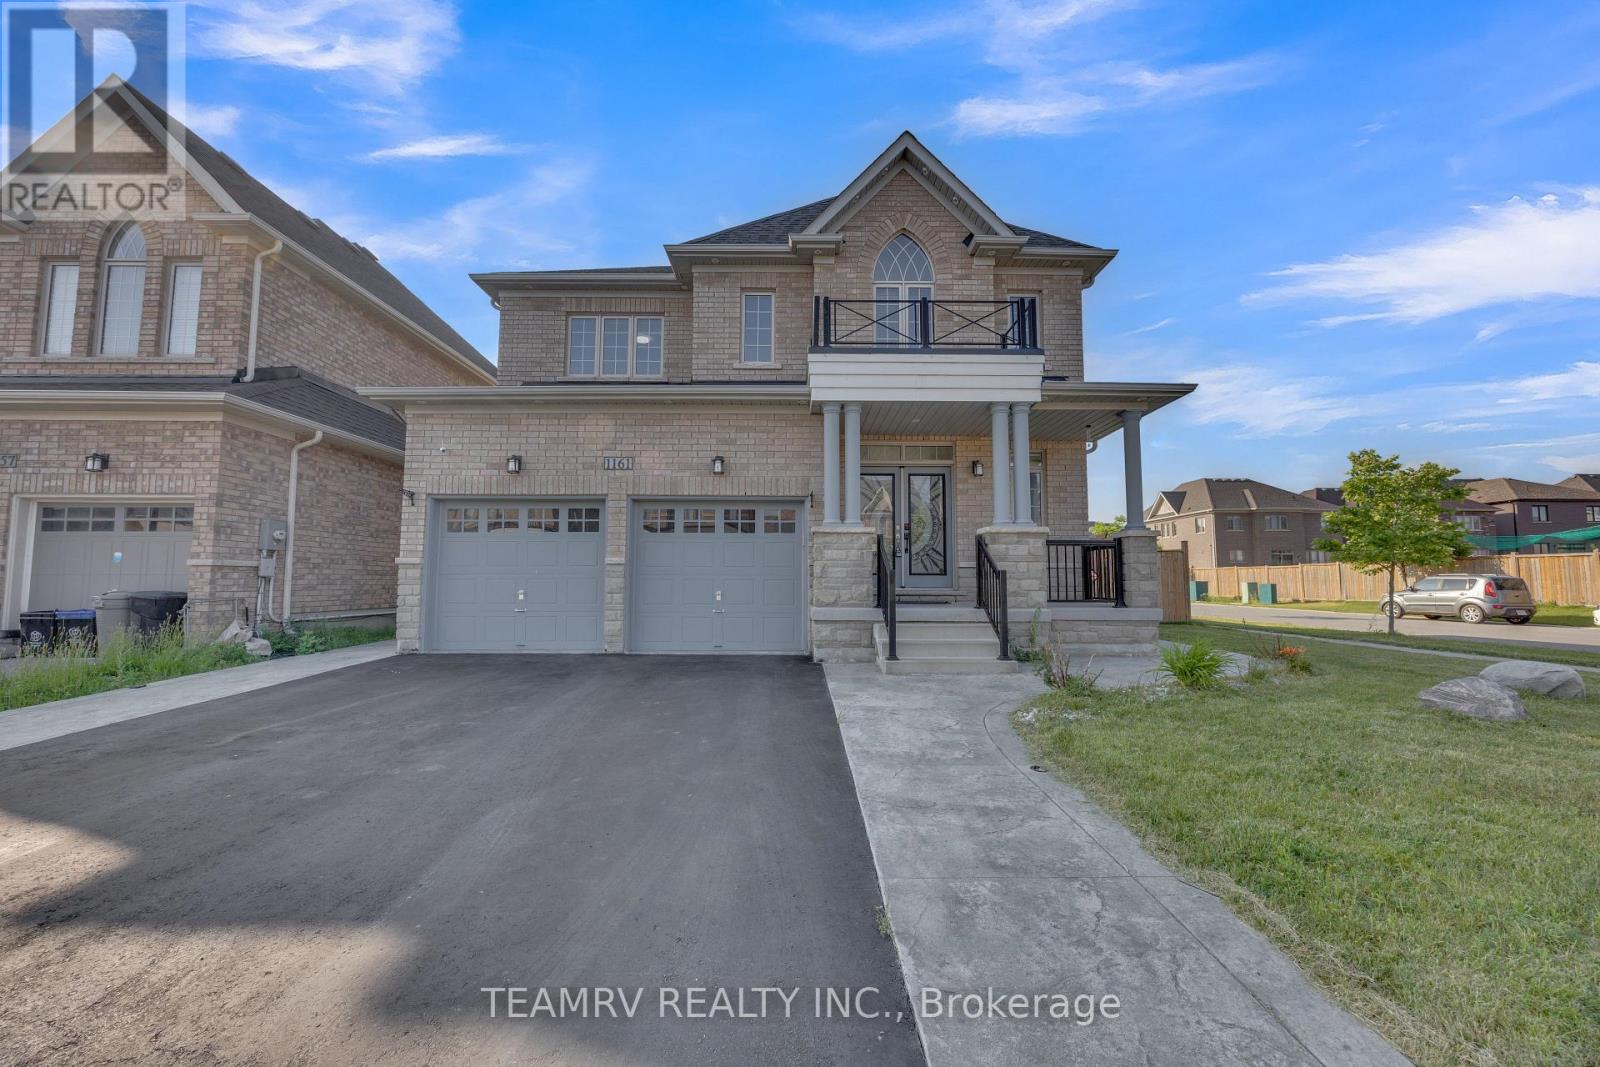
Welcome to this beautiful and meticulously maintained detached home situated on a desirable corner lot. Upon entry, you are greeted by an abundance of natural light and elegant porcelain tile flooring that creates a bright and inviting atmosphere. The home features separate living, dining, and family rooms, offering distinct spaces for relaxation and entertaining. The well-appointed kitchen boasts quartz countertops and comes equipped with a dishwasher for added convenience. A fully fenced backyard provides a safe and private space for children and pets to enjoy. For added practicality, the laundry room is conveniently located on the second floor. The property also includes a legal basement apartment with a separate entrance featuring two bedrooms, a separate kitchen, its own laundry area, and a full bathroom-ideal for extended family or potential rental income. Located just minutes from Highway 401, this home offers excellent connectivity. It is also close to a newly built school, Gurudwara Sahib, and is within walking distance to parks and scenic trails. (id:37124)
Property details
| Price | $829,999 |
|---|---|
| Status | Active |
| Transaction | For sale |
| Property type | Single Family |
| Building type | House |
| Ownership | Freehold |
| Storeys | 2 |
| Bedrooms | 6 |
| Bathrooms | 4 |
| Lot size | 54 x 110 FT |
| Frontage | 54 |
| Zoning | R1 |
| Basement | Finished, Separate entrance, N/A, N/A |
| Heating | Forced air, Natural gas |
| Cooling | Central air conditioning |
| Exterior | Brick |
| Foundation | Poured Concrete |
| Parking | Attached Garage, Garage |
| Parking spaces | 4 |
| Water | Municipal water |
| Sewer | Sanitary sewer |
| Appliances | Washer, Refrigerator, Water softener, Dishwasher, Stove, Dryer, Hood Fan, Window Coverings, Garage door opener remote(s), Water Heater |
| Annual taxes | $6,337 |
| Listed on | Jul 10, 2026 |
| MLS® number | X13551586 |
Rooms
| Level | Room | Dimensions |
|---|---|---|
| Main level | Bathroom | 1.52 |
| Second level | Laundry room | 3.04 |
| Second level | Bathroom | 4.11 |
| Main level | Eating area | 3.05 |
| Basement | Bedroom | 3.51 |
| Basement | Bedroom 2 | 3.5 |
| Basement | Kitchen | 2.74 |
| Second level | Bathroom | 3.5 |
| Main level | Dining room | 3.66 |
| Main level | Family room | 3.45 |
| Main level | Kitchen | 3.1 |
| Main level | Living room | 3 |
| Second level | Bedroom | 5.64 |
| Second level | Bedroom 2 | 3.51 |
| Second level | Bedroom 3 | 4.37 |
| Second level | Bedroom 4 | 3.66 |
Location
All listing details (47)
| Appliances | Washer, Refrigerator, Water softener, Dishwasher, Stove, Dryer, Hood Fan, Window Coverings, Garage door opener remote(s), Water Heater |
|---|---|
| Basement | Finished, Separate entrance, N/A, N/A |
| Bathrooms Partial | 1 |
| Bathrooms Total Integer | 4 |
| Bedrooms Above Grade | 4 |
| Bedrooms Below Grade | 2 |
| Bedrooms Total | 6 |
| City | Woodstock (Woodstock - North) |
| City Region | Woodstock - North |
| Common Interest | Freehold |
| Cooling | Central air conditioning |
| Country | Canada |
| Directions | Cross Streets: ARTHUR PARKER AVENUE. ** Directions: Take right on Pittock Park Road, take right on Upper Thames Drive and the property is on the left at the corner of Upper Thames and Chandler Terrace. |
| Exterior Features | Brick |
| Fireplace YN | Yes |
| Foundation Details | Poured Concrete |
| Frontage Length Numeric | 54 |
| Frontage Length Numeric Units | feet |
| Geocode Manual YN | Yes |
| Heating | Forced air, Natural gas |
| Internet Address Display YN | Yes |
| Internet Entire Listing Display YN | Yes |
| List AOR | Toronto |
| List Price | 829999 |
| Living Area Maximum | 2500 |
| Living Area Minimum | 2000 |
| Living Area Units | square feet |
| Lot Features | Conservation/green belt |
| Lot Size Dimensions | 54 x 110 FT |
| Original Entry Timestamp | 2026-07-10T22:35:26.3Z |
| Parking Features | Attached Garage, Garage |
| Parking Total | 4 |
| Photos Count | 50 |
| Postal Code | N4T0L4 |
| Property Attached YN | No |
| Property Sub Type | Single Family |
| Sewer | Sanitary sewer |
| Standard Status | Active |
| State Or Province | Ontario |
| Stories | 2 |
| Street Name | Upper Thames |
| Street Number | 1161 |
| Street Suffix | Drive |
| Structure Type | House |
| Tax Annual Amount | 6336.69 |
| Water Source | Municipal water |
| Zoning Description | R1 |
Listing courtesy of
Listing brokerage
TEAMRV REALTY INC.
83 FINKLE ST, WOODSTOCK, Ontario
Listing agent
Chamanpreet Malhi
This REALTOR.ca listing content is owned and licensed by REALTOR® members of The Canadian Real Estate Association.