
- November 10, 2026
- No Comments

69 HARDY DRIVE
Strathroy-Caradoc (SE), Ontario N7G0G2
- 3 Beds
- 3 Baths
- Single Family
Listed by PLATINUM KEY REALTY INC.
 2 photos
Description
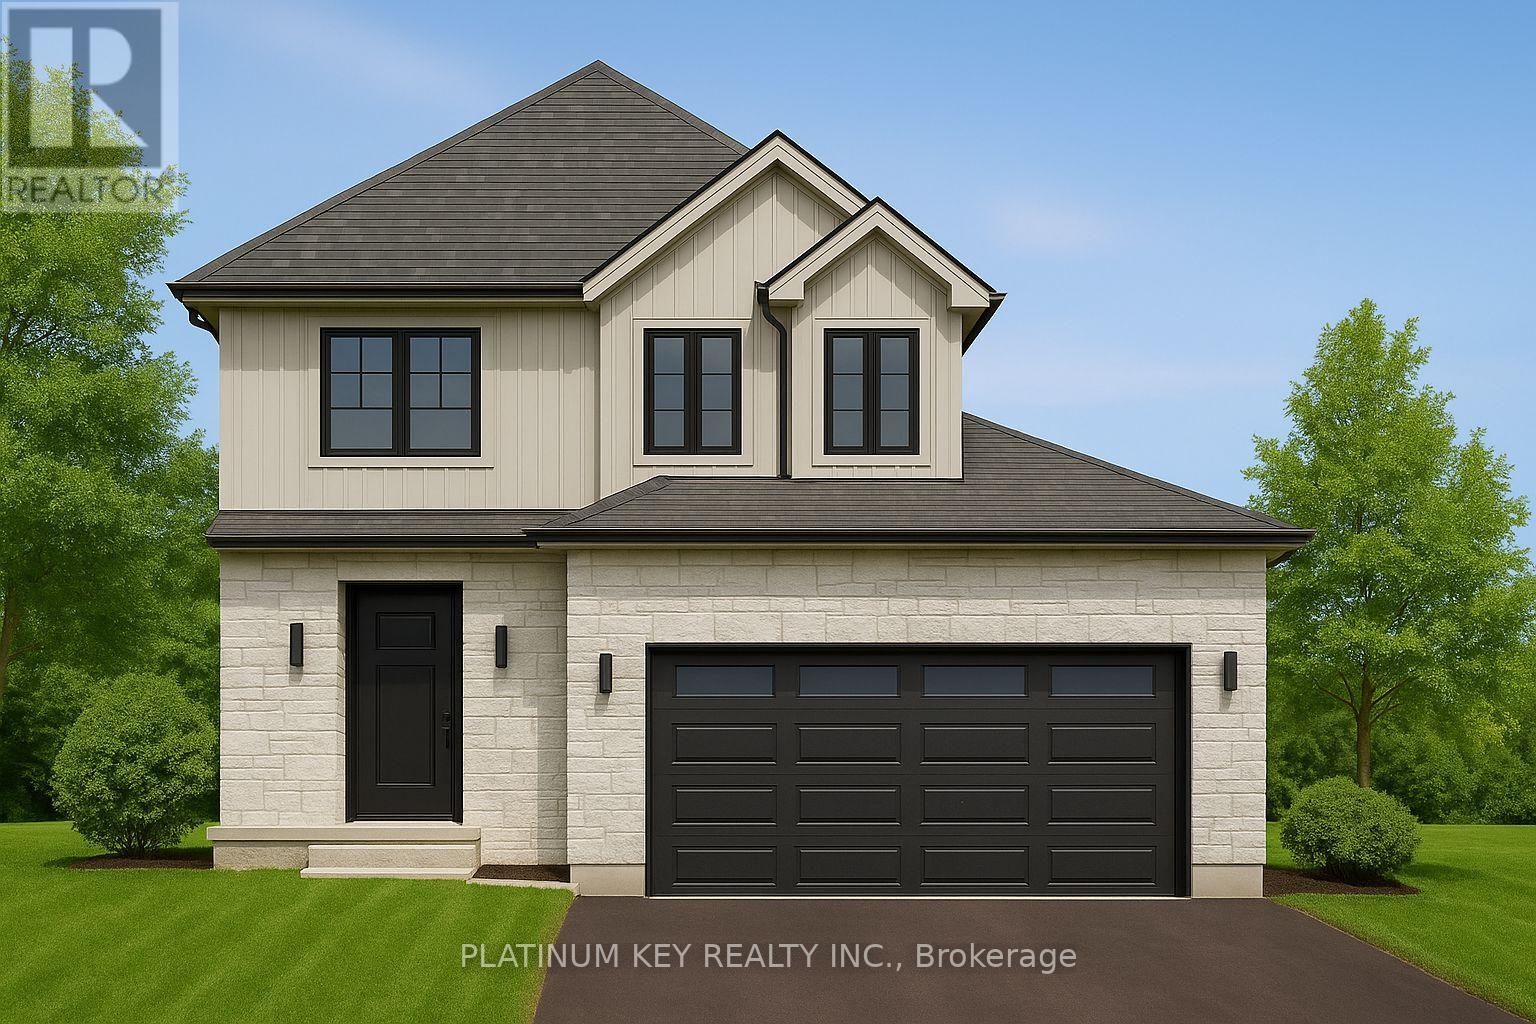
Stunning new build Home by Dwyer Homes in Strathroy's South Grove Meadows community. This beautifully designed 2-storey home offers 3 bedrooms, 2.5 baths, and an attached 2-car garage with quality finishes throughout. The main floor features a bright open-concept layout with a modern kitchen complete with centre island, ample cabinetry, and a seamless flow into the dinette and living room. Enjoy easy access to the back deck and yard, perfect for relaxing or entertaining. A convenient 2-pc powder room and mudroom with garage access are also located on the main floor. Upstairs, the spacious primary bedroom includes a walk-in closet and a private 5-pc ensuite with double vanity, soaker tub, and walk-in shower. Two additional bedrooms, a full 4-pc bathroom, and a dedicated laundry room offer comfort and practicality for everyday living. Located in South Grove Meadows, this home provides a family-friendly setting just minutes from Caradoc Sands Golf Course, parks, schools, shopping, and Strathroy's many local amenities. A perfect blend of modern living, quality construction, and a sought-after location. Price reflects the Provincial and Federal HST rebates. (id:37124)
Property details
| Price | $729,900 |
|---|---|
| Status | Active |
| Transaction | For sale |
| Property type | Single Family |
| Building type | House |
| Ownership | Freehold |
| Storeys | 2 |
| Bedrooms | 3 |
| Bathrooms | 3 |
| Lot size | 49.9 x 120 FT |
| Frontage | 49.1 |
| Zoning | R1 |
| Basement | Unfinished, Full |
| Heating | Forced air, Natural gas |
| Cooling | Central air conditioning |
| Exterior | Brick, Vinyl siding |
| Foundation | Poured Concrete |
| Parking | Attached Garage, Garage |
| Parking spaces | 4 |
| Water | Municipal water |
| Sewer | Sanitary sewer |
| Listed on | Jul 13, 2026 |
| MLS® number | X13555158 |
Rooms
| Level | Room | Dimensions |
|---|---|---|
| Main level | Foyer | 2.79 |
| Main level | Dining room | 2.84 |
| Main level | Kitchen | 2.46 |
| Main level | Living room | 3.51 |
| Main level | Mud room | 3.45 |
| Second level | Primary Bedroom | 3.84 |
| Second level | Bedroom 2 | 2.9 |
| Second level | Bedroom 3 | 3.56 |
| Second level | Laundry room | 2.62 |
Location
All listing details (46)
| Basement | Unfinished, Full |
|---|---|
| Bathrooms Partial | 1 |
| Bathrooms Total Integer | 3 |
| Bedrooms Above Grade | 3 |
| Bedrooms Total | 3 |
| City | Strathroy-Caradoc (SE) |
| City Region | SE |
| Common Interest | Freehold |
| Cooling | Central air conditioning |
| Country | Canada |
| Directions | Cross Streets: ELWOOD STREET. ** Directions: From Saxton Road, turn Northeast on Elwood Street, then North on Hardy Drive. |
| Exterior Features | Brick, Vinyl siding |
| Fireplace YN | No |
| Foundation Details | Poured Concrete |
| Frontage Length Numeric | 49.1 |
| Frontage Length Numeric Units | feet |
| Geocode Manual YN | Yes |
| Heating | Forced air, Natural gas |
| Internet Address Display YN | Yes |
| Internet Entire Listing Display YN | Yes |
| List AOR | London and St. Thomas |
| List Price | 729900 |
| Living Area Maximum | 2000 |
| Living Area Minimum | 1500 |
| Living Area Units | square feet |
| Lot Features | Sump Pump |
| Lot Size Dimensions | 49.9 x 120 FT |
| Original Entry Timestamp | 2026-07-13T12:50:45.76Z |
| Parking Features | Attached Garage, Garage |
| Parking Total | 4 |
| Photos Count | 2 |
| Postal Code | N7G0G2 |
| Property Attached YN | No |
| Property Sub Type | Single Family |
| Security Features | Smoke Detectors |
| Sewer | Sanitary sewer |
| Standard Status | Active |
| State Or Province | Ontario |
| Stories | 2 |
| Street Name | HARDY |
| Street Number | 69 |
| Street Suffix | Drive |
| Structure Type | House |
| Tax Annual Amount | 0 |
| Water Source | Municipal water |
| Zoning Description | R1 |
Listing courtesy of
Listing brokerage
PLATINUM KEY REALTY INC.
2401 LONDON STREET, MOUNT BRYDGES, Ontario
Listing agent
KEVIN KINGMA
This REALTOR.ca listing content is owned and licensed by REALTOR® members of The Canadian Real Estate Association.