
- November 10, 2026
- No Comments

7 ASPEN CIRCLE
Thames Centre, Ontario N0M0A4
- 4 Beds
- 3 Baths
- Single Family
Listed by THE REALTY FIRM INC.
 46 photos
Description
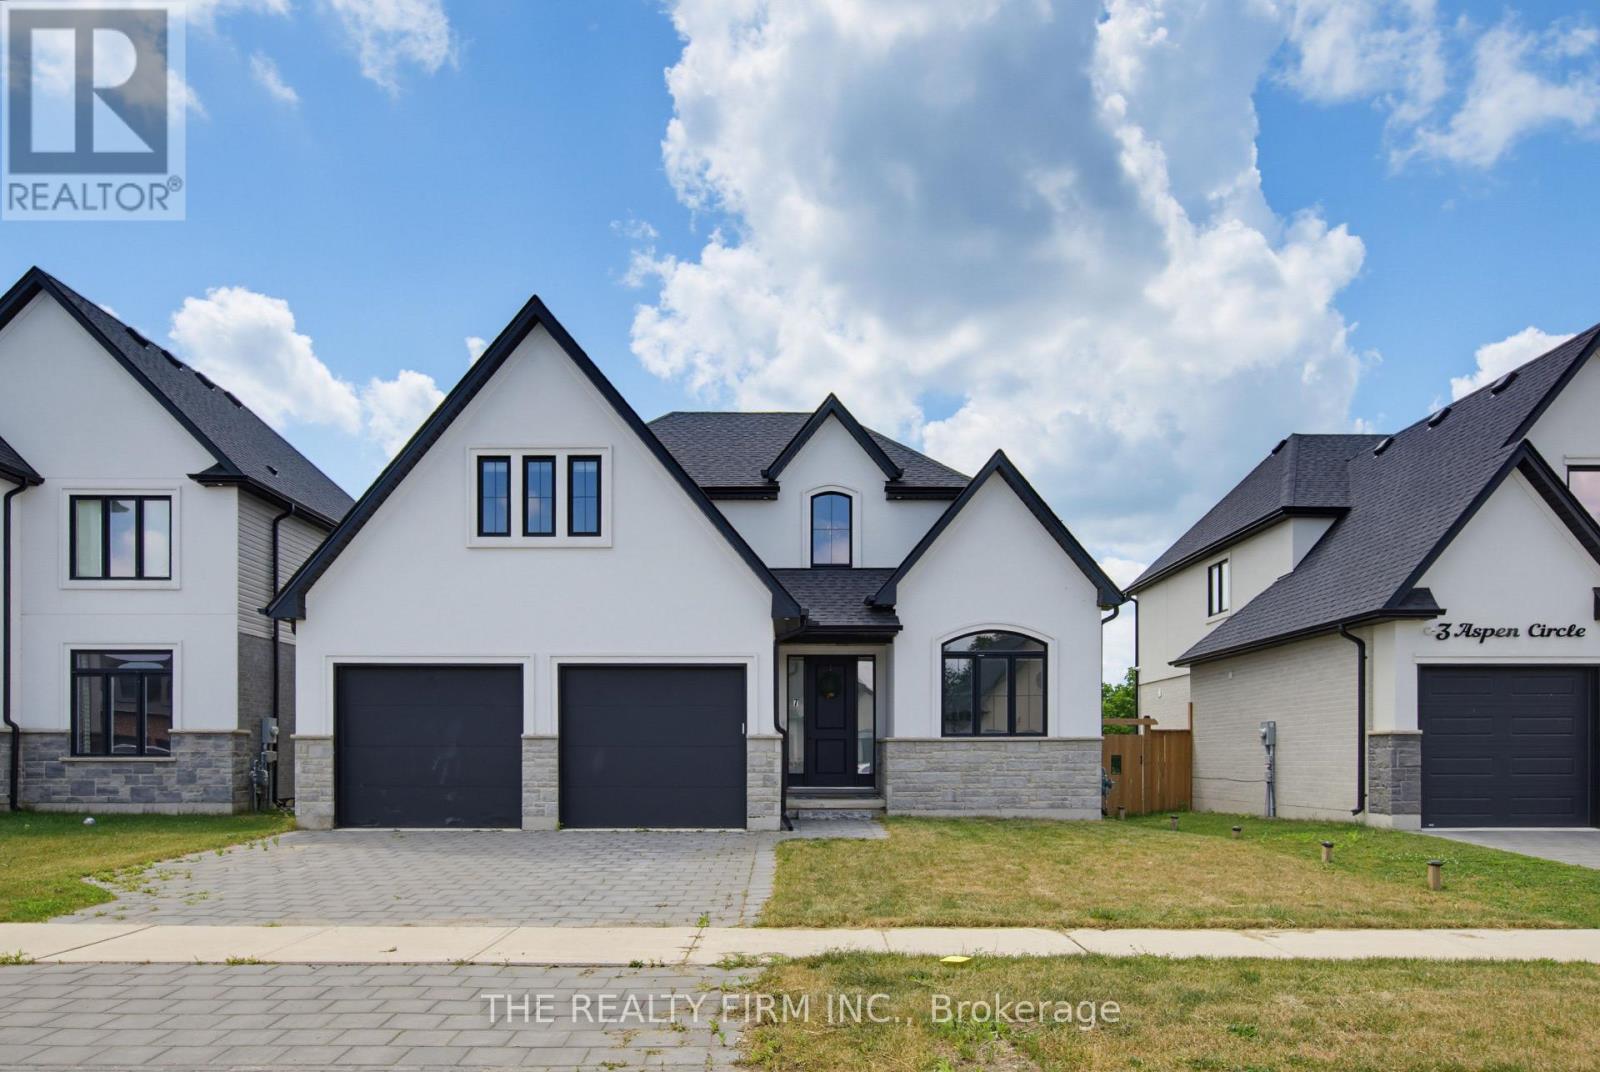
Welcome to 7 Aspen Circle in the growing community of Thorndale. Situated on a quiet circle in a sought-after neighbourhood, this move-in-ready two-storey home built by Hazelwood Homes offers over 2,000 sq. ft. of thoughtfully designed living space on an impressive 50 x 186 ft. lot. Step inside to a bright and welcoming foyer where a spacious front office with soaring cathedral ceilings creates the perfect work-from-home space. The open-concept main floor is designed for both everyday living and entertaining, featuring engineered hardwood flooring throughout, a sun-filled living room with an elegant electric fireplace, and a spacious dining area. The beautifully appointed white U-shaped kitchen offers quartz countertops, a centre island with seating, stainless steel appliances, and a walk-in pantry, combining style and functionality. Upstairs, the expansive primary suite serves as a private retreat, complete with a walk-in closet and a luxurious ensuite featuring dual sinks, a tiled walk-in shower, and a relaxing soaker tub. Three additional generously sized bedrooms and a well-appointed 5-piece bathroom provide ample space for the whole family. The unfinished basement offers endless possibilities to create additional living space tailored to your lifestyle. A double attached garage and the deep backyard provide plenty of room for storage, outdoor entertaining, or future landscaping dreams. Conveniently located just 15 minutes from London and close to excellent schools, parks, shopping, playgrounds, and the community centre, this exceptional home offers the perfect balance of modern comfort and small-town charm. MINIMUM 1 YEAR LEASE. APPLICANTS WILL BE REQUIRED TO PROVIDE REFERENCES, CREDIT CHECK, PROOF OF EMPLOYMENT. TENANTS TO MAINTAIN PROPERTY; SNOW REMOVAL & LAWN CUTTING. TENANTS TO PAY UTILITIES (WATER, GAS, HYDRO AND WATER HEATER RENTAL.) (id:37124)
Property details
| Price | $3,400 / month |
|---|---|
| Status | Active |
| Transaction | For rent |
| Property type | Single Family |
| Building type | House |
| Ownership | Freehold |
| Storeys | 2 |
| Bedrooms | 4 |
| Bathrooms | 3 |
| Lot size | 50.1 x 186.2 FT ; 186.22 ft x 50.12 ft x 187.44 ft x 50.13 |
| Frontage | 50.1 |
| Basement | Unfinished, Full |
| Heating | Forced air, Natural gas |
| Cooling | Central air conditioning |
| Fireplace | 1 |
| Flooring | Hardwood |
| Exterior | Stucco |
| Foundation | Poured Concrete |
| Parking | Attached Garage, Garage |
| Parking spaces | 2 |
| Water | Municipal water |
| Sewer | Sanitary sewer |
| Appliances | Washer, Refrigerator, Dishwasher, Stove, Dryer, Garage door opener remote(s), Water Heater |
| Listed on | Jul 14, 2026 |
| MLS® number | X13563470 |
Rooms
| Level | Room | Dimensions |
|---|---|---|
| Main level | Foyer | 3.79 |
| Second level | Bedroom | 4.17 |
| Second level | Bedroom | 4.04 |
| Second level | Bedroom | 4.43 |
| Second level | Bathroom | 3.76 |
| Basement | Utility room | 7.27 |
| Basement | Furnace | 3.65 |
| Main level | Family room | 4.33 |
| Main level | Living room | 4.62 |
| Main level | Dining room | 4.31 |
| Main level | Kitchen | 4.24 |
| Main level | Bathroom | 2.36 |
| Main level | Laundry room | 3.14 |
| Second level | Primary Bedroom | 4.45 |
| Second level | Bathroom | 2.71 |
| Second level | Other | 2.86 |
Location
All listing details (50)
| Appliances | Washer, Refrigerator, Dishwasher, Stove, Dryer, Garage door opener remote(s), Water Heater |
|---|---|
| Basement | Unfinished, Full |
| Bathrooms Partial | 1 |
| Bathrooms Total Integer | 3 |
| Bedrooms Above Grade | 4 |
| Bedrooms Total | 4 |
| Building Features | Fireplace(s) |
| City | Thames Centre |
| City Region | Rural Thames Centre |
| Common Interest | Freehold |
| Cooling | Central air conditioning |
| Country | Canada |
| Directions | Cross Streets: KING ST. ** Directions: SOUTH OFF KING STREET. |
| Exterior Features | Stucco |
| Fencing | Fenced yard |
| Fireplace YN | Yes |
| Fireplaces Total | 1 |
| Flooring | Hardwood |
| Foundation Details | Poured Concrete |
| Frontage Length Numeric | 50.1 |
| Frontage Length Numeric Units | feet |
| Geocode Manual YN | No |
| Heating | Forced air, Natural gas |
| Internet Address Display YN | Yes |
| Internet Entire Listing Display YN | Yes |
| Lease Amount Frequency | Monthly |
| List AOR | London and St. Thomas |
| Living Area Maximum | 2500 |
| Living Area Minimum | 2000 |
| Living Area Units | square feet |
| Lot Features | Irregular lot size, Lighting, In suite Laundry, Sump Pump |
| Lot Size Dimensions | 50.1 x 186.2 FT ; 186.22 ft x 50.12 ft x 187.44 ft x 50.13 |
| Original Entry Timestamp | 2026-07-14T20:50:50.2Z |
| Parking Features | Attached Garage, Garage |
| Parking Total | 2 |
| Photos Count | 45 |
| Postal Code | N0M0A4 |
| Property Attached YN | No |
| Property Sub Type | Single Family |
| Security Features | Smoke Detectors |
| Sewer | Sanitary sewer |
| Standard Status | Active |
| State Or Province | Ontario |
| Stories | 2 |
| Street Name | Aspen |
| Street Number | 7 |
| Street Suffix | Circle |
| Structure Type | House |
| Total Actual Rent | 3400 |
| Water Source | Municipal water |
Listing courtesy of
Listing brokerage
THE REALTY FIRM INC.
734 WELLINGTON STREET, LONDON, Ontario
Listing agent
BRITTANY LANDGREN
This REALTOR.ca listing content is owned and licensed by REALTOR® members of The Canadian Real Estate Association.