
- November 10, 2026
- No Comments

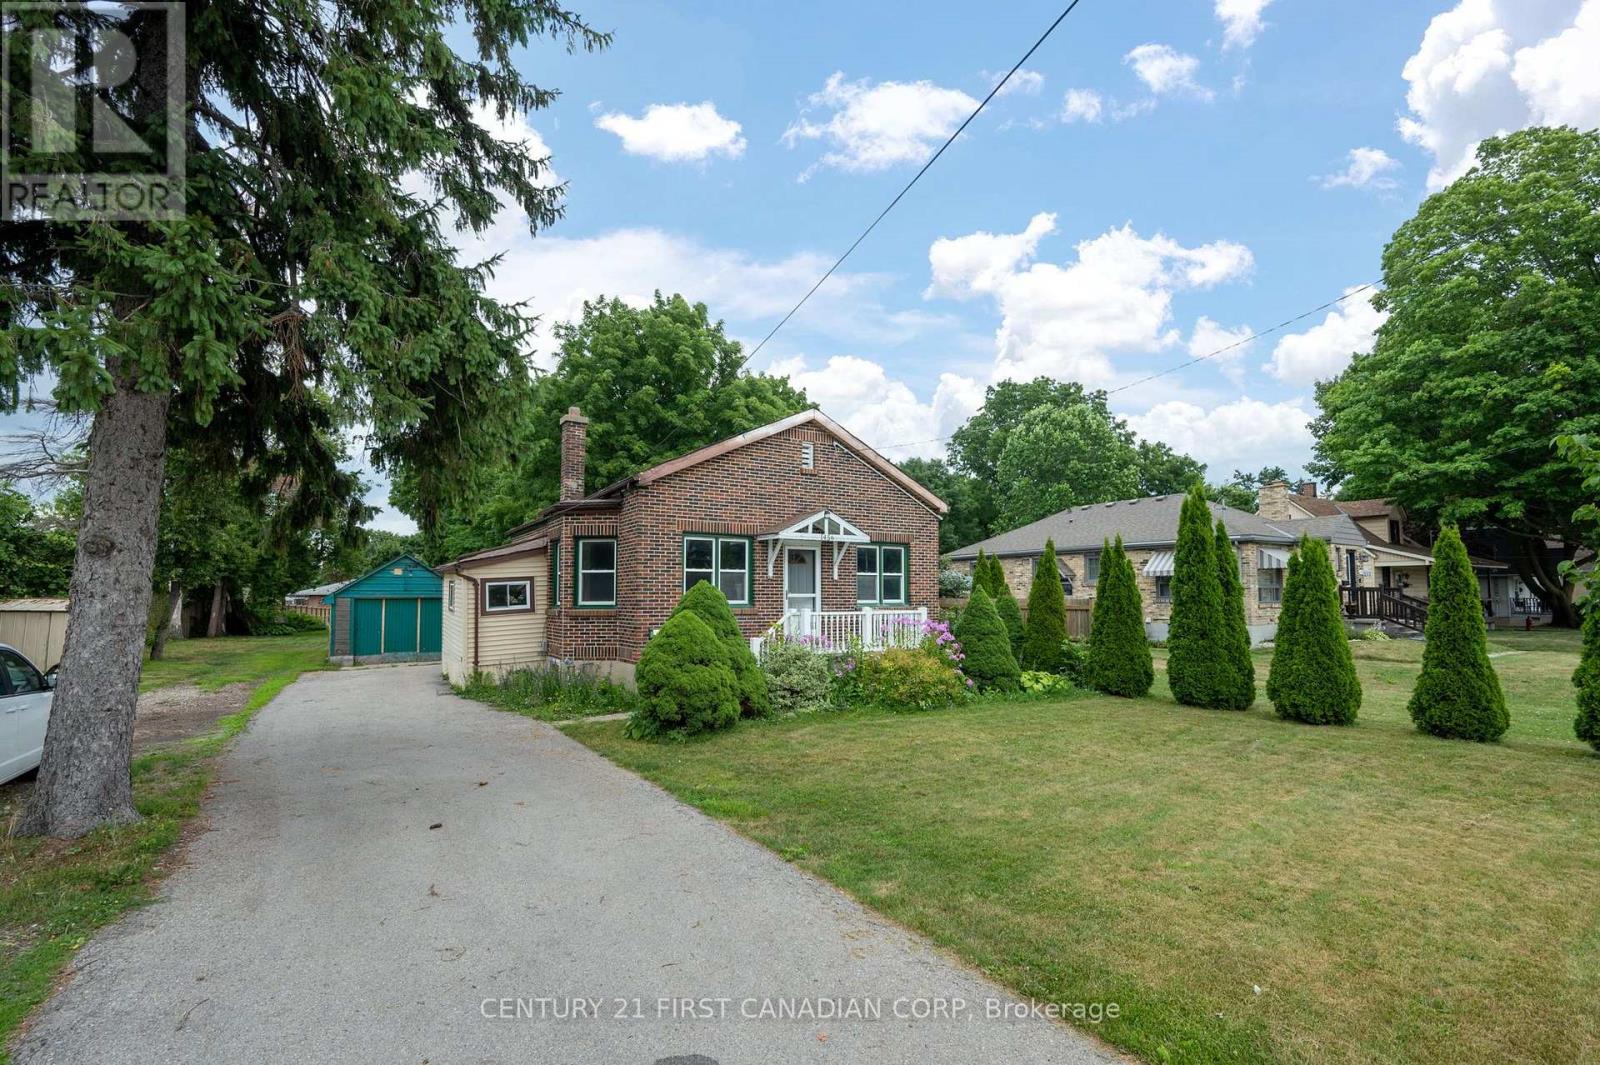
1456 GORE ROAD
London East (East O), Ontario N5W1T7
- 3 Beds
- 1 Baths
- Single Family
Listed by CENTURY 21 FIRST CANADIAN CORP
 26 photos
Description
Calling all investors, renovators, and first-time buyers! This 3-bedroom, 1-bathroom home sits on a generous lot offering tremendous potential for those looking to add value and build equity. With solid fundamentals and plenty of room for improvement, this property is a fantastic opportunity to customize, renovate, or expand to suit your vision. The spacious lot provides ample outdoor space, future possibilities, and room to create the property you've always wanted. Whether you're looking for your next project, a long-term investment, or an affordable entry into the market, this property offers exceptional upside potential. Bring your ideas and unlock the value that 1456 Gore Rd has to offer. Opportunities like this don't come along often-don't miss your chance to turn potential into profit! Great opportunity for buyers with vision looking to make their mark and build equity in a desirable setting. (id:37124)
Property details
| Price | $499,900 |
|---|---|
| Status | Active |
| Transaction | For sale |
| Property type | Single Family |
| Building type | House |
| Ownership | Freehold |
| Storeys | 1.5 |
| Bedrooms | 3 |
| Bathrooms | 1 |
| Lot size | 86 x 294 FT ; 50.81 x 294.14 x 86.00 x 291.12 |
| Frontage | 86 |
| Basement | Partially finished, Full |
| Heating | Forced air, Natural gas |
| Cooling | Central air conditioning |
| Exterior | Brick |
| Foundation | Block |
| Parking | Detached Garage, Garage |
| Parking spaces | 6 |
| Water | Municipal water |
| Sewer | Sanitary sewer |
| Appliances | Washer, Refrigerator, Dryer |
| Annual taxes | $3,452 |
| Listed on | Jul 14, 2026 |
| MLS® number | X13563606 |
Rooms
| Level | Room | Dimensions |
|---|---|---|
| Main level | Family room | 4.87 |
| Basement | Other | 1.76 |
| Main level | Dining room | 4.02 |
| Main level | Kitchen | 2.85 |
| Main level | Bedroom 2 | 2.97 |
| Main level | Primary Bedroom | 2.85 |
| Main level | Bedroom 3 | 2.85 |
| Basement | Recreational, Games room | 4.16 |
| Basement | Utility room | 3.56 |
| Basement | Other | 3.31 |
| Basement | Other | 1.69 |
Location
All listing details (44)
| Appliances | Washer, Refrigerator, Dryer |
|---|---|
| Basement | Partially finished, Full |
| Bathrooms Total Integer | 1 |
| Bedrooms Above Grade | 3 |
| Bedrooms Total | 3 |
| City | London East (East O) |
| City Region | East O |
| Common Interest | Freehold |
| Cooling | Central air conditioning |
| Country | Canada |
| Directions | Cross Streets: Gore Road and Hamilton Road. ** Directions: From Highbury go east on Hamilton road, then left on to Gore Road. Property is immediately on the left. |
| Exterior Features | Brick |
| Fireplace YN | Yes |
| Foundation Details | Block |
| Frontage Length Numeric | 86 |
| Frontage Length Numeric Units | feet |
| Geocode Manual YN | No |
| Heating | Forced air, Natural gas |
| Internet Address Display YN | Yes |
| Internet Entire Listing Display YN | Yes |
| List AOR | London and St. Thomas |
| List Price | 499900 |
| Living Area Maximum | 1100 |
| Living Area Minimum | 700 |
| Living Area Units | square feet |
| Lot Features | Irregular lot size |
| Lot Size Dimensions | 86 x 294 FT ; 50.81 x 294.14 x 86.00 x 291.12 |
| Original Entry Timestamp | 2026-07-14T21:21:06.24Z |
| Parking Features | Detached Garage, Garage |
| Parking Total | 6 |
| Photos Count | 26 |
| Postal Code | N5W1T7 |
| Property Attached YN | No |
| Property Sub Type | Single Family |
| Sewer | Sanitary sewer |
| Standard Status | Active |
| State Or Province | Ontario |
| Stories | 1.5 |
| Street Name | Gore |
| Street Number | 1456 |
| Street Suffix | Road |
| Structure Type | House |
| Tax Annual Amount | 3452.22 |
| Water Source | Municipal water |
Listing courtesy of
Listing brokerage
CENTURY 21 FIRST CANADIAN CORP
420 YORK STREET, LONDON, Ontario
Listing agent
ADDISON KIPP
This REALTOR.ca listing content is owned and licensed by REALTOR® members of The Canadian Real Estate Association.