
- November 10, 2026
- No Comments

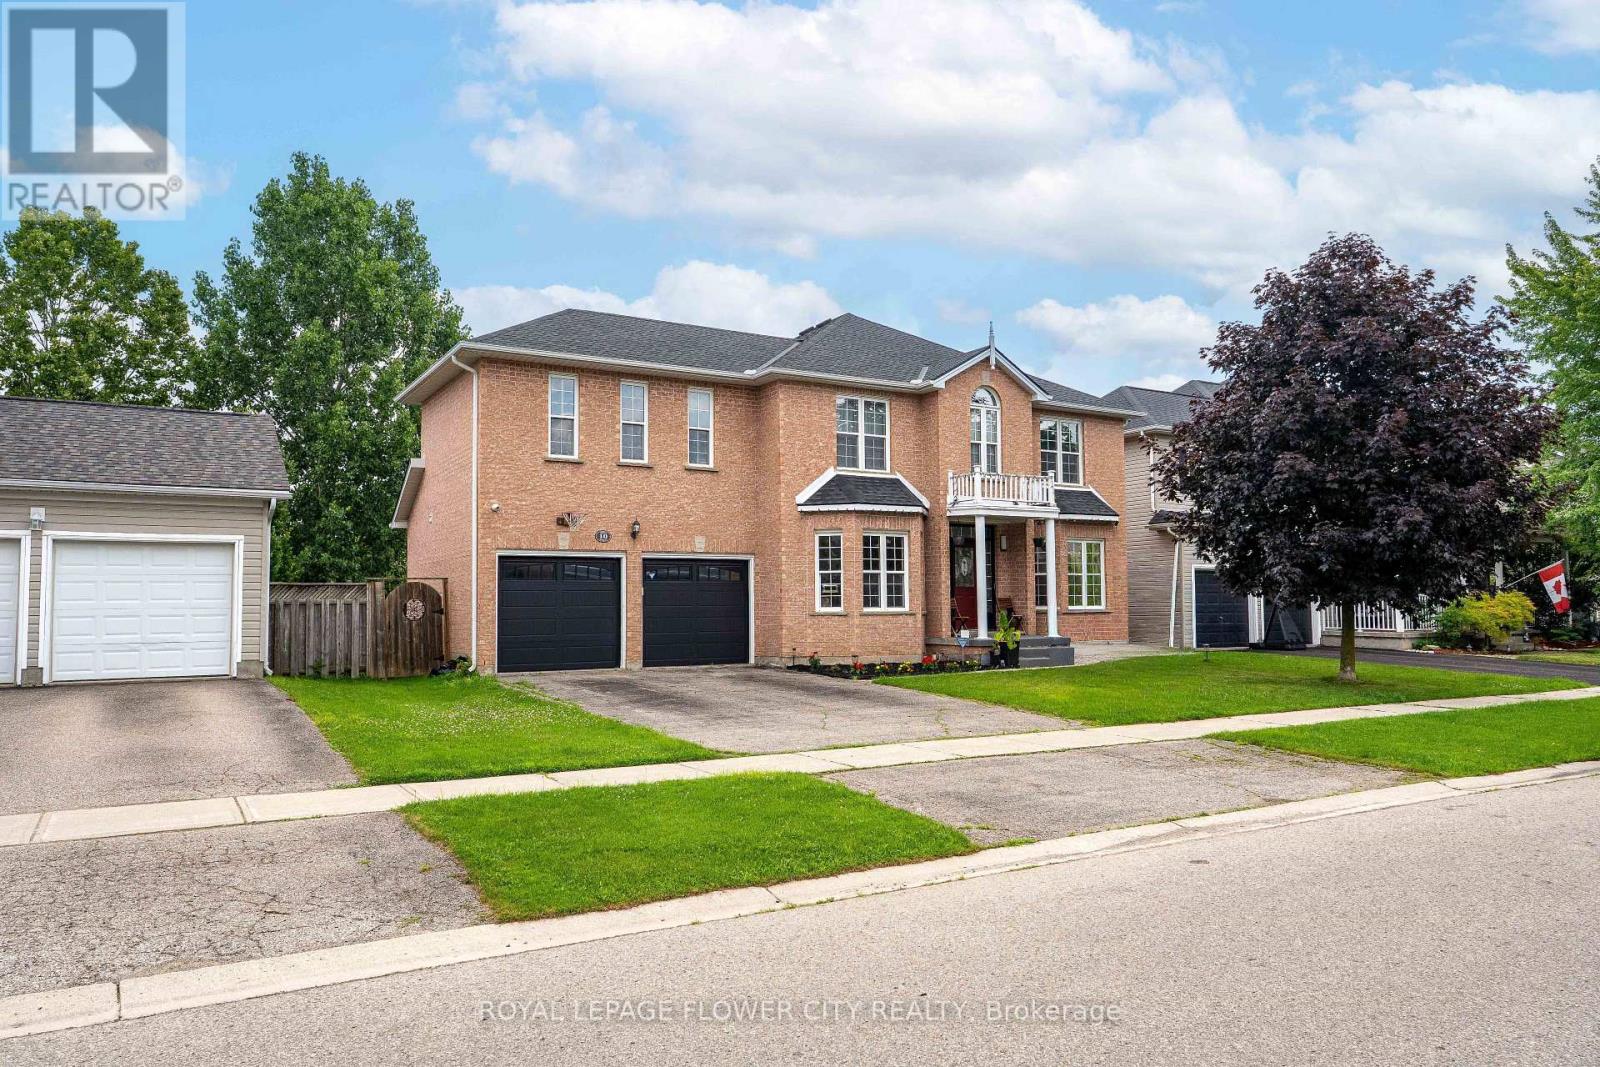
10 OWEN STREET
Ingersoll (Ingersoll - South), Ontario N5C4G7
- 5 Beds
- 4 Baths
- Single Family
Listed by ROYAL LEPAGE FLOWER CITY REALTY
 44 photos
Description
Experience refined living in one of Ingersoll's most prestigious and highly coveted neighbourhoods, just minutes from Highway 401. This extraordinary executive residence offers nearly 2,900 sq. ft. of impeccably designed living space, featuring 5 generously sized bedrooms and 4 elegant bathrooms-an exceptional combination of luxury, sophistication, and everyday comfort. From the moment you step through the front door, you'll be captivated by soaring 9-foot ceilings, sun-filled interiors, and a thoughtfully crafted open-concept layout designed to impress at every turn. The expansive living and dining areas provide the perfect setting for unforgettable family gatherings and elegant entertaining, while the warm and inviting family room creates a welcoming space to relax and make lasting memories. At the heart of the home lies a stunning chef-inspired kitchen, beautifully appointed with premium quartz countertops, a designer backsplash, sleek cabinetry, and brand-new stainless steel appliances-where every meal becomes an experience and every gathering feels special. Every detail of this remarkable home has been carefully curated to deliver timeless elegance, modern luxury, and effortless functionality. Whether you're raising a growing family, entertaining guests, or simply enjoying the lifestyle you've worked so hard to achieve, this exceptional residence offers the perfect place to call home. Rarely does an opportunity arise to own a home that blends luxury, comfort, and location so seamlessly. Move-in ready and designed to exceed expectations, this spectacular property is more than just a home-it's the lifestyle you've been waiting for. (id:37124)
Property details
| Price | $949,000 |
|---|---|
| Status | Active |
| Transaction | For sale |
| Property type | Single Family |
| Building type | House |
| Ownership | Freehold |
| Storeys | 2 |
| Bedrooms | 5 |
| Bathrooms | 4 |
| Lot size | 60.4 x 119.1 FT |
| Frontage | 60.4 |
| Basement | Full |
| Heating | Forced air, Natural gas |
| Cooling | Central air conditioning |
| Exterior | Stone, Brick Facing |
| Foundation | Unknown |
| Parking | Attached Garage, Garage |
| Parking spaces | 6 |
| Water | Municipal water |
| Sewer | Sanitary sewer |
| Appliances | Water softener, Central Vacuum |
| Community | School Bus |
| Annual taxes | $5,417 |
| Listed on | Jul 15, 2026 |
| MLS® number | X13564192 |
Rooms
| Level | Room | Dimensions |
|---|---|---|
| Main level | Foyer | 7.01 |
| Second level | Bedroom 4 | 3.48 |
| Second level | Bedroom 5 | 4.14 |
| Main level | Living room | 4.83 |
| Main level | Dining room | 4.27 |
| Main level | Kitchen | 3.78 |
| Main level | Eating area | 3.78 |
| Main level | Family room | 4.88 |
| Main level | Laundry room | 2.48 |
| Second level | Primary Bedroom | 5.08 |
| Second level | Bedroom 2 | 4.04 |
| Second level | Bedroom 3 | 4.83 |
Location
All listing details (50)
| Appliances | Water softener, Central Vacuum |
|---|---|
| Basement | Full |
| Bathrooms Partial | 1 |
| Bathrooms Total Integer | 4 |
| Bedrooms Above Grade | 5 |
| Bedrooms Total | 5 |
| City | Ingersoll (Ingersoll - South) |
| City Region | Ingersoll - South |
| Common Interest | Freehold |
| Community Features | School Bus |
| Cooling | Central air conditioning |
| Country | Canada |
| Directions | 401/Harris/David |
| Exterior Features | Stone, Brick Facing |
| Fencing | Fenced yard |
| Fireplace YN | Yes |
| Foundation Details | Unknown |
| Frontage Length Numeric | 60.4 |
| Frontage Length Numeric Units | feet |
| Geocode Manual YN | No |
| Heating | Forced air, Natural gas |
| Internet Address Display YN | Yes |
| Internet Entire Listing Display YN | Yes |
| List AOR | Toronto |
| List Price | 949000 |
| Living Area Maximum | 3000 |
| Living Area Minimum | 2500 |
| Living Area Units | square feet |
| Lot Features | Carpet Free |
| Lot Size Dimensions | 60.4 x 119.1 FT |
| Original Entry Timestamp | 2026-07-15T00:39:07.24Z |
| Parking Features | Attached Garage, Garage |
| Parking Total | 6 |
| Photos Count | 43 |
| Postal Code | N5C4G7 |
| Property Attached YN | No |
| Property Condition | Insulation upgraded |
| Property Sub Type | Single Family |
| Security Features | Security system, Smoke Detectors |
| Sewer | Sanitary sewer |
| Standard Status | Active |
| State Or Province | Ontario |
| Stories | 2 |
| Street Name | Owen |
| Street Number | 10 |
| Street Suffix | Street |
| Structure Type | House |
| Tax Annual Amount | 5417.39 |
| Utilities | Sewer, Electricity, Cable |
| Water Source | Municipal water |
Listing courtesy of
Listing brokerage
ROYAL LEPAGE FLOWER CITY REALTY
30 TOPFLIGHT DRIVE UNIT 12, MISSISSAUGA, Ontario
Listing agent
PUKHRAJ PARHAR
This REALTOR.ca listing content is owned and licensed by REALTOR® members of The Canadian Real Estate Association.