
- November 10, 2026
- No Comments

66 - 1965 UPPERPOINT GATE
London South (South B), Ontario N6K0L2
- 3 Beds
- 3 Baths
- Vacant Land
Listed by CENTURY 21 FIRST CANADIAN CORP
 25 photos
Description
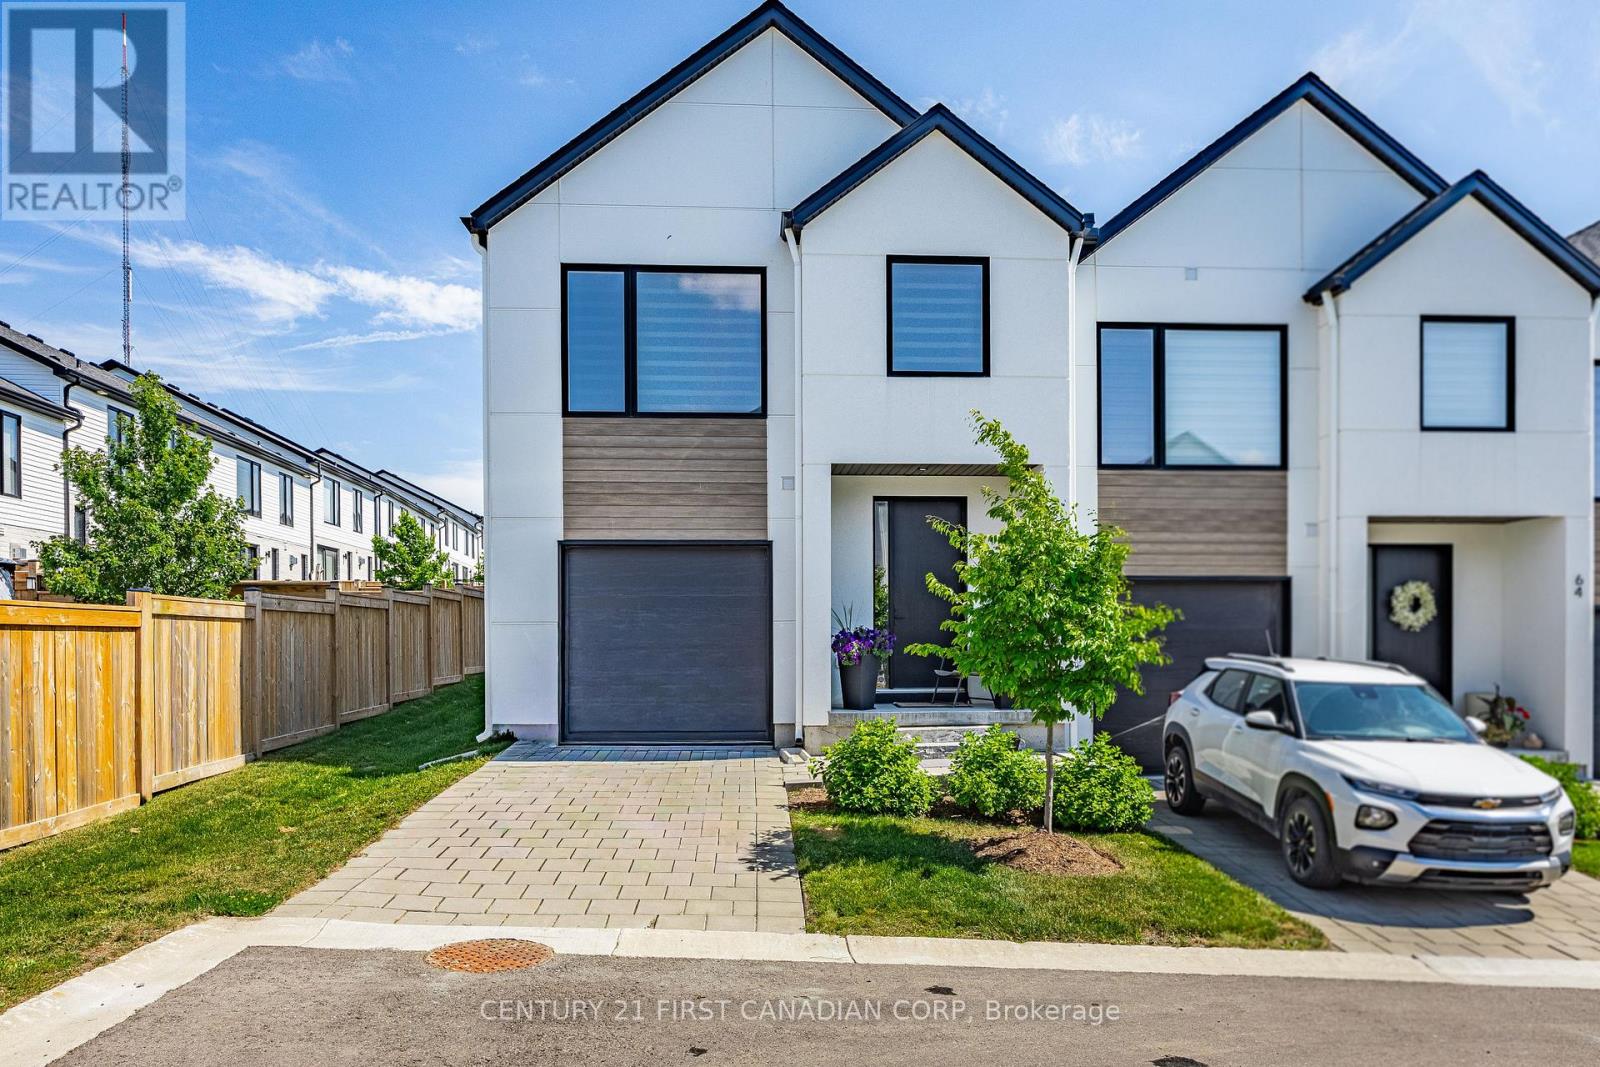
Welcome to unit#66 at 1965 Upperpoint Gate. This is 1780 Sq. Ft Luxury END UNIT condo townhome located In the desirable and premium neighborhood of riverbend on the west side of London. The main hardwood floor with its welcoming entryway that flows into a spacious open-concept living space. The modern kitchen which boasts beautiful custom cabinetry, quartz counters and upgraded lighting fixtures. Three good size bedrooms and two full bathrooms on 2nd floor. The main bedroom boasts a large walk in closet and a 3 piece ensuite. Step in backyard and discover the true showpiece of this property and tranquility. Amazing location with all amenities present nearby and close to Highways 401 & 402. Don't Miss it. The house is occupied by amazing tenants. Vacant possession is available with 60+ days possession. (id:37124)
Property details
| Price | $590,000 |
|---|---|
| Status | Active |
| Transaction | For sale |
| Property type | Vacant Land |
| Ownership | Condo/Strata |
| Storeys | 2 |
| Bedrooms | 3 |
| Bathrooms | 3 |
| Lot size | . |
| Zoning | R4-6 |
| Basement | Unfinished, N/A |
| Heating | Forced air, Natural gas |
| Cooling | Central air conditioning |
| Flooring | Hardwood |
| Exterior | Stucco, Vinyl siding |
| Foundation | Poured Concrete |
| Parking | Attached Garage, Garage |
| Parking spaces | 2 |
| Appliances | Washer, Refrigerator, Dishwasher, Stove, Dryer, Blinds, Water Heater |
| Community | Pets Allowed With Restrictions |
| Annual taxes | $5,130 (2025) |
| Maintenance fee | $160 / Monthly |
| Fee includes | Common Area Maintenance |
| Listed on | Jul 15, 2026 |
| MLS® number | X13565380 |
Rooms
| Level | Room | Dimensions |
|---|---|---|
| Ground level | Family room | 5.44 |
| Ground level | Kitchen | 3.35 |
| Second level | Bedroom | 4.09 |
| Second level | Bedroom 2 | 3.66 |
| Second level | Bedroom 3 | 3.66 |
Location
All listing details (48)
| Appliances | Washer, Refrigerator, Dishwasher, Stove, Dryer, Blinds, Water Heater |
|---|---|
| Association Fee | 160 |
| Association Fee Frequency | Monthly |
| Association Fee Includes | Common Area Maintenance |
| Association Name | MIDDLESEX CONDO CORP |
| Basement | Unfinished, N/A |
| Bathrooms Partial | 1 |
| Bathrooms Total Integer | 3 |
| Bedrooms Above Grade | 3 |
| Bedrooms Total | 3 |
| City | London South (South B) |
| City Region | South B |
| Common Interest | Condo/Strata |
| Community Features | Pets Allowed With Restrictions |
| Cooling | Central air conditioning |
| Country | Canada |
| Directions | Cross Streets: Oxfrod St W & Westdel Bourne. ** Directions: CONTINUE ON OXFORD ST W TOWARDS WESTDEL BOURNE, TURN LEFT ON WESTDEL BOURNE, THEN LEFT ON UPPERPOINT GATE. UNIT IS IN 3rd ROW ON LEFT SIDE. |
| Exterior Features | Stucco, Vinyl siding |
| Fireplace YN | No |
| Flooring | Hardwood |
| Foundation Details | Poured Concrete |
| Geocode Manual YN | No |
| Heating | Forced air, Natural gas |
| Internet Address Display YN | Yes |
| Internet Entire Listing Display YN | Yes |
| List AOR | London and St. Thomas |
| List Price | 590000 |
| Living Area Maximum | 1799 |
| Living Area Minimum | 1600 |
| Living Area Units | square feet |
| Lot Features | In suite Laundry |
| Lot Size Dimensions | . |
| Original Entry Timestamp | 2026-07-15T13:51:01.85Z |
| Parking Features | Attached Garage, Garage |
| Parking Total | 2 |
| Photos Count | 25 |
| Postal Code | N6K0L2 |
| Property Sub Type | Vacant Land |
| Standard Status | Active |
| State Or Province | Ontario |
| Stories | 2 |
| Street Name | Upperpoint |
| Street Number | 1965 |
| Street Suffix | Gate |
| Tax Annual Amount | 5130 |
| Tax Year | 2025 |
| Unit Number | 66 |
| Zoning Description | R4-6 |
Listing courtesy of
Listing brokerage
CENTURY 21 FIRST CANADIAN CORP
420 YORK STREET, LONDON, Ontario
Listing agent
JAGTAR KALER
This REALTOR.ca listing content is owned and licensed by REALTOR® members of The Canadian Real Estate Association.